
3 Prestwick Pl, Brentwood, TN 37027
Local realty services provided by:Better Homes and Gardens Real Estate Heritage Group
3 Prestwick Pl,Brentwood, TN 37027
$4,790,000
- 7 Beds
- 9 Baths
- 12,145 sq. ft.
- Single family
- Active
Listed by: trish woolwine
Office: fridrich & clark realty
MLS#:3499708
Source:NASHVILLE
Price summary
- Price:$4,790,000
- Price per sq. ft.:$394.4
- Monthly HOA dues:$465
About this home
Seller offering property via online bidding Bid online beginning Monday, September 21st , with a starting bid
of $1.75M. Preview weekend begins Friday, September 18th to view one of the largest and most amenity-rich estates in
The Governors Club. This exceptional estate is positioned on a quiet cul-de-sac overlooking a scenic lake, features a
rare 5-car main-level garage with an expansive motor court, and has been extensively renovated with timeless, designer-selected finishes throughout. The stunning chef's kitchen offers dual islands, quartz countertops, custom cabinetry,
premium stainless appliances, and a beautifully appointed coffee and wine bar. The dramatic family room showcases
soaring 20-foot ceilings, a floor-to-ceiling marble fireplace, custom built-ins, and an integrated home theater, while the
private study, luxurious primary suite, and oversized custom dressing room create spaces that are both elegant and
functional. Designed for year-round entertaining and recreation, the walk-out terrace level features an indoor basketball
and pickleball court, golf simulator, fitness room, billiards and game area, media space, kitchenette, and dedicated dog
wash station. Nearly 2,000 square feet of covered and screened porches overlook the fenced backyard, tranquil lake,
and rolling Tennessee landscape, providing exceptional indoor-outdoor living. Additional highlights include an elevator
shaft, unfinished attic for future expansion, and a level backyard with ample room for a resort-style pool. Contact agent
for full terms and conditions of the sale and to schedule a preview....
Contact an agent
Home facts
- Year built:2006
- Subdivision & Development:Governors Club The Ph 2
- Listing ID #:3499708
- Added:44 day(s) ago
- Updated:September 21, 2026 at 02:40 PM
Rooms and interior
- Bedrooms:7
- Total bathrooms:9
- Full bathrooms:7
- Half bathrooms:2
- Flooring:Slate, Tile
- Kitchen Description:Dishwasher, Microwave, Refrigerator
- Basement:Yes
- Basement Description:Finished, Full
- Living area:12,145 sq. ft.
Heating and cooling
- Cooling:Central Air, Electric
- Heating:Central, Natural Gas
- Central air:Yes
Structure and exterior
- Roof:Asphalt
- Year built:2006
- Building area:12,145 sq. ft.
- Lot area:0.75 Acres
- Lot Features:Level
- Architectural Style:Traditional
- Construction Materials:Brick
- Exterior Features:Deck, Patio, Porch, Screened
- Levels:3 Story
Schools
- High school:Ravenwood High School
- Middle school:Woodland Middle School
- Elementary school:Crockett Elementary
Utilities
- Water:Public, Water Available
- Sewer:Public Sewer
Finances and disclosures
- Price:$4,790,000
- Price per sq. ft.:$394.4
- Tax amount:$13,119
Features and amenities
- Appliances:Dishwasher, Microwave, Refrigerator
- Amenities:Clubhouse, Extra Closets, Gated, Golf Course, In-Law Floorplan, Redecorated, Security Gate, Security Guard, Security System, Smoke Detector(s), Tennis Court(s), Underground Utilities, Walk-In Closet(s)
- Pool features:Pool
Parking
- Total parking spaces:9
- Parking description:Attached, Driveway
- Garage:Yes
- Garage spaces:5
 Copyright 2026 Realtracs Mls. All rights reserved. Realtracs Mls provides content displayed here (“provided content”) on an “as is” basis and makes no representations or warranties regarding the provided content, including, but not limited to those of non-infringement, timeliness, accuracy, or completeness. Individuals and companies using information presented are responsible for verification and validation of information they utilize and present to their customers and clients. Realtracs Mls will not be liable for any damage or loss resulting from use of the provided content or the products available through Portals, IDX, VOW, and/or Syndication. Recipients of this information shall not resell, redistribute, reproduce, modify, or otherwise copy any portion thereof without the expressed written consent of Realtracs Mls.
New listings near 3 Prestwick Pl
- Coming Soon
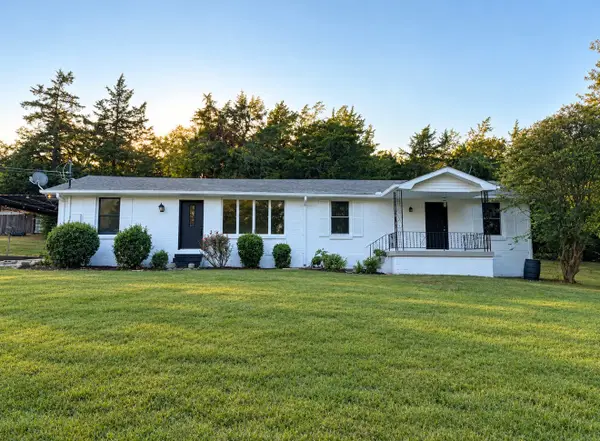 $899,000Coming Soon3 beds 2 baths1,660 sq. ft.
1515 Owen Rd, Brentwood, TN 37027
MLS# 3596592Listed by: RELIANT REALTY ERA POWERED - Coming Soon
 $3,499,000Coming Soon6 beds 8 baths5,418 sq. ft.
513 Mansion Dr, Brentwood, TN 37027
MLS# 3594629Listed by: BENCHMARK REALTY, LLC - Coming Soon
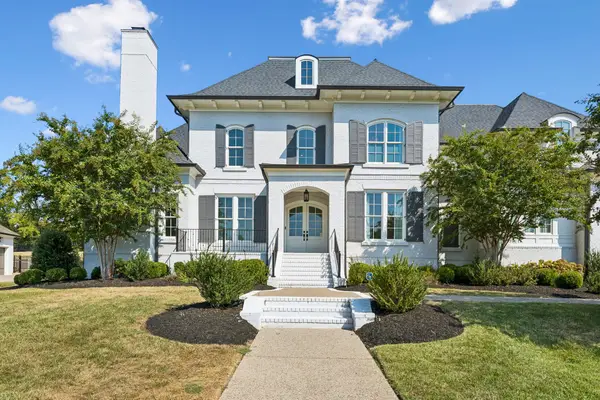 $4,250,000Coming Soon5 beds 7 baths7,071 sq. ft.
1420 Newhaven Dr, Brentwood, TN 37027
MLS# 3595186Listed by: COMPASS RE - Coming SoonOpen Sun, 2 to 4pm
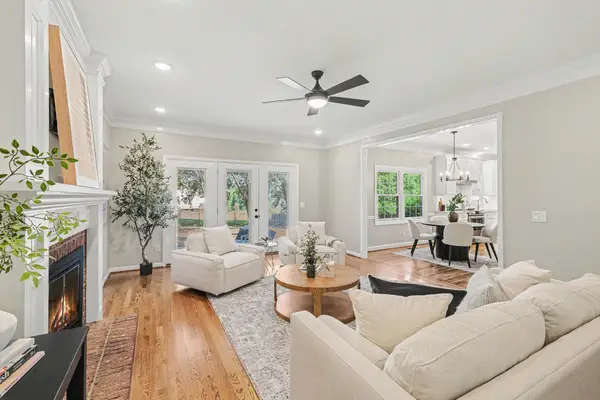 $1,185,000Coming Soon4 beds 3 baths3,178 sq. ft.
8358 Carriage Hills Dr, Brentwood, TN 37027
MLS# 3594142Listed by: BRANDON HANNAH PROPERTIES - Coming Soon
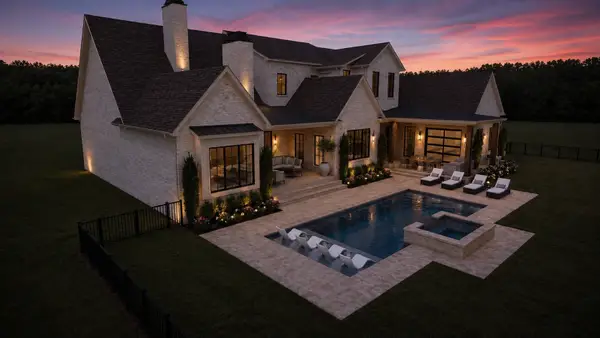 $4,975,000Coming Soon5 beds 8 baths7,781 sq. ft.
8206 Spring Valley Dr, Brentwood, TN 37027
MLS# 3593272Listed by: COMPASS TENNESSEE, LLC - Coming Soon
 $4,100,000Coming Soon5 beds 7 baths6,125 sq. ft.
1297 Broad Oaks Dr, Brentwood, TN 37027
MLS# 3592821Listed by: KELLER WILLIAMS REALTY NASHVILLE/FRANKLIN - Coming Soon
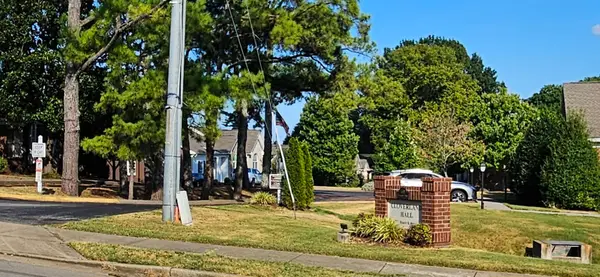 $624,500Coming Soon3 beds 2 baths2,139 sq. ft.
5601 Cloverland Dr #115, Brentwood, TN 37027
MLS# 3592508Listed by: FOREST HILLS REALTORS - Coming Soon
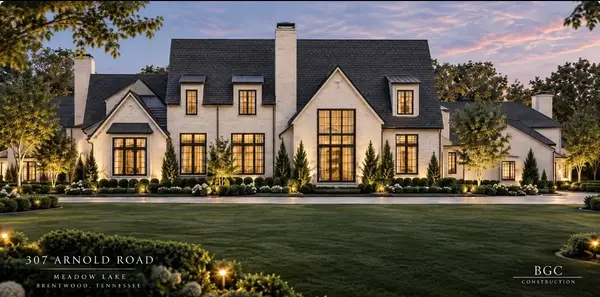 $8,250,000Coming Soon6 beds 9 baths8,080 sq. ft.
307 Arnold Rd, Brentwood, TN 37027
MLS# 3547822Listed by: BENCHMARK REALTY, LLC - Coming Soon
 $1,999,900Coming Soon4 beds 5 baths5,221 sq. ft.
9028 Southerland Pl, Brentwood, TN 37027
MLS# 3520584Listed by: FRIDRICH & CLARK REALTY - Coming Soon
 $3,999,999Coming Soon5 beds 8 baths7,109 sq. ft.
1528 Lipscomb Dr, Brentwood, TN 37027
MLS# 3514148Listed by: ZACH TAYLOR REAL ESTATE


Protect your home and budget from life's surprises with an Assurant Home Warranty, backed by a partner that supports you through every step of homeownership. Explore Plans.
© 2026 Better Homes and Gardens Real Estate LLC. An Anywhere Real Estate company. All rights reserved. Better Homes and Gardens® Real Estate is a registered trademark owned by Meredith Operations Corporation, licensed to Better Homes and Gardens Real Estate LLC and used with permission. Better Homes and Gardens Real Estate LLC fully supports the principles of the Fair Housing Act and the Equal Opportunity Act. Listing information is deemed reliable but is not guaranteed accurate.
Each office is independently owned and operated.
Any services or products provided by third parties are not provided by, affiliated with or related to Better Homes and Gardens Real Estate LLC, or its affiliated companies.