
440 Red Sunset Ct, Brentwood, TN 37027
Local realty services provided by:Better Homes and Gardens Real Estate Heritage Group
440 Red Sunset Ct,Brentwood, TN 37027
$600,000
- 3 Beds
- 2 Baths
- 2,066 sq. ft.
- Single family
- Pending
Listed by: josh wright
Office: compass re
MLS#:3322462
Source:NASHVILLE
Price summary
- Price:$600,000
- Price per sq. ft.:$290.42
- Monthly HOA dues:$53
About this home
MULTIPLE OFFERS RECEIVED. 2.25% Assumable Mortgage, Heavenly Views & So Much More! Thoughtfully designed, beautifully updated, and ideally positioned to showcase some of the most breathtaking sunset valley views in all of Brentwood, this exceptional residence offers what very few can. Simply stated — this home is rare.
Nestled on a quiet cul-de-sac, this home invites you in with 9' soaring ceilings, abundant natural light, and designer finishes. At it’s heart, the chef-inspired kitchen features quartz countertops, abundant cabinetry, generous prep space, and seamless connection to the dining area and fireside great room. Designed with primarily single-level living in mind, the main level also includes a laundry room, full guest bath, and three spacious bedrooms — highlighted by a serene primary suite with a soaking tub, walk-in shower, dual vanities, and a spacious walk-in closet. Upstairs, a generous bonus level provides remarkable flexibility as a media room, executive office, fitness studio, playroom, game room, homeschool space, or a private guest retreat. Step outside to discover not one but two, expansive decks which create an inviting extension of the living space — partially covered for morning coffee or reading on a rainy day & partially open for grilling or star-gazing.
Ideally located at the intersection of Nolensville, Brentwood & Nashville, enjoy convenient I-65 OR I-24 access to premier shopping, fine dining and world-class Music City entertainment — plus beautiful back roads to Franklin. Autumn Oaks is a walkable community with playgrounds and pickleball courts near miles of scenic Mill Creek Greenway walking trails. Whether it’s kids riding bikes, neighbors gathering for conversation, or adults unwinding after a long day, life here feels vibrant yet relaxed.
This is an opportunity to experience elevated living from one of Brentwood's most remarkable vantage points....
Contact an agent
Home facts
- Year built:2020
- Subdivision & Development:Heights At Autumn Oaks
- Listing ID #:3322462
- Added:46 day(s) ago
- Updated:September 28, 2026 at 11:00 PM
Rooms and interior
- Bedrooms:3
- Total bathrooms:2
- Full bathrooms:2
- Flooring:Carpet, Tile
- Kitchen Description:Dishwasher, Disposal, Microwave, Refrigerator
- Basement:Yes
- Basement Description:Crawl Space
- Living area:2,066 sq. ft.
Heating and cooling
- Cooling:Central Air
- Heating:Central
- Central air:Yes
Structure and exterior
- Year built:2020
- Building area:2,066 sq. ft.
- Lot area:0.17 Acres
- Construction Materials:Brick
- Exterior Features:Deck, Patio
- Levels:2 Story
Schools
- High school:John Overton Comp High School
- Middle school:William Henry Oliver Middle
- Elementary school:May Werthan Shayne Elementary School
Utilities
- Water:Public, Water Available
- Sewer:Public Sewer
Finances and disclosures
- Price:$600,000
- Price per sq. ft.:$290.42
- Tax amount:$3,805
Features and amenities
- Appliances:Dishwasher, Disposal, Microwave, Refrigerator
- Amenities:Smoke Detector(s), Underground Utilities
Parking
- Total parking spaces:4
- Parking description:Concrete, Driveway
- Garage:Yes
- Garage spaces:2
 Copyright 2026 Realtracs Mls. All rights reserved. Realtracs Mls provides content displayed here (“provided content”) on an “as is” basis and makes no representations or warranties regarding the provided content, including, but not limited to those of non-infringement, timeliness, accuracy, or completeness. Individuals and companies using information presented are responsible for verification and validation of information they utilize and present to their customers and clients. Realtracs Mls will not be liable for any damage or loss resulting from use of the provided content or the products available through Portals, IDX, VOW, and/or Syndication. Recipients of this information shall not resell, redistribute, reproduce, modify, or otherwise copy any portion thereof without the expressed written consent of Realtracs Mls.
New listings near 440 Red Sunset Ct
- Coming Soon
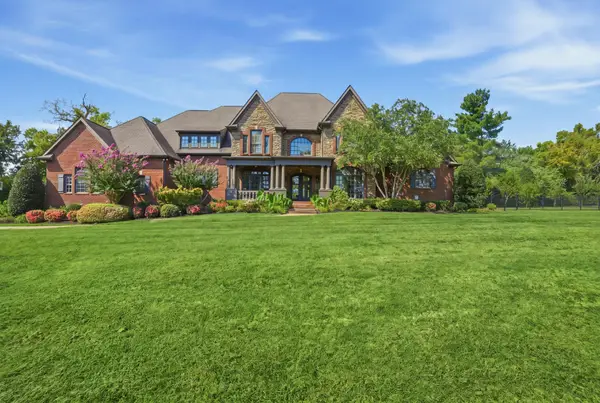 $2,895,000Coming Soon5 beds 7 baths6,833 sq. ft.
9649 Magnolia Ridge Way, Brentwood, TN 37027
MLS# 3601599Listed by: COMPASS - Coming Soon
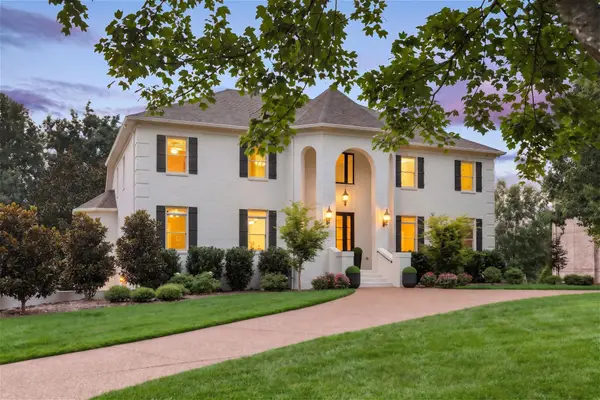 $2,249,000Coming Soon6 beds 6 baths6,656 sq. ft.
9429 Weatherly Dr, Brentwood, TN 37027
MLS# 3598979Listed by: KELLER WILLIAMS REALTY NASHVILLE/FRANKLIN - Coming Soon
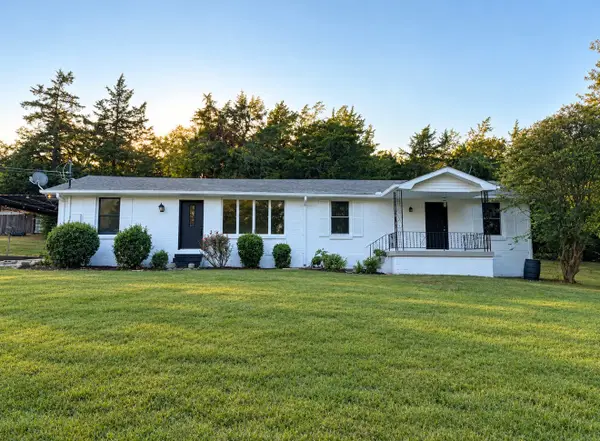 $899,000Coming Soon3 beds 2 baths1,660 sq. ft.
1515 Owen Rd, Brentwood, TN 37027
MLS# 3596592Listed by: RELIANT REALTY ERA POWERED - Coming Soon
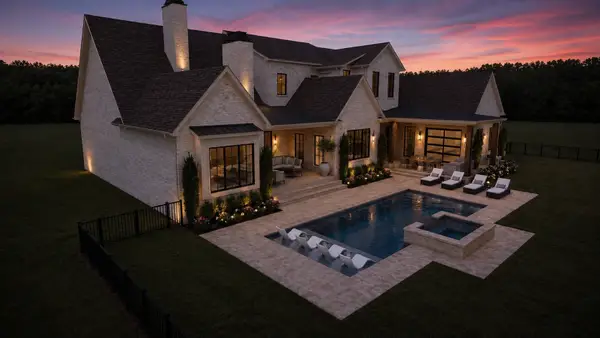 $4,975,000Coming Soon5 beds 8 baths7,781 sq. ft.
8206 Spring Valley Dr, Brentwood, TN 37027
MLS# 3593272Listed by: COMPASS TENNESSEE, LLC - Coming Soon
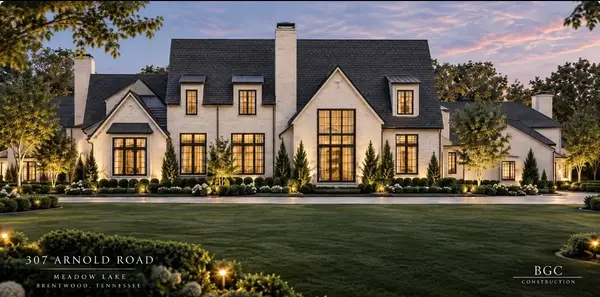 $8,250,000Coming Soon6 beds 9 baths8,080 sq. ft.
307 Arnold Rd, Brentwood, TN 37027
MLS# 3547822Listed by: BENCHMARK REALTY, LLC - Coming Soon
 $1,999,900Coming Soon4 beds 5 baths5,221 sq. ft.
9028 Southerland Pl, Brentwood, TN 37027
MLS# 3520584Listed by: FRIDRICH & CLARK REALTY - Coming Soon
 $3,999,999Coming Soon5 beds 8 baths7,109 sq. ft.
1528 Lipscomb Dr, Brentwood, TN 37027
MLS# 3514148Listed by: ZACH TAYLOR REAL ESTATE - Coming Soon
 $1,065,000Coming Soon2 beds 2 baths2,736 sq. ft.
5213 Williamsburg Rd, Brentwood, TN 37027
MLS# 2609966Listed by: SOUTHERN LIFE REAL ESTATE - New
 $330,000Active3 beds 3 baths1,595 sq. ft.
8531 Calistoga Way, Brentwood, TN 37027
MLS# 3602171Listed by: WELCOME HOME PROPERTIES TN INC. - New
 $2,999,999Active5 beds 9 baths11,237 sq. ft.
1 Wentworth Pl, Brentwood, TN 37027
MLS# 3602178Listed by: COMPASS RE


Protect your home and budget from life's surprises with an Assurant Home Warranty, backed by a partner that supports you through every step of homeownership. Explore Plans.
© 2026 Better Homes and Gardens Real Estate LLC. An Anywhere Real Estate company. All rights reserved. Better Homes and Gardens® Real Estate is a registered trademark owned by Meredith Operations Corporation, licensed to Better Homes and Gardens Real Estate LLC and used with permission. Better Homes and Gardens Real Estate LLC fully supports the principles of the Fair Housing Act and the Equal Opportunity Act. Listing information is deemed reliable but is not guaranteed accurate.
Each office is independently owned and operated.
Any services or products provided by third parties are not provided by, affiliated with or related to Better Homes and Gardens Real Estate LLC, or its affiliated companies.