
458 Old Towne Dr, Brentwood, TN 37027
Local realty services provided by:Better Homes and Gardens Real Estate Heritage Group
458 Old Towne Dr,Brentwood, TN 37027
$464,900
- 3 Beds
- 3 Baths
- 1,636 sq. ft.
- Townhouse
- Active
Listed by: stacey haynes
Office: faith management & realty group
MLS#:3335871
Source:NASHVILLE
Price summary
- Price:$464,900
- Price per sq. ft.:$284.17
- Monthly HOA dues:$257
About this home
This is the one you’ve been waiting on! Welcome home to this beautifully updated townhome in the gated neighborhood of Brentwood Chase. Soaring vaulted ceilings, open floor plan freshly painted interior, new carpet throughout and an updated primary shower. Enjoy the privacy of your own back deck with no neighbors behind you. Neighborhood pool and park, and walk to award winning elementary school. Move in ready. Just 15 min from downtown & airport. This one won’t last long. Priced to sell. All pertinent info to be confirmed by buyer or buyers agent.
Contact an agent
Home facts
- Year built:2001
- Subdivision & Development:The Terraces At Brentwood Chase
- Listing ID #:3335871
- Added:1 day(s) ago
- Updated:August 13, 2026 at 08:52 PM
Rooms and interior
- Bedrooms:3
- Total bathrooms:3
- Full bathrooms:2
- Half bathrooms:1
- Flooring:Carpet, Laminate
- Basement:Yes
- Living area:1,636 sq. ft.
Heating and cooling
- Cooling:Central Air
- Heating:Central
- Central air:Yes
Structure and exterior
- Year built:2001
- Building area:1,636 sq. ft.
- Lot area:0.05 Acres
- Construction Materials:Brick
- Levels:2 Story
Schools
- High school:John Overton Comp High School
- Middle school:William Henry Oliver Middle
- Elementary school:Granbery Elementary
Utilities
- Water:Public, Water Available
- Sewer:Public Sewer
Finances and disclosures
- Price:$464,900
- Price per sq. ft.:$284.17
- Tax amount:$3,445
Features and amenities
- Amenities:Gated, Playground
- Pool features:Pool
Parking
- Total parking spaces:1
- Garage:Yes
- Garage spaces:1
 Copyright 2026 Realtracs Mls. All rights reserved. Realtracs Mls provides content displayed here (“provided content”) on an “as is” basis and makes no representations or warranties regarding the provided content, including, but not limited to those of non-infringement, timeliness, accuracy, or completeness. Individuals and companies using information presented are responsible for verification and validation of information they utilize and present to their customers and clients. Realtracs Mls will not be liable for any damage or loss resulting from use of the provided content or the products available through Portals, IDX, VOW, and/or Syndication. Recipients of this information shall not resell, redistribute, reproduce, modify, or otherwise copy any portion thereof without the expressed written consent of Realtracs Mls.
New listings near 458 Old Towne Dr
- New
 $575,000Active3 beds 3 baths2,105 sq. ft.
809 Barrington Place Dr, Brentwood, TN 37027
MLS# 3512471Listed by: PARKS COMPASS - New
 $2,300,000Active5 beds 7 baths4,544 sq. ft.
1920 Campfire Ct, Brentwood, TN 37027
MLS# 3512484Listed by: PARKS COMPASS - New
 $299,900Active2 beds 2 baths1,088 sq. ft.
1035 Brentwood Pt, Brentwood, TN 37027
MLS# 3512511Listed by: REALTY EXECUTIVES HOMETOWN LIVING - New
 $2,150,000Active5 beds 5 baths4,490 sq. ft.
9732 Turnbridge Ct, Brentwood, TN 37027
MLS# 3318866Listed by: ADARO REALTY - Open Sat, 2 to 4pmNew
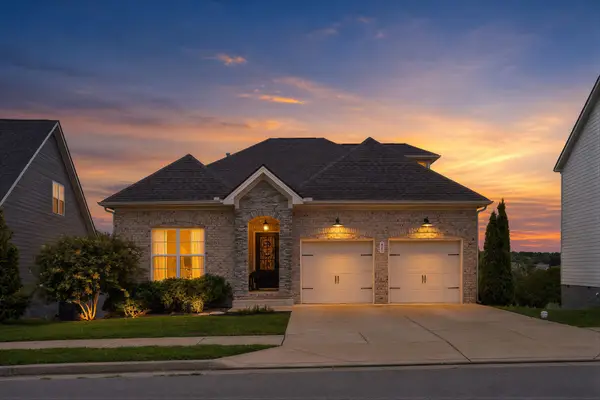 $600,000Active3 beds 2 baths2,066 sq. ft.
440 Red Sunset Ct, Brentwood, TN 37027
MLS# 3322462Listed by: COMPASS RE - Open Sat, 12 to 2pmNew
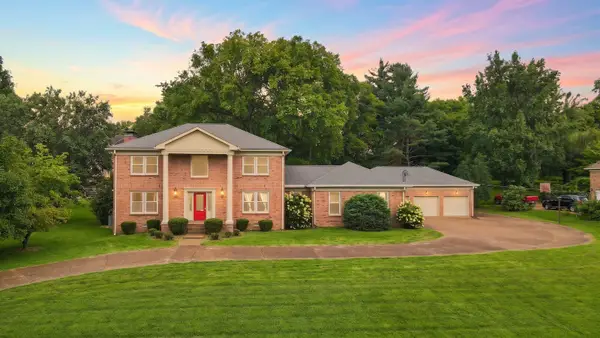 $1,125,000Active5 beds 3 baths3,281 sq. ft.
760 Dairy Ln, Brentwood, TN 37027
MLS# 3500906Listed by: THE ASHTON REAL ESTATE GROUP OF RE/MAX ADVANTAGE - New
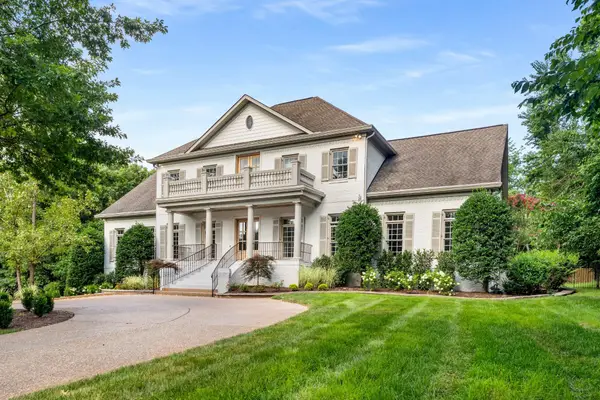 $2,750,000Active5 beds 6 baths6,459 sq. ft.
1115 Wilson Pike, Brentwood, TN 37027
MLS# 3506070Listed by: COMPASS RE - New
 $435,000Active3 beds 2 baths1,857 sq. ft.
833 Brentwood Pt, Brentwood, TN 37027
MLS# 3510642Listed by: ONWARD REAL ESTATE - New
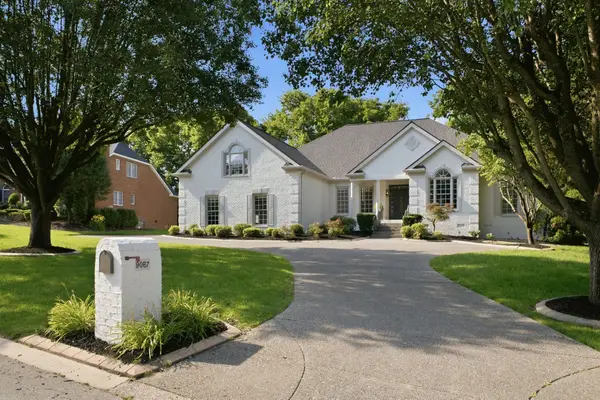 $1,875,000Active4 beds 5 baths4,174 sq. ft.
9067 Fallswood Ln, Brentwood, TN 37027
MLS# 3510769Listed by: PATE REAL ESTATE


Protect your home and budget from life's surprises with an Assurant Home Warranty, backed by a partner that supports you through every step of homeownership. Explore Plans.
© 2026 Better Homes and Gardens Real Estate LLC. An Anywhere Real Estate company. All rights reserved. Better Homes and Gardens® Real Estate is a registered trademark owned by Meredith Operations Corporation, licensed to Better Homes and Gardens Real Estate LLC and used with permission. Better Homes and Gardens Real Estate LLC fully supports the principles of the Fair Housing Act and the Equal Opportunity Act. Listing information is deemed reliable but is not guaranteed accurate.
Each office is independently owned and operated.
Any services or products provided by third parties are not provided by, affiliated with or related to Better Homes and Gardens Real Estate LLC, or its affiliated companies.