
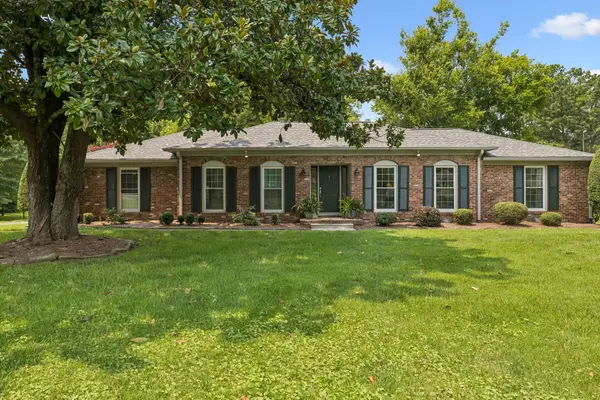
514 Wilson Pike, Brentwood, TN 37027
Local realty services provided by:Better Homes and Gardens Real Estate Ben Bray & Associates
514 Wilson Pike,Brentwood, TN 37027
$1,295,000
- 5 Beds
- 4 Baths
- 4,331 sq. ft.
- Single family
- Active
Listed by: bobby hill
Office: crye-leike, inc., realtors
MLS#:3314330
Source:NASHVILLE
Price summary
- Price:$1,295,000
- Price per sq. ft.:$299.01
About this home
Estate Sale in the Heart of Brentwood. Spacious 4,331 square feet 2 story Colonial home on big lot with wonderful shade trees. Separate Formal Living & Dining Room, Eat in Kitchen, Big Den with Fireplace, Utility Room and Primary Bedroom with bath and walk-in closet on the main level. 2 car garage area with converted to a nice Rec Room area. Upstairs with 4 bedroom and 2 Full baths.
Enjoyable Covered Brick Patio connected to a 2 car Carport and Work shop/storage area.
Contact an agent
Home facts
- Year built:1970
- Subdivision & Development:Smyrna Road Homes
- Listing ID #:3314330
- Added:1 day(s) ago
- Updated:July 31, 2026 at 02:24 PM
Rooms and interior
- Bedrooms:5
- Total bathrooms:4
- Full bathrooms:3
- Half bathrooms:1
- Flooring:Carpet, Parquet, Tile, Vinyl
- Kitchen Description:Dishwasher, Refrigerator
- Basement:Yes
- Basement Description:Crawl Space
- Living area:4,331 sq. ft.
Heating and cooling
- Cooling:Central Air, Electric
- Heating:Central, Natural Gas
- Central air:Yes
Structure and exterior
- Roof:Shingle
- Year built:1970
- Building area:4,331 sq. ft.
- Lot area:1.76 Acres
- Lot Features:Level
- Architectural Style:Colonial
- Construction Materials:Brick
- Exterior Features:Patio, Porch
- Levels:2 Story
Schools
- High school:Brentwood High School
- Middle school:Brentwood Middle School
- Elementary school:Lipscomb Elementary
Utilities
- Water:Public, Water Available
- Sewer:Public Sewer
Finances and disclosures
- Price:$1,295,000
- Price per sq. ft.:$299.01
- Tax amount:$4,014
Features and amenities
- Appliances:Dishwasher, Refrigerator
- Amenities:Walk-In Closet(s)
Parking
- Total parking spaces:2
- Parking description:Attached
- Carport spaces:2
 Copyright 2026 Realtracs Mls. All rights reserved. Realtracs Mls provides content displayed here (“provided content”) on an “as is” basis and makes no representations or warranties regarding the provided content, including, but not limited to those of non-infringement, timeliness, accuracy, or completeness. Individuals and companies using information presented are responsible for verification and validation of information they utilize and present to their customers and clients. Realtracs Mls will not be liable for any damage or loss resulting from use of the provided content or the products available through Portals, IDX, VOW, and/or Syndication. Recipients of this information shall not resell, redistribute, reproduce, modify, or otherwise copy any portion thereof without the expressed written consent of Realtracs Mls.
New listings near 514 Wilson Pike
- Open Sun, 2 to 4pmNew
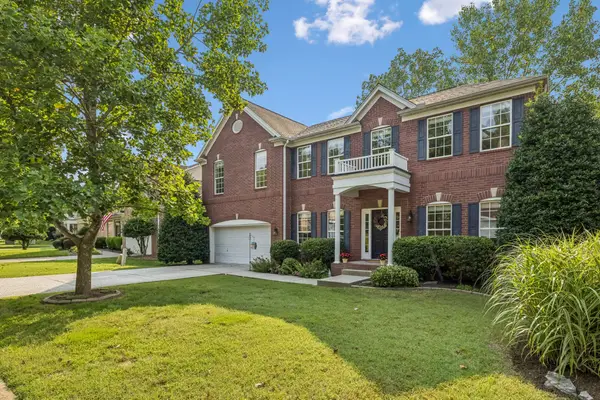 $789,000Active4 beds 3 baths3,314 sq. ft.
1279 Bridgeton Park Dr, Brentwood, TN 37027
MLS# 3314703Listed by: BENCHMARK REALTY, LLC - New
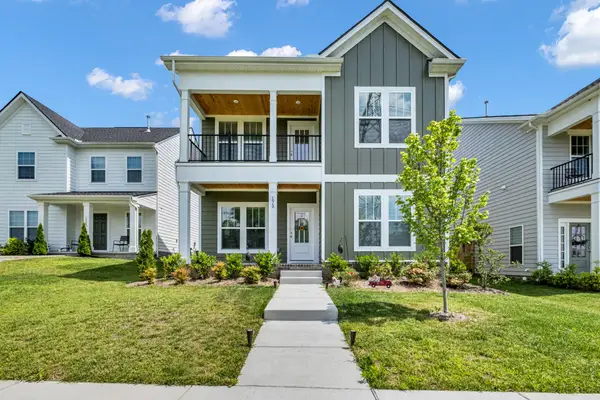 $534,900Active4 beds 4 baths2,278 sq. ft.
1012 Indigo Aly, Brentwood, TN 37027
MLS# 3312546Listed by: BARLOW REALTY LLC - New
 $398,000Active3 beds 4 baths2,040 sq. ft.
5125 Ander Dr, Brentwood, TN 37027
MLS# 3314401Listed by: RELIANT REALTY ERA POWERED - New
 $2,150,000Active5 beds 6 baths5,125 sq. ft.
9503 Wexcroft Dr, Brentwood, TN 37027
MLS# 3314570Listed by: LUXURY HOMES INTERNATIONAL - New
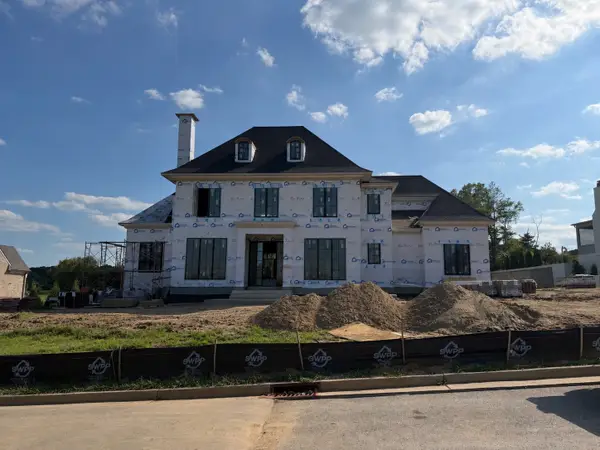 $4,595,000Active5 beds 7 baths6,410 sq. ft.
9815 Easton Drive, Brentwood, TN 37027
MLS# 3314542Listed by: FRIDRICH & CLARK REALTY - New
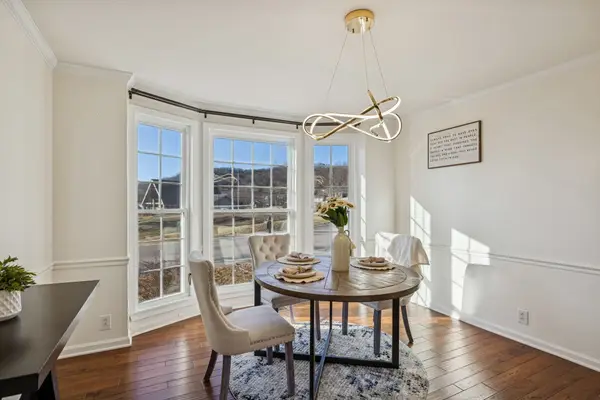 $449,900Active3 beds 2 baths1,572 sq. ft.
1614 Rosewood Dr, Brentwood, TN 37027
MLS# 3314504Listed by: EXP REALTY - Open Sun, 2 to 4pmNew
 $1,295,000Active3 beds 3 baths2,603 sq. ft.
1507 Puryear Pl, Brentwood, TN 37027
MLS# 3314247Listed by: COMPASS RE - Open Sat, 11am to 4:30pmNew
 $2,399,900Active5 beds 6 baths5,734 sq. ft.
9684 Tiburon Dr, Brentwood, TN 37027
MLS# 3302384Listed by: PARKS COMPASS - New
 $6,249,000Active5 beds 7 baths10,459 sq. ft.
9 Oxmoor Ct, Brentwood, TN 37027
MLS# 3250606Listed by: COMPASS RE


Protect your home and budget from life's surprises with an Assurant Home Warranty, backed by a partner that supports you through every step of homeownership. Explore Plans.
© 2026 Better Homes and Gardens Real Estate LLC. An Anywhere Real Estate company. All rights reserved. Better Homes and Gardens® Real Estate is a registered trademark owned by Meredith Operations Corporation, licensed to Better Homes and Gardens Real Estate LLC and used with permission. Better Homes and Gardens Real Estate LLC fully supports the principles of the Fair Housing Act and the Equal Opportunity Act. Listing information is deemed reliable but is not guaranteed accurate.
Each office is independently owned and operated.
Any services or products provided by third parties are not provided by, affiliated with or related to Better Homes and Gardens Real Estate LLC, or its affiliated companies.