
9 Oxmoor Ct, Brentwood, TN 37027
Local realty services provided by:Better Homes and Gardens Real Estate Heritage Group
9 Oxmoor Ct,Brentwood, TN 37027
$6,249,000
- 5 Beds
- 7 Baths
- 10,459 sq. ft.
- Single family
- Active
Listed by: stephen brush
Office: compass re
MLS#:3578937
Source:NASHVILLE
Price summary
- Price:$6,249,000
- Price per sq. ft.:$597.48
- Monthly HOA dues:$465
About this home
If you are searching for the most exceptional estate in one of Nashville's most prestigious guard-gated golf communities, 9 Oxmoor Court in Brentwood's legendary Governors Club is exactly what that search has been building toward.
Spanning over 10,000 square feet on a massive lot, this is a residence that commands its setting — completely renovated to a standard and quality that defines the word estate in Middle Tennessee. Rich hickory hardwood floors carry through five bedrooms and seven baths appointed with Restoration Hardware fixtures, black marble countertops, designer lighting, and smart toilets on every above-grade level. The chef's kitchen is anchored by a full smart Thermador appliance suite with a Miele built-in coffee maker and quartz countertops — every detail chosen with intention, every finish executed without compromise.
The Governors Club is the Nashville area's closest guard-gated golf community to downtown, and widely regarded as its most prestigious. Country music's biggest names, professional athletes, and executives relocating from across the country have long made it their address — drawn not only by the championship Arnold Palmer–designed course, but by the rare convergence of privacy, pedigree, and proximity that no other community in the region can match. Fine dining at the clubhouse, a resort pool with cabana bar, tennis, fitness facilities, and tranquil fishing lakes complete a lifestyle that needs no explanation.
Beyond the gates: downtown Nashville in twenty minutes, historic Franklin in ten, BNA within easy reach — none of it on a highway. Williamson County's most sought-after schools, six grocery stores, and top-tier dining all within six miles.
Approached by a gracious circular drive, set on nearly one full acre of exceptional natural privacy, and holding clear space for the resort-caliber pool its grounds have always deserved — 9 Oxmoor Court is the Nashville-area estate that delivers on every level....
Contact an agent
Home facts
- Year built:2007
- Subdivision & Development:Governors Club Ph 9-B
- Listing ID #:3578937
- Added:47 day(s) ago
- Updated:September 15, 2026 at 02:30 PM
Rooms and interior
- Bedrooms:5
- Total bathrooms:7
- Full bathrooms:5
- Half bathrooms:2
- Flooring:Marble, Slate
- Kitchen Description:Dishwasher, Disposal, Freezer, Ice Maker, Microwave
- Basement:Yes
- Basement Description:Full
- Living area:10,459 sq. ft.
Heating and cooling
- Cooling:Ceiling Fan(s), Central Air
- Heating:Central
- Central air:Yes
Structure and exterior
- Roof:Asphalt
- Year built:2007
- Building area:10,459 sq. ft.
- Lot area:0.58 Acres
- Architectural Style:Traditional
- Construction Materials:Brick
- Exterior Features:Patio
- Levels:2 Story
Schools
- High school:Ravenwood High School
- Middle school:Woodland Middle School
- Elementary school:Crockett Elementary
Utilities
- Water:Public, Water Available
- Sewer:Public Sewer
Finances and disclosures
- Price:$6,249,000
- Price per sq. ft.:$597.48
- Tax amount:$12,885
Features and amenities
- Appliances:Dishwasher, Disposal, Ice Maker, Microwave, Washer
- Laundry features:Dryer, Washer
- Amenities:Air Filter, Ceiling Fan(s), Central Vacuum, Extra Closets, In-Law Floorplan, Smart Thermostat, Walk-In Closet(s), Wet Bar
Parking
- Total parking spaces:3
- Parking description:Circular Driveway, Concrete
- Garage:Yes
- Garage spaces:3
 Copyright 2026 Realtracs Mls. All rights reserved. Realtracs Mls provides content displayed here (“provided content”) on an “as is” basis and makes no representations or warranties regarding the provided content, including, but not limited to those of non-infringement, timeliness, accuracy, or completeness. Individuals and companies using information presented are responsible for verification and validation of information they utilize and present to their customers and clients. Realtracs Mls will not be liable for any damage or loss resulting from use of the provided content or the products available through Portals, IDX, VOW, and/or Syndication. Recipients of this information shall not resell, redistribute, reproduce, modify, or otherwise copy any portion thereof without the expressed written consent of Realtracs Mls.
New listings near 9 Oxmoor Ct
- Coming Soon
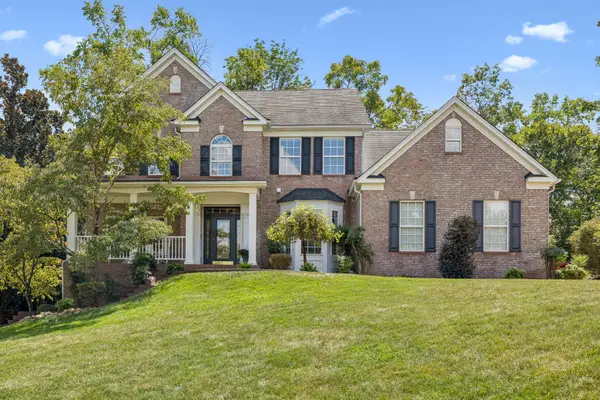 $1,180,000Coming Soon4 beds 4 baths3,739 sq. ft.
9511 Grand Haven Dr, Brentwood, TN 37027
MLS# 3592118Listed by: COMPASS RE - Coming Soon
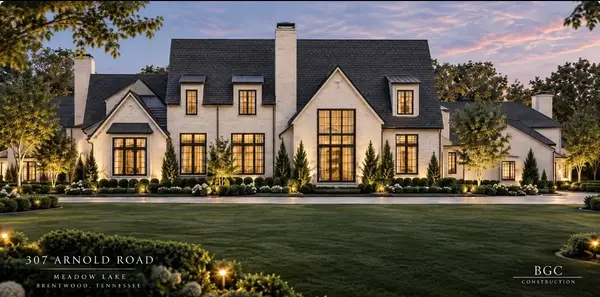 $8,250,000Coming Soon6 beds 9 baths8,080 sq. ft.
307 Arnold Rd, Brentwood, TN 37027
MLS# 3547822Listed by: BENCHMARK REALTY, LLC - Coming Soon
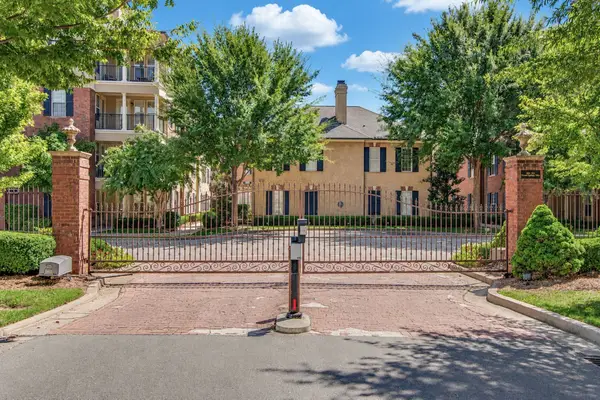 $425,000Coming Soon2 beds 2 baths1,181 sq. ft.
307 Seven Springs Way #102, Brentwood, TN 37027
MLS# 3545812Listed by: SCOUT REALTY - Coming Soon
 $580,000Coming Soon3 beds 3 baths1,748 sq. ft.
104 Foxborough Sq W, Brentwood, TN 37027
MLS# 3530246Listed by: ONWARD REAL ESTATE - Coming Soon
 $1,999,900Coming Soon4 beds 5 baths5,221 sq. ft.
9028 Southerland Pl, Brentwood, TN 37027
MLS# 3520584Listed by: FRIDRICH & CLARK REALTY - Coming Soon
 $3,999,999Coming Soon5 beds 8 baths7,109 sq. ft.
1528 Lipscomb Dr, Brentwood, TN 37027
MLS# 3514148Listed by: ZACH TAYLOR REAL ESTATE - Coming Soon
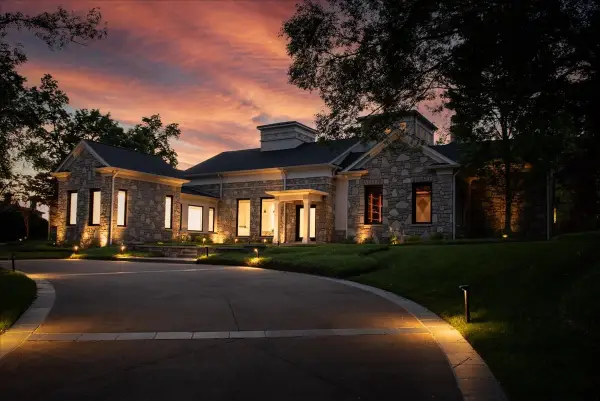 $4,875,000Coming Soon4 beds 6 baths9,149 sq. ft.
7 Colonel Winstead Dr, Brentwood, TN 37027
MLS# 3248495Listed by: COMPASS RE - Coming Soon
 $1,065,000Coming Soon2 beds 2 baths2,736 sq. ft.
5213 Williamsburg Rd, Brentwood, TN 37027
MLS# 2609966Listed by: SOUTHERN LIFE REAL ESTATE - New
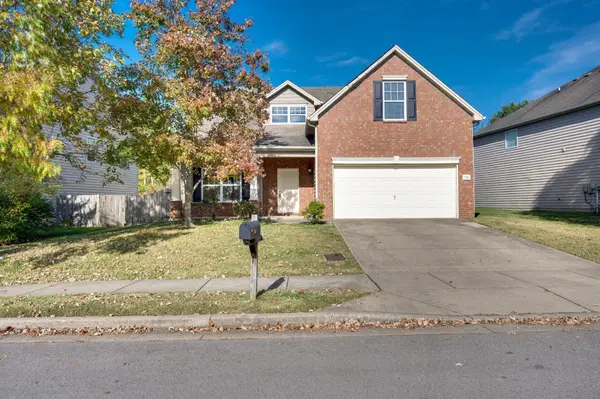 $530,000Active3 beds 3 baths2,206 sq. ft.
7301 Autumn Crossing Way, Brentwood, TN 37027
MLS# 3548111Listed by: COMPASS RE - New
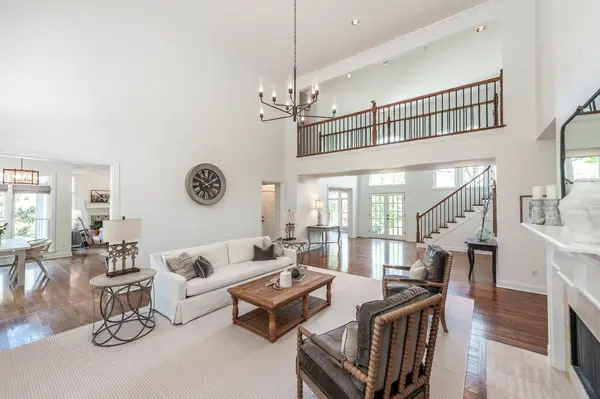 $2,250,000Active4 beds 5 baths5,036 sq. ft.
6321 Wescates Ct, Brentwood, TN 37027
MLS# 3545399Listed by: COMPASS RE


Protect your home and budget from life's surprises with an Assurant Home Warranty, backed by a partner that supports you through every step of homeownership. Explore Plans.
© 2026 Better Homes and Gardens Real Estate LLC. An Anywhere Real Estate company. All rights reserved. Better Homes and Gardens® Real Estate is a registered trademark owned by Meredith Operations Corporation, licensed to Better Homes and Gardens Real Estate LLC and used with permission. Better Homes and Gardens Real Estate LLC fully supports the principles of the Fair Housing Act and the Equal Opportunity Act. Listing information is deemed reliable but is not guaranteed accurate.
Each office is independently owned and operated.
Any services or products provided by third parties are not provided by, affiliated with or related to Better Homes and Gardens Real Estate LLC, or its affiliated companies.