
523 Turtle Creek Dr, Brentwood, TN 37027
Local realty services provided by:Better Homes and Gardens Real Estate Heritage Group
523 Turtle Creek Dr,Brentwood, TN 37027
$2,325,000
- 5 Beds
- 6 Baths
- 5,960 sq. ft.
- Single family
- Coming Soon
Upcoming open houses
- Sun, Nov 1502:00 pm - 04:00 pm
Listed by: leigh ann emerson, katrina mcdonald
Office: compass
MLS#:3634320
Source:NASHVILLE
Price summary
- Price:$2,325,000
- Price per sq. ft.:$390.1
- Monthly HOA dues:$39.17
About this home
Beautifully situated in the heart of Brentwood, this spacious 5-bedroom, 5.5-bath home offers the perfect blend of comfort, elegance, and perfect for families and entertaining. Light-filled interiors and an inviting floor plan feature multiple living spaces on the main level to include a living room, den and bonus room, as well as a private home office, and generous kitchen with a charming breakfast nook. Spacious bedrooms offer walk-in closets and plenty of room to unwind. Outside offers your own backyard retreat, complete with a beautiful swimming pool and covered porch with awning, ideal for relaxing or entertaining year-round. The finished basement provides even more space to enjoy, featuring a newly completed workout room, a spacious recreation room perfect for movie nights or gathering with friends and a full bath. A four-car garage along with ample space for storage, completes this exceptional home in one of Brentwood’s most desirable locations!
Contact an agent
Home facts
- Year built:1993
- Subdivision & Development:Belle Rive 2 Sec 3
- Listing ID #:3634320
- Updated:November 09, 2026 at 07:49 PM
Rooms and interior
- Bedrooms:5
- Total bathrooms:6
- Full bathrooms:5
- Half bathrooms:1
- Flooring:Carpet, Concrete, Tile
- Kitchen Description:Dishwasher, Disposal, Oven
- Living area:5,960 sq. ft.
Heating and cooling
- Cooling:Ceiling Fan(s), Central Air, Electric
- Heating:Central
- Central air:Yes
Structure and exterior
- Year built:1993
- Building area:5,960 sq. ft.
- Lot area:0.58 Acres
- Lot Features:Level
- Construction Materials:Ext Insul. Coating System
- Exterior Features:Gas Grill
- Levels:3 Story
Schools
- High school:Brentwood High School
- Middle school:Brentwood Middle School
- Elementary school:Scales Elementary
Utilities
- Water:Public, Water Available
- Sewer:Public Sewer
Finances and disclosures
- Price:$2,325,000
- Price per sq. ft.:$390.1
- Tax amount:$6,723
Features and amenities
- Appliances:Dishwasher, Disposal
- Amenities:High Speed Internet, Security System, Smoke Detector(s), Trail(s), appl_Oven
- Pool features:In Ground, Private Pool
Parking
- Total parking spaces:4
- Parking description:Aggregate, Circular Driveway
- Garage:Yes
- Garage spaces:4
 Copyright 2026 Realtracs Mls. All rights reserved. Realtracs Mls provides content displayed here (“provided content”) on an “as is” basis and makes no representations or warranties regarding the provided content, including, but not limited to those of non-infringement, timeliness, accuracy, or completeness. Individuals and companies using information presented are responsible for verification and validation of information they utilize and present to their customers and clients. Realtracs Mls will not be liable for any damage or loss resulting from use of the provided content or the products available through Portals, IDX, VOW, and/or Syndication. Recipients of this information shall not resell, redistribute, reproduce, modify, or otherwise copy any portion thereof without the expressed written consent of Realtracs Mls.
New listings near 523 Turtle Creek Dr
- Coming Soon
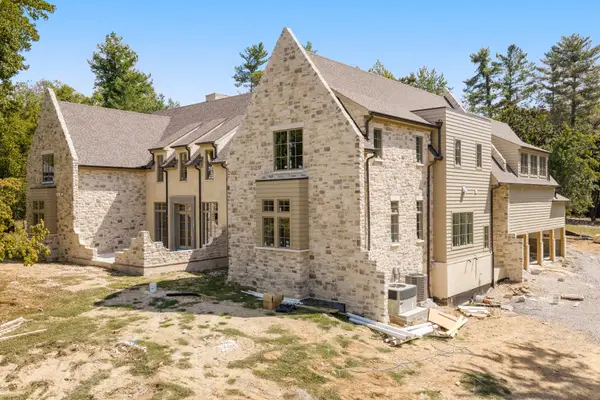 $5,765,000Coming Soon6 beds 9 baths7,885 sq. ft.
1211 Carl Seyfert Memorial Dr, Brentwood, TN 37027
MLS# 3623812Listed by: COMPASS - Coming Soon
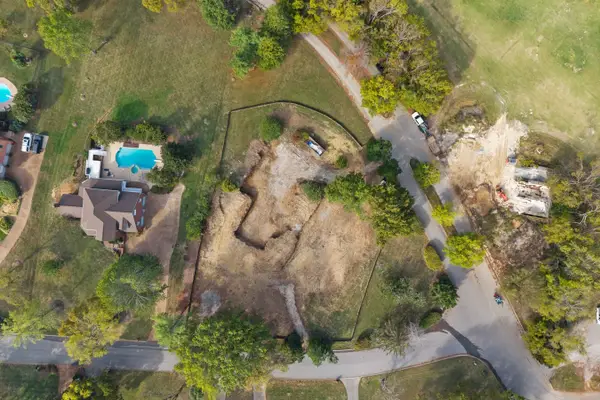 $1,699,900Coming Soon1.24 Acres
1715 Andrew Crockett Ct, Brentwood, TN 37027
MLS# 3620441Listed by: ONWARD REAL ESTATE - Coming Soon
 $12,000,000Coming Soon6 beds 9 baths10,000 sq. ft.
5451 Granny White Pike, Brentwood, TN 37027
MLS# 3614450Listed by: COMPASS RE - Coming Soon
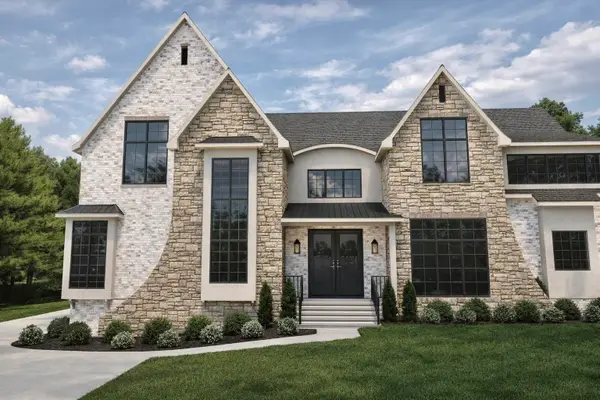 $3,999,999Coming Soon5 beds 8 baths7,109 sq. ft.
1528 Lipscomb Dr, Brentwood, TN 37027
MLS# 3514148Listed by: ZACH TAYLOR REAL ESTATE - Coming Soon
 $1,065,000Coming Soon2 beds 2 baths2,736 sq. ft.
5213 Williamsburg Rd, Brentwood, TN 37027
MLS# 2609966Listed by: SOUTHERN LIFE REAL ESTATE - New
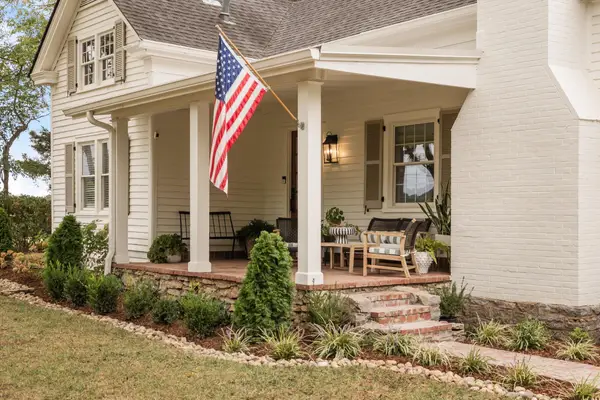 $1,699,000Active3 beds 2 baths3,393 sq. ft.
3045 Hillsboro Rd, Brentwood, TN 37027
MLS# 3634254Listed by: COMPASS - New
 $1,450,000Active4 beds 5 baths3,719 sq. ft.
2495 Titans Ln, Brentwood, TN 37027
MLS# 3633971Listed by: BENCHMARK REALTY, LLC - New
 $1,500,000Active15.22 Acres
1225 Hidden Valley Rd, Brentwood, TN 37027
MLS# 3633857Listed by: KELLER WILLIAMS REALTY NASHVILLE/FRANKLIN  $2,270,730Pending5 beds 6 baths4,691 sq. ft.
1608 Wisconsin Avenue, Brentwood, TN 37027
MLS# 3633743Listed by: DREES HOMES- New
 $1,200,000Active4 beds 4 baths3,456 sq. ft.
2512 Shays Ln, Brentwood, TN 37027
MLS# 3633486Listed by: BENCHMARK REALTY, LLC


Protect your home and budget from life's surprises with an Assurant Home Warranty, backed by a partner that supports you through every step of homeownership. Explore Plans.
© 2026 Better Homes and Gardens Real Estate LLC. An Anywhere Real Estate company. All rights reserved. Better Homes and Gardens® Real Estate is a registered trademark owned by Meredith Operations Corporation, licensed to Better Homes and Gardens Real Estate LLC and used with permission. Better Homes and Gardens Real Estate LLC fully supports the principles of the Fair Housing Act and the Equal Opportunity Act. Listing information is deemed reliable but is not guaranteed accurate.
Each office is independently owned and operated.
Any services or products provided by third parties are not provided by, affiliated with or related to Better Homes and Gardens Real Estate LLC, or its affiliated companies.