
5312 Lancelot Rd, Brentwood, TN 37027
Local realty services provided by:Better Homes and Gardens Real Estate Ben Bray & Associates
5312 Lancelot Rd,Brentwood, TN 37027
$1,300,000
- 4 Beds
- 4 Baths
- 3,093 sq. ft.
- Single family
- Active
Listed by: charles (charlie) neese
Office: zeitlin sotheby's international realty
MLS#:3618951
Source:NASHVILLE
Price summary
- Price:$1,300,000
- Price per sq. ft.:$420.3
About this home
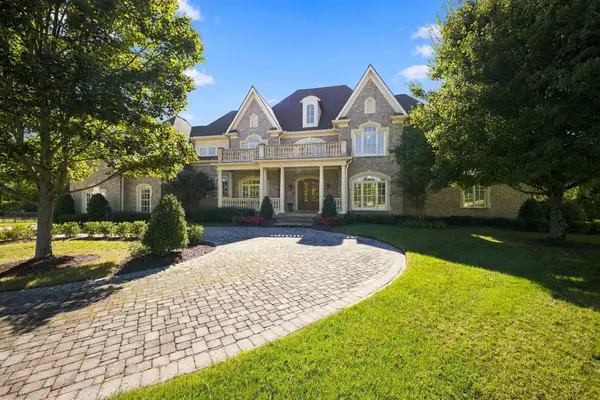
An exceptional opportunity in one of Brentwood's most desirable locations, bordering the natural beauty of Radnor Lake State Park. Situated on a spacious 1.15-acre lot in a quiet, established neighborhood of larger homesites, this property offers a rare combination of privacy, beautiful surroundings, and convenience to both Brentwood and Nashville.
Lovingly held by the same family since 1996, the home features a traditional floor plan with a comfortable living room, formal dining room, and inviting den with fireplace. The former two-car garage has been converted into a generous flex space, ideal for a home office, recreation room, studio, or additional living area. A basement storage area beneath the home provides additional space for seasonal items, tools, and household storage.
Behind the home, a wooded hillside within Radnor Lake State Park provides a beautiful natural backdrop and a peaceful setting that is increasingly difficult to find in this area.
Whether you envision updating the existing home to reflect your personal style or exploring the potential to build a custom residence, this property offers tremendous possibilities. With its generous acreage, established neighborhood, and outstanding location adjacent to protected parkland, 5312 Lancelot Road presents a compelling opportunity to create something truly special....
Contact an agent
Home facts
- Year built:1968
- Subdivision & Development:Camelot Acres
- Listing ID #:3618951
- Added:1 day(s) ago
- Updated:October 11, 2026 at 02:32 PM
Rooms and interior
- Bedrooms:4
- Total bathrooms:4
- Full bathrooms:3
- Half bathrooms:1
- Flooring:Carpet, Tile
- Kitchen Description:Disposal, Microwave, Refrigerator
- Basement Description:Partial
- Living area:3,093 sq. ft.
Heating and cooling
- Cooling:Central Air
- Heating:Central
- Central air:Yes
Structure and exterior
- Roof:Asphalt
- Year built:1968
- Building area:3,093 sq. ft.
- Lot area:1.15 Acres
- Architectural Style:Split Level
- Construction Materials:Brick
- Exterior Features:Patio, Porch
- Levels:2 Story
Schools
- High school:Hillsboro Comp High School
- Middle school:John Trotwood Moore Middle
- Elementary school:Percy Priest Elementary
Utilities
- Water:Public, Water Available
- Sewer:Public Sewer
Finances and disclosures
- Price:$1,300,000
- Price per sq. ft.:$420.3
- Tax amount:$9,311
Features and amenities
- Appliances:Disposal, Microwave, Refrigerator
- Amenities:High Speed Internet
Parking
- Total parking spaces:2
- Parking description:Attached
- Carport spaces:2
 Copyright 2026 Realtracs Mls. All rights reserved. Realtracs Mls provides content displayed here (“provided content”) on an “as is” basis and makes no representations or warranties regarding the provided content, including, but not limited to those of non-infringement, timeliness, accuracy, or completeness. Individuals and companies using information presented are responsible for verification and validation of information they utilize and present to their customers and clients. Realtracs Mls will not be liable for any damage or loss resulting from use of the provided content or the products available through Portals, IDX, VOW, and/or Syndication. Recipients of this information shall not resell, redistribute, reproduce, modify, or otherwise copy any portion thereof without the expressed written consent of Realtracs Mls.
New listings near 5312 Lancelot Rd
- Coming Soon
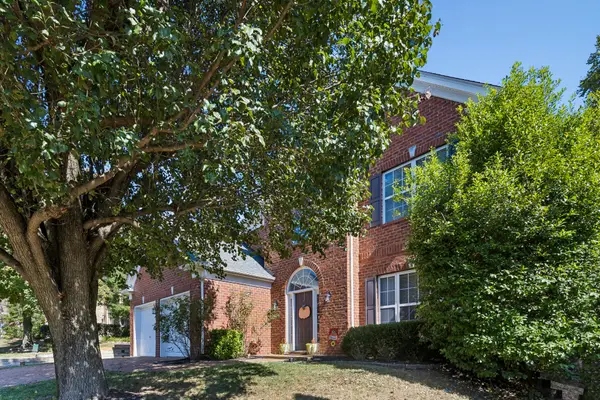 $615,000Coming Soon4 beds 3 baths2,363 sq. ft.
5816 Sterling Oaks Dr, Brentwood, TN 37027
MLS# 3619074Listed by: BENCHMARK REALTY, LLC - Coming Soon
 $12,000,000Coming Soon6 beds 9 baths10,000 sq. ft.
5451 Granny White Pike, Brentwood, TN 37027
MLS# 3614450Listed by: COMPASS RE - Coming Soon
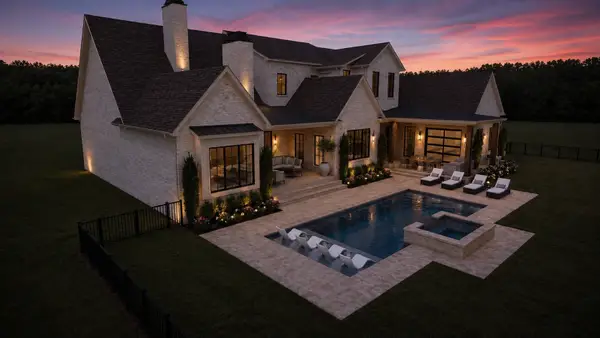 $4,975,000Coming Soon5 beds 8 baths7,781 sq. ft.
8206 Spring Valley Dr, Brentwood, TN 37027
MLS# 3593272Listed by: COMPASS TENNESSEE, LLC - Coming Soon
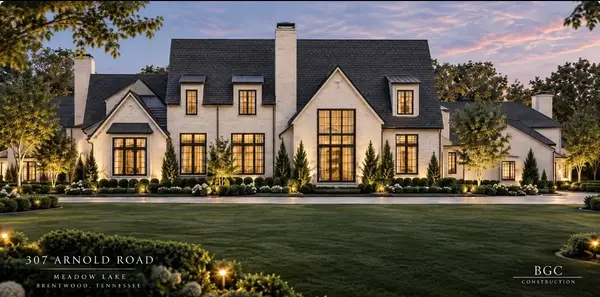 $8,250,000Coming Soon6 beds 9 baths8,080 sq. ft.
307 Arnold Rd, Brentwood, TN 37027
MLS# 3547822Listed by: BENCHMARK REALTY, LLC - Coming Soon
 $1,999,900Coming Soon4 beds 6 baths5,221 sq. ft.
9028 Southerland Pl, Brentwood, TN 37027
MLS# 3520584Listed by: FRIDRICH & CLARK REALTY - Coming Soon
 $3,999,999Coming Soon5 beds 8 baths7,109 sq. ft.
1528 Lipscomb Dr, Brentwood, TN 37027
MLS# 3514148Listed by: ZACH TAYLOR REAL ESTATE - Coming Soon
 $1,065,000Coming Soon2 beds 2 baths2,736 sq. ft.
5213 Williamsburg Rd, Brentwood, TN 37027
MLS# 2609966Listed by: SOUTHERN LIFE REAL ESTATE - New
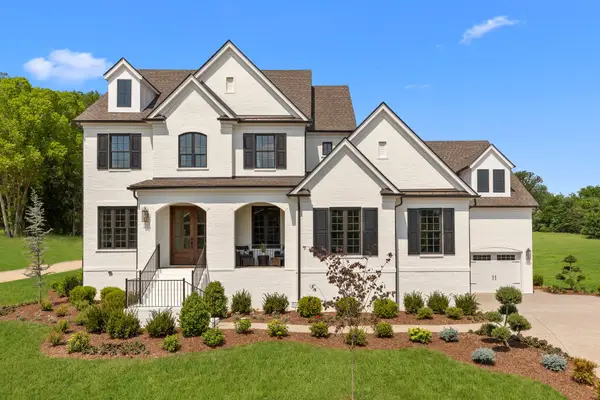 $2,112,900Active4 beds 5 baths4,189 sq. ft.
1600 Wisconsin Avenue, Brentwood, TN 37027
MLS# 3619112Listed by: DREES HOMES - New
 $2,499,900Active5 beds 8 baths7,319 sq. ft.
9565 Yellow Finch Ct, Brentwood, TN 37027
MLS# 3615217Listed by: PARKS COMPASS


Protect your home and budget from life's surprises with an Assurant Home Warranty, backed by a partner that supports you through every step of homeownership. Explore Plans.
© 2026 Better Homes and Gardens Real Estate LLC. An Anywhere Real Estate company. All rights reserved. Better Homes and Gardens® Real Estate is a registered trademark owned by Meredith Operations Corporation, licensed to Better Homes and Gardens Real Estate LLC and used with permission. Better Homes and Gardens Real Estate LLC fully supports the principles of the Fair Housing Act and the Equal Opportunity Act. Listing information is deemed reliable but is not guaranteed accurate.
Each office is independently owned and operated.
Any services or products provided by third parties are not provided by, affiliated with or related to Better Homes and Gardens Real Estate LLC, or its affiliated companies.