
5528 Saddlewood Lane, Brentwood, TN 37027
Local realty services provided by:Better Homes and Gardens Real Estate Connections
Listed by: fabian silvas
Office: compass re
MLS#:12761953
Source:MLSNI
Price summary
- Price:$1,350,000
- Price per sq. ft.:$391.3
About this home
This beauty is set on a private, flat .9-acre lot backing to green space in Brentwood's sought-after Saddlewood subdivision, this thoughtfully renovated (2020) home pairs historic country-side, character with modern livability. Salvaged oak beams from a Franklin farm anchor the foyer, opening to connected kitchen, dining, living, and an incredible library space. The kitchen features GE Cafe appliances, a custom hood, island seating, a built-in pantry, and a bay-window reading nook. The library offers floor-to-ceiling built-ins alongside a half bath.Two full master suites give this home rare flexibility - the main-level suite is bright and airy with antique panel doors leading to the bath and closets, plus a greenhouse-style office off the laundry room. Upstairs, the second master suite includes custom bedside built-ins and a marble bath with double vanity and soaking tub. A bonus room over the two-car garage adds even more living space. The ideally flat lot leaves plenty for room for a pool and pool house! This is a rare opportunity in one of Brentwood's most established neighborhoods with no HOA. Room dimensions not available. Listing agent and seller make no guarantee on room dimensions or square footage....
Contact an agent
Home facts
- Year built:1981
- Subdivision & Development:Not Applicable
- Listing ID #:12761953
- Updated:September 21, 2026 at 11:29 AM
Rooms and interior
- Bedrooms:5
- Total bathrooms:5
- Full bathrooms:3
- Half bathrooms:2
- Rooms Total:11
- Living area:3,450 sq. ft.
Heating and cooling
- Cooling:Central Air
- Heating:Natural Gas
- Central air:Yes
Structure and exterior
- Year built:1981
- Building area:3,450 sq. ft.
- Levels:2 Story
Utilities
- Water:Public
- Sewer:Public Sewer
Finances and disclosures
- Price:$1,350,000
- Price per sq. ft.:$391.3
- Tax amount:$7,245 (2025)
Parking
- Total parking spaces:2
- Parking description:Attached Garage, Garage
- Garage:Yes
- Garage spaces:2
 Copyright 2026 Midwest Real Estate Data LLC. All rights reserved. The data relating to real estate for sale on this web site comes in part from the Broker Reciprocity Program of the Midwest Real Estate Data LLC. Listing information is deemed reliable but not guaranteed.
New listings near 5528 Saddlewood Lane
- Coming Soon
 $3,499,000Coming Soon6 beds 8 baths5,418 sq. ft.
513 Mansion Dr, Brentwood, TN 37027
MLS# 3594629Listed by: BENCHMARK REALTY, LLC - Coming Soon
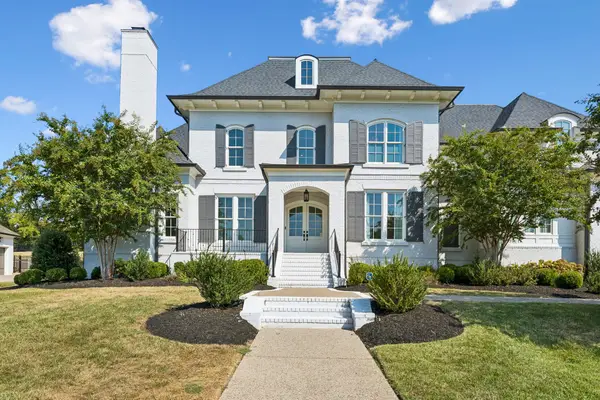 $4,250,000Coming Soon5 beds 7 baths7,071 sq. ft.
1420 Newhaven Dr, Brentwood, TN 37027
MLS# 3595186Listed by: COMPASS RE - Coming SoonOpen Sun, 2 to 4pm
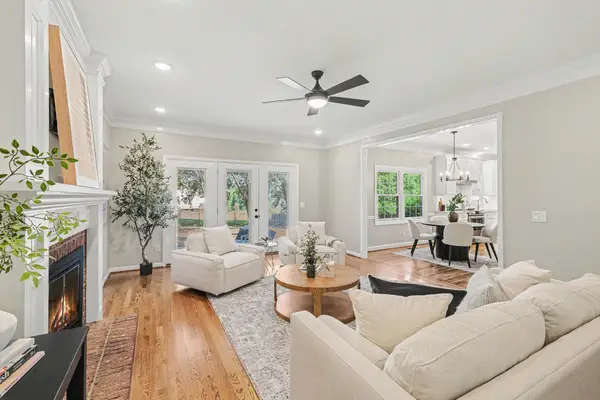 $1,185,000Coming Soon4 beds 3 baths3,178 sq. ft.
8358 Carriage Hills Dr, Brentwood, TN 37027
MLS# 3594142Listed by: BRANDON HANNAH PROPERTIES - Coming Soon
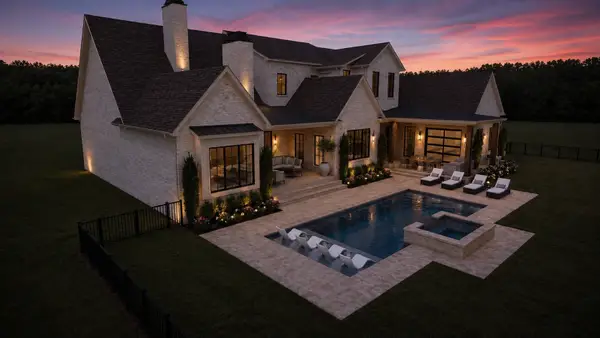 $4,975,000Coming Soon5 beds 8 baths7,781 sq. ft.
8206 Spring Valley Dr, Brentwood, TN 37027
MLS# 3593272Listed by: COMPASS TENNESSEE, LLC - Coming Soon
 $4,100,000Coming Soon5 beds 7 baths6,125 sq. ft.
1297 Broad Oaks Dr, Brentwood, TN 37027
MLS# 3592821Listed by: KELLER WILLIAMS REALTY NASHVILLE/FRANKLIN - Coming Soon
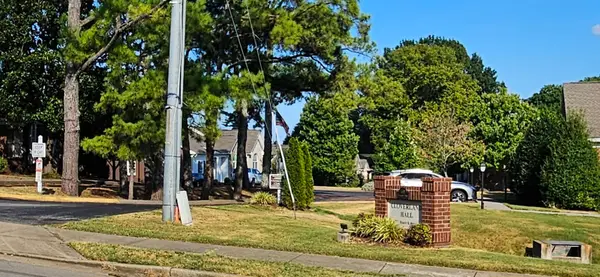 $624,500Coming Soon3 beds 2 baths2,139 sq. ft.
5601 Cloverland Dr #115, Brentwood, TN 37027
MLS# 3592508Listed by: FOREST HILLS REALTORS - Coming Soon
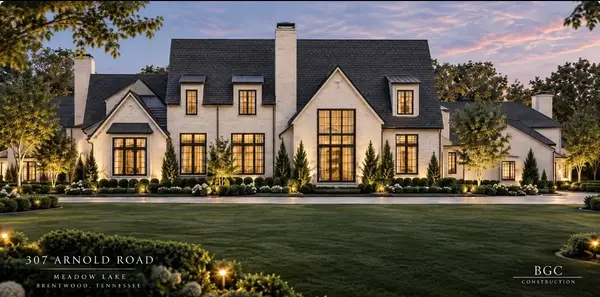 $8,250,000Coming Soon6 beds 9 baths8,080 sq. ft.
307 Arnold Rd, Brentwood, TN 37027
MLS# 3547822Listed by: BENCHMARK REALTY, LLC - Coming Soon
 $1,999,900Coming Soon4 beds 5 baths5,221 sq. ft.
9028 Southerland Pl, Brentwood, TN 37027
MLS# 3520584Listed by: FRIDRICH & CLARK REALTY - Coming Soon
 $3,999,999Coming Soon5 beds 8 baths7,109 sq. ft.
1528 Lipscomb Dr, Brentwood, TN 37027
MLS# 3514148Listed by: ZACH TAYLOR REAL ESTATE - Coming Soon
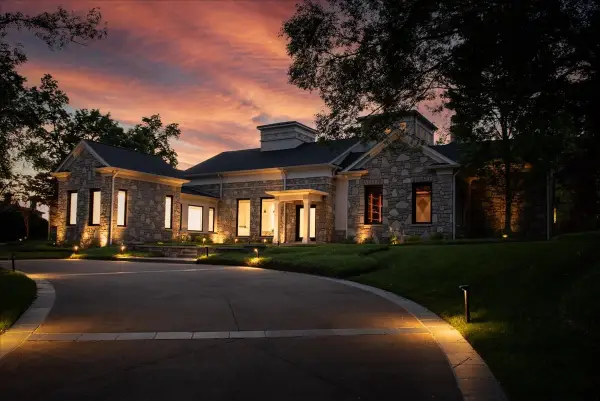 $4,875,000Coming Soon4 beds 6 baths9,149 sq. ft.
7 Colonel Winstead Dr, Brentwood, TN 37027
MLS# 3248495Listed by: COMPASS RE


Protect your home and budget from life's surprises with an Assurant Home Warranty, backed by a partner that supports you through every step of homeownership. Explore Plans.
© 2026 Better Homes and Gardens Real Estate LLC. An Anywhere Real Estate company. All rights reserved. Better Homes and Gardens® Real Estate is a registered trademark owned by Meredith Operations Corporation, licensed to Better Homes and Gardens Real Estate LLC and used with permission. Better Homes and Gardens Real Estate LLC fully supports the principles of the Fair Housing Act and the Equal Opportunity Act. Listing information is deemed reliable but is not guaranteed accurate.
Each office is independently owned and operated.
Any services or products provided by third parties are not provided by, affiliated with or related to Better Homes and Gardens Real Estate LLC, or its affiliated companies.