
9013 Forrest Lawn Drive, Brentwood, TN 37027
Local realty services provided by:Better Homes and Gardens Real Estate Ben Bray & Associates
9013 Forrest Lawn Drive,Brentwood, TN 37027
$2,749,900
- 5 Beds
- 6 Baths
- 5,734 sq. ft.
- Single family
- Active
Listed by: terri sells
Office: turnberry homes, llc.
MLS#:3629834
Source:NASHVILLE
Price summary
- Price:$2,749,900
- Price per sq. ft.:$479.58
About this home
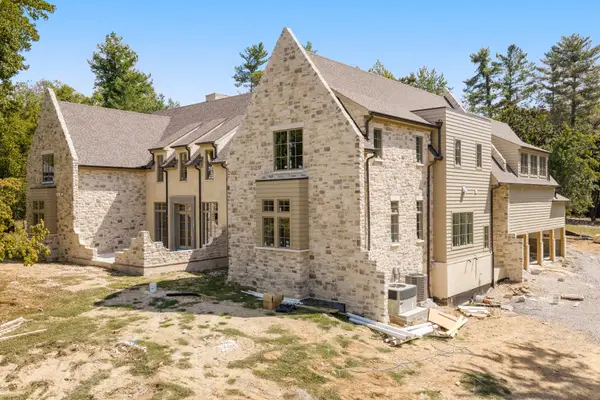
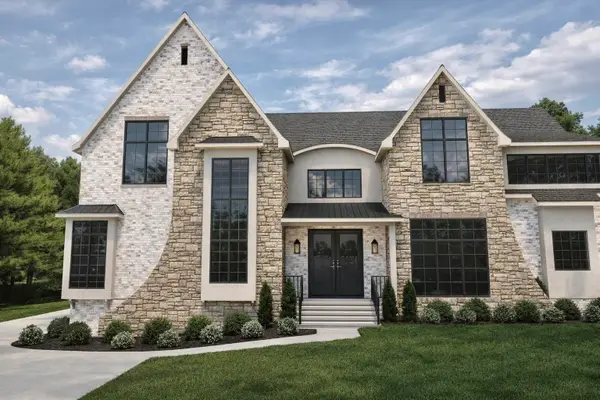
New Construction by Turnberry Homes in Brentwood Park! There’s a reason this Turnberry floor plan has quickly become a buyer favorite. Thoughtfully designed to balance luxury, functionality, and everyday livability, this stunning home offers 5 bedrooms, 5.5 baths, generous living spaces, and a beautifully appointed kitchen with an expansive scullery. A covered rear porch provides the perfect extension of the indoor living space, while the well-designed floor plan offers the privacy, comfort, and attention to detail expected in a Turnberry home. Interested in experiencing the layout firsthand? Visit us in Tiburon to walk this popular floor plan. Estimated completion Spring 2027.
Contact an agent
Home facts
- Year built:2026
- Subdivision & Development:Brentwood Park
- Listing ID #:3629834
- Added:9 day(s) ago
- Updated:November 09, 2026 at 03:48 PM
Rooms and interior
- Bedrooms:5
- Total bathrooms:6
- Full bathrooms:5
- Half bathrooms:1
- Flooring:Carpet, Tile
- Kitchen Description:Dishwasher, Disposal, Microwave
- Living area:5,734 sq. ft.
Heating and cooling
- Cooling:Electric
- Heating:Natural Gas
Structure and exterior
- Year built:2026
- Building area:5,734 sq. ft.
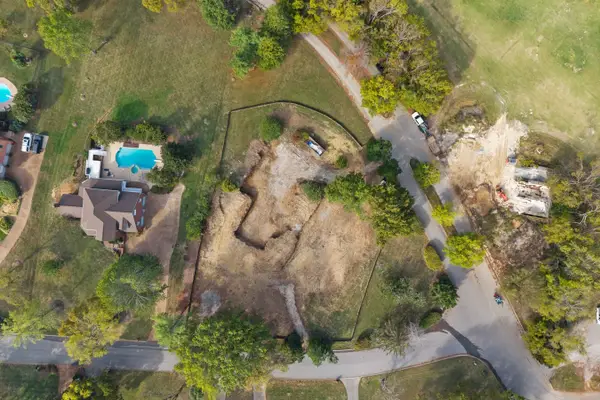
- Lot area:0.58 Acres
- Construction Materials:Brick
- Exterior Features:Porch
- Levels:2 Story
Schools
- High school:Brentwood High School
- Middle school:Brentwood Middle School
- Elementary school:Lipscomb Elementary
Utilities
- Water:Public, Water Available
- Sewer:Public Sewer
Finances and disclosures
- Price:$2,749,900
- Price per sq. ft.:$479.58
- Tax amount:$3,445
Features and amenities
- Appliances:Dishwasher, Disposal, Microwave
- Amenities:Extra Closets, Walk-In Closet(s)
Parking
- Total parking spaces:3
- Parking description:Attached
- Garage:Yes
- Garage spaces:3
 Copyright 2026 Realtracs Mls. All rights reserved. Realtracs Mls provides content displayed here (“provided content”) on an “as is” basis and makes no representations or warranties regarding the provided content, including, but not limited to those of non-infringement, timeliness, accuracy, or completeness. Individuals and companies using information presented are responsible for verification and validation of information they utilize and present to their customers and clients. Realtracs Mls will not be liable for any damage or loss resulting from use of the provided content or the products available through Portals, IDX, VOW, and/or Syndication. Recipients of this information shall not resell, redistribute, reproduce, modify, or otherwise copy any portion thereof without the expressed written consent of Realtracs Mls.
New listings near 9013 Forrest Lawn Drive
- Coming Soon
 $5,765,000Coming Soon6 beds 9 baths7,885 sq. ft.
1211 Carl Seyfert Memorial Dr, Brentwood, TN 37027
MLS# 3623812Listed by: COMPASS - Coming Soon
 $1,699,900Coming Soon1.24 Acres
1715 Andrew Crockett Ct, Brentwood, TN 37027
MLS# 3620441Listed by: ONWARD REAL ESTATE - Coming Soon
 $12,000,000Coming Soon6 beds 9 baths10,000 sq. ft.
5451 Granny White Pike, Brentwood, TN 37027
MLS# 3614450Listed by: COMPASS RE - Coming Soon
 $3,999,999Coming Soon5 beds 8 baths7,109 sq. ft.
1528 Lipscomb Dr, Brentwood, TN 37027
MLS# 3514148Listed by: ZACH TAYLOR REAL ESTATE - Coming Soon
 $1,065,000Coming Soon2 beds 2 baths2,736 sq. ft.
5213 Williamsburg Rd, Brentwood, TN 37027
MLS# 2609966Listed by: SOUTHERN LIFE REAL ESTATE - New
 $1,450,000Active4 beds 5 baths3,719 sq. ft.
2495 Titans Ln, Brentwood, TN 37027
MLS# 3633971Listed by: BENCHMARK REALTY, LLC - New
 $1,500,000Active15.22 Acres
1225 Hidden Valley Rd, Brentwood, TN 37027
MLS# 3633857Listed by: KELLER WILLIAMS REALTY NASHVILLE/FRANKLIN  $2,270,730Pending5 beds 6 baths4,691 sq. ft.
1608 Wisconsin Avenue, Brentwood, TN 37027
MLS# 3633743Listed by: DREES HOMES- New
 $1,200,000Active4 beds 4 baths3,456 sq. ft.
2512 Shays Ln, Brentwood, TN 37027
MLS# 3633486Listed by: BENCHMARK REALTY, LLC - New
 $2,500,000Active5 beds 6 baths5,147 sq. ft.
808 Pheasant Run Ct N, Brentwood, TN 37027
MLS# 3633543Listed by: KELLER WILLIAMS REALTY NASHVILLE/FRANKLIN


Protect your home and budget from life's surprises with an Assurant Home Warranty, backed by a partner that supports you through every step of homeownership. Explore Plans.
© 2026 Better Homes and Gardens Real Estate LLC. An Anywhere Real Estate company. All rights reserved. Better Homes and Gardens® Real Estate is a registered trademark owned by Meredith Operations Corporation, licensed to Better Homes and Gardens Real Estate LLC and used with permission. Better Homes and Gardens Real Estate LLC fully supports the principles of the Fair Housing Act and the Equal Opportunity Act. Listing information is deemed reliable but is not guaranteed accurate.
Each office is independently owned and operated.
Any services or products provided by third parties are not provided by, affiliated with or related to Better Homes and Gardens Real Estate LLC, or its affiliated companies.