
9242 Lehigh Dr, Brentwood, TN 37027
Local realty services provided by:Better Homes and Gardens Real Estate Ben Bray & Associates
9242 Lehigh Dr,Brentwood, TN 37027
$3,657,500
- 5 Beds
- 8 Baths
- 6,698 sq. ft.
- Single family
- Active
Listed by: ashlee button
Office: compass re
MLS#:3306259
Source:NASHVILLE
Price summary
- Price:$3,657,500
- Price per sq. ft.:$546.06
- Monthly HOA dues:$245
About this home
A true custom build by the renowned Stonegate Homes, located in the coveted Witherspoon community, this exceptional custom residence offers luxury living with sweeping views, privacy, and an impressive collection of designer upgrades. The craftsmanship and attention to detail in this home is unparalleled.
The main level is defined by soaring 12-foot ceilings and a beautifully appointed chef's kitchen designed for both everyday living and effortless entertaining. A commanding 60-inch range, expansive wet bar, abundant natural light, and an open, inviting layout make this the true heart of the home. The main-level primary suite offers a private retreat, highlighted by a tray ceiling, spa-inspired bath with dual vanities, separate walk-in closets, and dual water closets for exceptional comfort and convenience.
Upstairs, 10-foot ceilings enhance the spacious feel, while an oversized bonus room with custom built-in bunk beds provides a memorable gathering space. Each bedroom enjoys its own ensuite bath. A separate rear staircase leads to a thoughtfully transformed wellness retreat featuring professional-grade gym flooring, custom wood detailing, and a steam sauna.
Designed to embrace Tennessee's outdoor lifestyle, the covered back porch features a fireplace and built-in grilling area overlooking the pool, manicured turf, and multiple outdoor entertaining spaces. Beyond the backyard, a tree-lined common area creates a peaceful sense of privacy and an exceptional setting.
Extensive owner enhancements further distinguish this home, including a whole-home water filtration and soft-water system, premium Waterstone unlacquered brass kitchen fixtures and pot filler, and more than 70% of the home's lighting upgraded to designer Visual Comfort fixtures. Numerous additional improvements throughout the property....
Contact an agent
Home facts
- Year built:2020
- Listing ID #:3306259
- Added:1 day(s) ago
- Updated:July 25, 2026 at 08:38 PM
Rooms and interior
- Bedrooms:5
- Total bathrooms:8
- Full bathrooms:5
- Half bathrooms:3
- Flooring:Tile
- Kitchen Description:Dishwasher, Disposal, Refrigerator
- Basement:Yes
- Basement Description:Crawl Space
- Living area:6,698 sq. ft.
Heating and cooling
- Cooling:Ceiling Fan(s), Central Air
- Heating:Central
- Central air:Yes
Structure and exterior
- Year built:2020
- Building area:6,698 sq. ft.
- Lot area:0.62 Acres
- Architectural Style:Traditional
- Construction Materials:Brick
- Exterior Features:Patio, Porch
- Levels:2 Story
Schools
- High school:Ravenwood High School
- Middle school:Woodland Middle School
- Elementary school:Crockett Elementary
Utilities
- Water:Public, Water Available
- Sewer:Public Sewer
Finances and disclosures
- Price:$3,657,500
- Price per sq. ft.:$546.06
- Tax amount:$13,332
Features and amenities
- Appliances:Dishwasher, Disposal, Refrigerator
- Amenities:Ceiling Fan(s), Clubhouse, Playground, Trail(s), Underground Utilities, Walk-In Closet(s), Wet Bar
- Pool features:In Ground, Pool, Private Pool
Parking
- Total parking spaces:8
- Garage:Yes
- Garage spaces:3
 Copyright 2026 Realtracs Mls. All rights reserved. Realtracs Mls provides content displayed here (“provided content”) on an “as is” basis and makes no representations or warranties regarding the provided content, including, but not limited to those of non-infringement, timeliness, accuracy, or completeness. Individuals and companies using information presented are responsible for verification and validation of information they utilize and present to their customers and clients. Realtracs Mls will not be liable for any damage or loss resulting from use of the provided content or the products available through Portals, IDX, VOW, and/or Syndication. Recipients of this information shall not resell, redistribute, reproduce, modify, or otherwise copy any portion thereof without the expressed written consent of Realtracs Mls.
New listings near 9242 Lehigh Dr
- Coming Soon
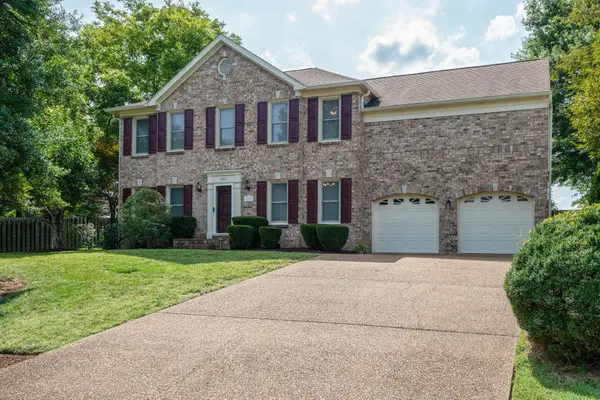 $745,000Coming Soon4 beds 3 baths
601 Copperfield Ct, Brentwood, TN 37027
MLS# 3306039Listed by: BENCHMARK REALTY, LLC - New
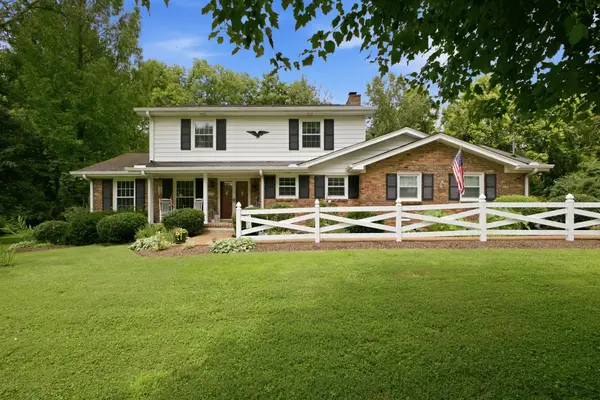 $850,000Active4 beds 3 baths1,643 sq. ft.
8200 Chatham Ct, Brentwood, TN 37027
MLS# 3306161Listed by: CENTURY 21 PREMIER - Open Sun, 2 to 4pmNew
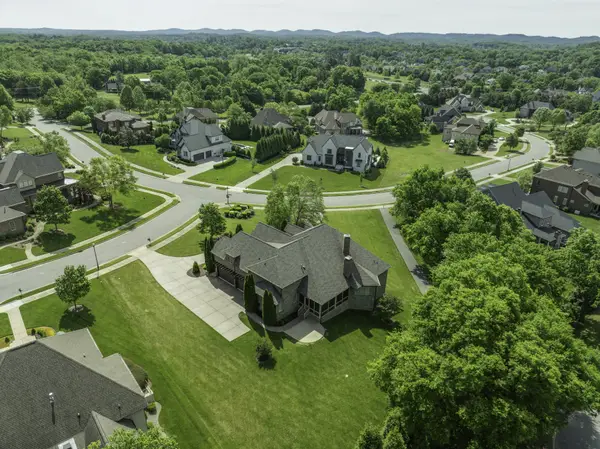 $1,750,000Active4 beds 5 baths4,250 sq. ft.
990 Still Forest Dr, Brentwood, TN 37027
MLS# 3306164Listed by: BENCHMARK REALTY, LLC - New
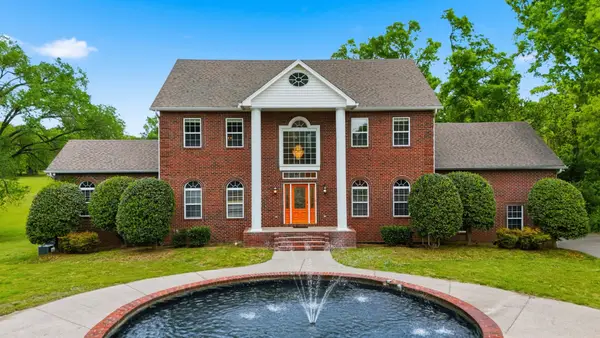 $1,399,000Active6 beds 7 baths7,508 sq. ft.
5858 Cloverland Dr, Brentwood, TN 37027
MLS# 3305504Listed by: COMPASS RE - New
 $1,950,000Active4 beds 5 baths4,825 sq. ft.
18 Ironwood Ln, Brentwood, TN 37027
MLS# 3305078Listed by: PARTNERS REAL ESTATE, LLC - New
 $655,000Active4 beds 3 baths2,471 sq. ft.
5936 Westheimer Dr, Brentwood, TN 37027
MLS# 3305145Listed by: COMPASS RE - Open Sun, 2 to 4pmNew
 $1,985,000Active5 beds 5 baths5,685 sq. ft.
1236 Monarch Way, Brentwood, TN 37027
MLS# 3305307Listed by: COMPASS - Open Sun, 2 to 4pmNew
 $825,000Active3 beds 3 baths2,500 sq. ft.
5006 W Concord Rd, Brentwood, TN 37027
MLS# 3305068Listed by: WEICHERT, REALTORS - THE ANDREWS GROUP - New
 $2,100,000Active5 beds 4 baths4,419 sq. ft.
6104 Wendover Gln, Brentwood, TN 37027
MLS# 3302310Listed by: COMPASS RE


Protect your home and budget from life's surprises with an Assurant Home Warranty, backed by a partner that supports you through every step of homeownership. Explore Plans.
© 2026 Better Homes and Gardens Real Estate LLC. An Anywhere Real Estate company. All rights reserved. Better Homes and Gardens® Real Estate is a registered trademark owned by Meredith Operations Corporation, licensed to Better Homes and Gardens Real Estate LLC and used with permission. Better Homes and Gardens Real Estate LLC fully supports the principles of the Fair Housing Act and the Equal Opportunity Act. Listing information is deemed reliable but is not guaranteed accurate.
Each office is independently owned and operated.
Any services or products provided by third parties are not provided by, affiliated with or related to Better Homes and Gardens Real Estate LLC, or its affiliated companies.