
9421 Whittingham Dr, Brentwood, TN 37027
Local realty services provided by:Better Homes and Gardens Real Estate Heritage Group
9421 Whittingham Dr,Brentwood, TN 37027
$1,830,000
- 4 Beds
- 5 Baths
- - sq. ft.
- Single family
- Sold
Listed by: paul ruff
Office: compass
MLS#:3220874
Source:NASHVILLE
Sorry, we are unable to map this address
Price summary
- Price:$1,830,000
About this home
Stunning Brentwood home with loads of updates and features to ensure an enhanced lifestyle. Enjoy your new pool(with brand new pool liner) and lush fenced backyard or hang in the enclosed sunroom for the rest of the Summer into Fall. Prepare to be the best gift giver with a dedicated gift wrapping room or enjoy the perks of working from your home office upstairs with a high speed Ethernet hard-wired network to server room. Amazing corner lot, 3 car garage with split unit added last year, heated floors in the kitchen and primary bathroom. No HOA to deal with and quick access to Concord Rd. come check it out. No sign in the yard
Contact an agent
Home facts
- Year built:2005
- Listing ID #:3220874
- Added:46 day(s) ago
- Updated:July 12, 2026 at 09:11 AM
Rooms and interior
- Bedrooms:4
- Total bathrooms:5
- Full bathrooms:4
- Half bathrooms:1
- Flooring:Carpet, Tile
- Kitchen Description:Dishwasher, Disposal, Microwave, Refrigerator
- Basement:Yes
- Basement Description:Partial
Heating and cooling
- Cooling:Central Air
- Heating:Central
- Central air:Yes
Structure and exterior
- Year built:2005
- Construction Materials:Brick
- Exterior Features:Deck, Screened
- Levels:2 Story
Schools
- High school:Ravenwood High School
- Middle school:Woodland Middle School
- Elementary school:Crockett Elementary
Utilities
- Water:Public, Water Available
- Sewer:Public Sewer
Finances and disclosures
- Price:$1,830,000
- Tax amount:$5,244
Features and amenities
- Appliances:Dishwasher, Disposal, Microwave, Refrigerator
- Amenities:High Speed Internet
- Pool features:In Ground, Private Pool
Parking
- Total parking spaces:3
- Garage:Yes
- Garage spaces:3
 Copyright 2026 Realtracs Mls. All rights reserved. Realtracs Mls provides content displayed here (“provided content”) on an “as is” basis and makes no representations or warranties regarding the provided content, including, but not limited to those of non-infringement, timeliness, accuracy, or completeness. Individuals and companies using information presented are responsible for verification and validation of information they utilize and present to their customers and clients. Realtracs Mls will not be liable for any damage or loss resulting from use of the provided content or the products available through Portals, IDX, VOW, and/or Syndication. Recipients of this information shall not resell, redistribute, reproduce, modify, or otherwise copy any portion thereof without the expressed written consent of Realtracs Mls.
New listings near 9421 Whittingham Dr
- Coming Soon
 $2,495,000Coming Soon5 beds 7 baths
1924 Parade Dr, Brentwood, TN 37027
MLS# 3261553Listed by: COMPASS RE - Coming Soon
 $3,750,000Coming Soon4 beds 6 baths
5207 Country Club Dr, Brentwood, TN 37027
MLS# 3270455Listed by: COMPASS RE - Coming Soon
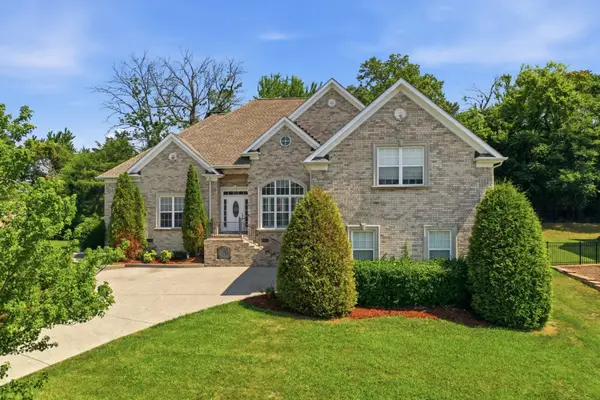 $1,070,000Coming Soon4 beds 4 baths
614 Firefox Dr, Brentwood, TN 37027
MLS# 3270624Listed by: ONWARD REAL ESTATE - Coming Soon
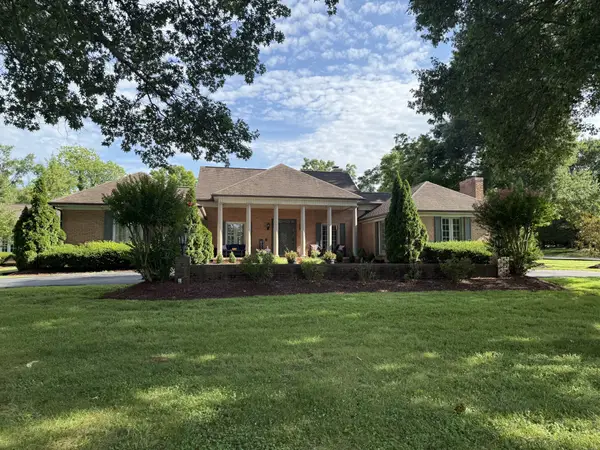 $1,850,000Coming Soon4 beds 5 baths
5013 Fountainhead Dr, Brentwood, TN 37027
MLS# 3270731Listed by: ONWARD REAL ESTATE - New
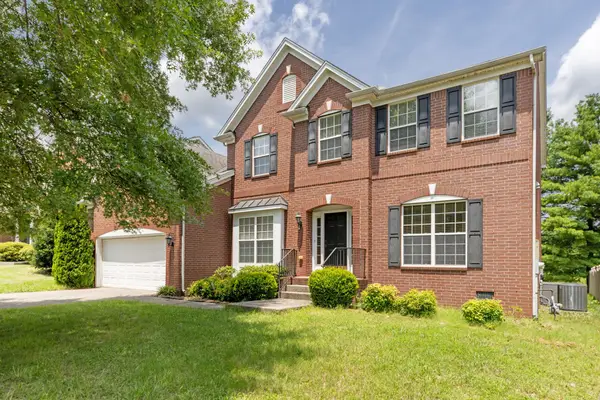 $779,000Active4 beds 3 baths3,046 sq. ft.
1247 Wheatley Forest Dr, Brentwood, TN 37027
MLS# 3271969Listed by: ZEITLIN SOTHEBY'S INTERNATIONAL REALTY - New
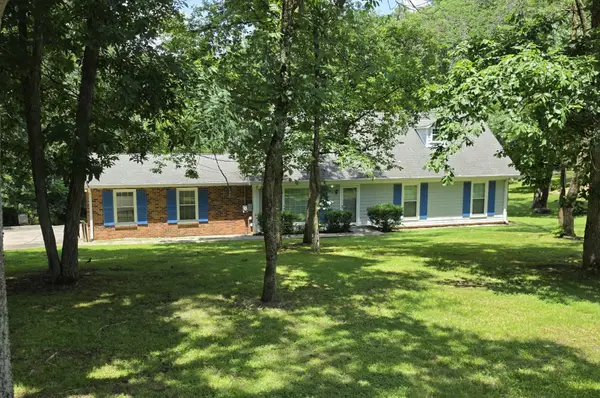 $645,000Active4 beds 3 baths1,726 sq. ft.
130 Ridgewood Ln, Brentwood, TN 37027
MLS# 3270682Listed by: RED REALTY, LLC - New
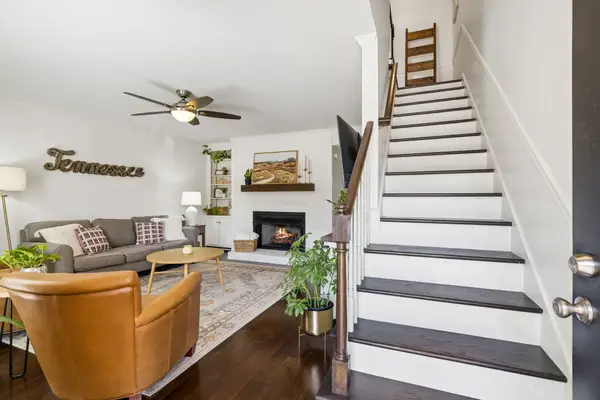 $335,000Active2 beds 2 baths1,088 sq. ft.
917 Brentwood Pt, Brentwood, TN 37027
MLS# 3270554Listed by: ONWARD REAL ESTATE - Open Sun, 2 to 4pmNew
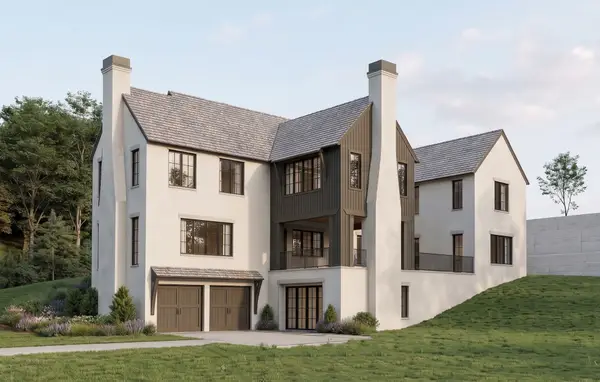 $2,699,900Active4 beds 7 baths5,525 sq. ft.
6323 Callie Lane, Brentwood, TN 37027
MLS# 3270136Listed by: PARKS COMPASS - New
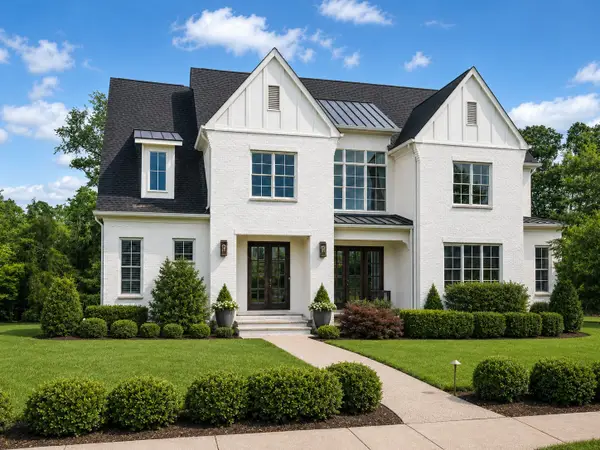 $2,600,000Active5 beds 6 baths5,343 sq. ft.
1510 Beckham Dr, Brentwood, TN 37027
MLS# 3268427Listed by: COMPASS TENNESSEE, LLC - Open Sun, 2 to 4pmNew
 $879,000Active5 beds 4 baths3,141 sq. ft.
9837 Albemarle Ln, Brentwood, TN 37027
MLS# 3269405Listed by: COMPASS


Protect your home and budget from life's surprises with an Assurant Home Warranty, backed by a partner that supports you through every step of homeownership. Explore Plans.
© 2026 Better Homes and Gardens Real Estate LLC. An Anywhere Real Estate company. All rights reserved. Better Homes and Gardens® Real Estate is a registered trademark owned by Meredith Operations Corporation, licensed to Better Homes and Gardens Real Estate LLC and used with permission. Better Homes and Gardens Real Estate LLC fully supports the principles of the Fair Housing Act and the Equal Opportunity Act. Listing information is deemed reliable but is not guaranteed accurate.
Each office is independently owned and operated.
Any services or products provided by third parties are not provided by, affiliated with or related to Better Homes and Gardens Real Estate LLC, or its affiliated companies.