
9636 Concord Rd, Brentwood, TN 37027
Local realty services provided by:Better Homes and Gardens Real Estate Heritage Group
9636 Concord Rd,Brentwood, TN 37027
$7,999,999
- 7 Beds
- 9 Baths
- 9,627 sq. ft.
- Single family
- Coming Soon
Listed by: allison (ali) noel, julianne colbert
Office: compass re
MLS#:3624340
Source:NASHVILLE
Price summary
- Price:$7,999,999
- Price per sq. ft.:$831
- Monthly HOA dues:$166.67
About this home
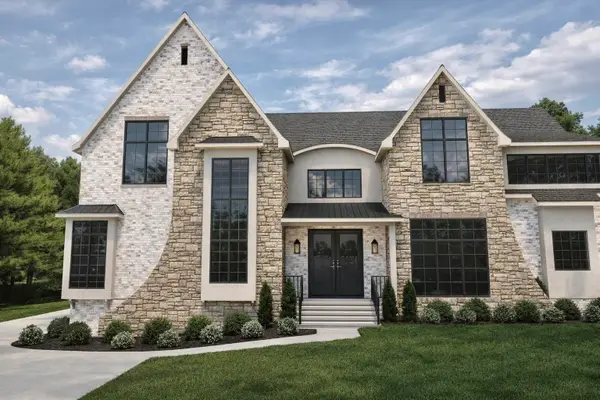
Introducing The Atrium, an extraordinary new-construction estate situated on over 2 gated acres in Brentwood's Bella Collina community, directly across from the prestigious Governors Club with unmatched breathtaking views of Williamson County. Encompassing 9,627 square feet, this architecturally striking residence blends exceptional craftsmanship, sophisticated design, and resort-inspired living.
A dramatic arrival begins at the private gated entrance, where an architectural waterfall sets the tone. Inside, soaring 13-foot ceilings, 10-foot solid white oak doors, hand-scraped oak floors, and expansive walls of glass create an atmosphere of understated grandeur. A sculptural bent-wood staircase, custom brass accents, illuminated onyx, and an Arcus Stone fireplace showcase the home's distinctive character.
At the heart of the residence, a stunning kitchen designed by Helen Hannah features custom white oak cabinetry, Taj Mahal quartzite, premium appliances, and a fully equipped scullery concealed behind a hidden door.
The main-level primary suite offers a private retreat beneath a dramatic 23-foot vaulted ceiling, complete with custom European lighting, dual closets, and a spa-inspired bath featuring heated floors, Italian porcelain, illuminated onyx, a soaking tub, and private sauna.
Designed for effortless entertaining, the outdoor spaces rival a private resort. A heated saltwater infinity pool with knife-edge design, zero-entry access, swim-up bar, and oversized spa anchors the grounds, complemented by an outdoor kitchen, covered entertaining areas, and separate guest residence.
Additional highlights include a private cinema, glass pneumatic elevator, storm shelter, three laundry areas, and a four-car garage with capacity for eight vehicles using lifts.
Thoughtfully designed to balance architectural beauty with everyday functionality, The Atrium presents a rare opportunity for elevated living just minutes from Cool Springs, Franklin, and Nashville....
Contact an agent
Home facts
- Year built:2026
- Subdivision & Development:Bella Collina
- Listing ID #:3624340
- Updated:October 23, 2026 at 03:18 PM
Rooms and interior
- Bedrooms:7
- Total bathrooms:9
- Full bathrooms:8
- Half bathrooms:1
- Kitchen Description:Dishwasher, Disposal, Freezer, Ice Maker, Microwave, Refrigerator
- Basement Description:Partial
- Living area:9,627 sq. ft.
Heating and cooling
- Cooling:Ceiling Fan(s), Central Air
- Heating:Central
- Central air:Yes
Structure and exterior
- Roof:Asphalt
- Year built:2026
- Building area:9,627 sq. ft.
- Lot area:2.01 Acres
- Construction Materials:Brick
- Exterior Features:Gas Grill, Patio, Smart Camera(s)/Recording
- Levels:3 Story
Schools
- High school:Brentwood High School
- Middle school:Brentwood Middle School
- Elementary school:Edmondson Elementary
Utilities
- Water:Public, Water Available
- Sewer:Public Sewer
Finances and disclosures
- Price:$7,999,999
- Price per sq. ft.:$831
- Tax amount:$3,700
Features and amenities
- Appliances:Dishwasher, Disposal, Ice Maker, Microwave, Refrigerator
- Amenities:Ceiling Fan(s), Extra Closets, In-Law Floorplan, Security Gate, Walk-In Closet(s), Wet Bar
- Pool features:In Ground, Private Pool
Parking
- Total parking spaces:16
- Parking description:Parking Pad
- Garage:Yes
- Garage spaces:4
 Copyright 2026 Realtracs Mls. All rights reserved. Realtracs Mls provides content displayed here (“provided content”) on an “as is” basis and makes no representations or warranties regarding the provided content, including, but not limited to those of non-infringement, timeliness, accuracy, or completeness. Individuals and companies using information presented are responsible for verification and validation of information they utilize and present to their customers and clients. Realtracs Mls will not be liable for any damage or loss resulting from use of the provided content or the products available through Portals, IDX, VOW, and/or Syndication. Recipients of this information shall not resell, redistribute, reproduce, modify, or otherwise copy any portion thereof without the expressed written consent of Realtracs Mls.
New listings near 9636 Concord Rd
- Coming Soon
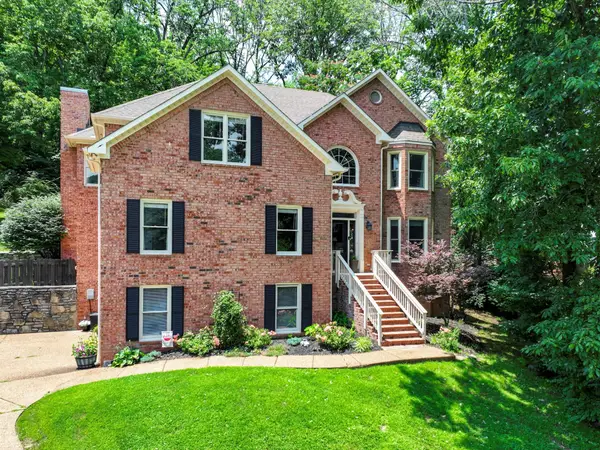 $1,215,000Coming Soon4 beds 4 baths3,574 sq. ft.
1585 Fawn Creek Ct, Brentwood, TN 37027
MLS# 3624531Listed by: SYNERGY REALTY NETWORK, LLC - Coming Soon
 $739,000Coming Soon3 beds 3 baths3,212 sq. ft.
324 Fielding Crst, Brentwood, TN 37027
MLS# 3624673Listed by: ONWARD REAL ESTATE - Coming SoonOpen Sun, 1 to 4pm
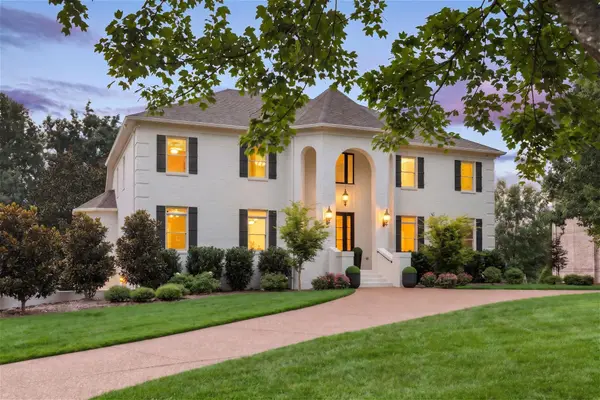 $2,249,000Coming Soon6 beds 6 baths6,656 sq. ft.
9429 Weatherly Dr, Brentwood, TN 37027
MLS# 3624409Listed by: KELLER WILLIAMS REALTY NASHVILLE/FRANKLIN - Coming Soon
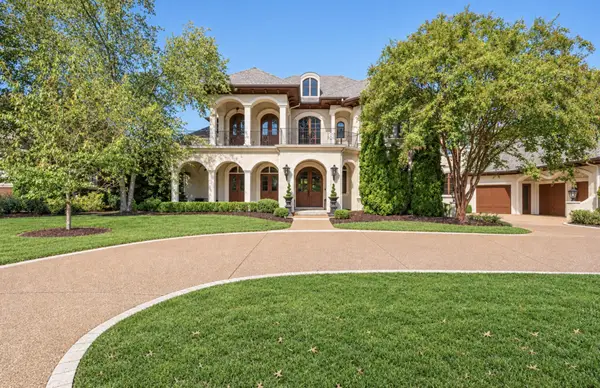 $3,475,000Coming Soon5 beds 7 baths8,501 sq. ft.
25 Governors Way, Brentwood, TN 37027
MLS# 3624079Listed by: PARKS COMPASS - Coming Soon
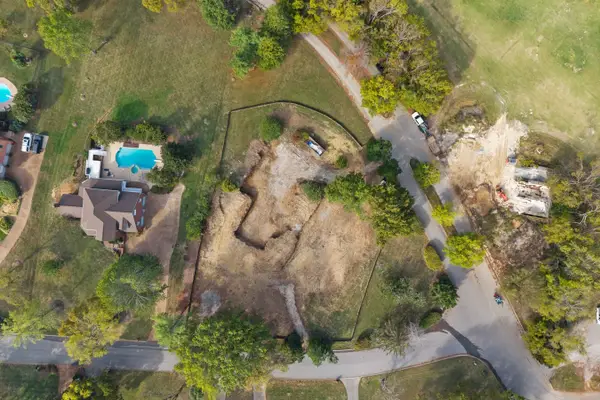 $1,699,900Coming Soon1.24 Acres
1715 Andrew Crockett Ct, Brentwood, TN 37027
MLS# 3620441Listed by: ONWARD REAL ESTATE - Coming Soon
 $12,000,000Coming Soon6 beds 9 baths10,000 sq. ft.
5451 Granny White Pike, Brentwood, TN 37027
MLS# 3614450Listed by: COMPASS RE - Coming Soon
 $3,999,999Coming Soon5 beds 8 baths7,109 sq. ft.
1528 Lipscomb Dr, Brentwood, TN 37027
MLS# 3514148Listed by: ZACH TAYLOR REAL ESTATE - Coming Soon
 $1,065,000Coming Soon2 beds 2 baths2,736 sq. ft.
5213 Williamsburg Rd, Brentwood, TN 37027
MLS# 2609966Listed by: SOUTHERN LIFE REAL ESTATE - Open Sun, 2 to 4:30pmNew
 $2,100,000Active5 beds 6 baths5,938 sq. ft.
9616 Deer Track Ct, Brentwood, TN 37027
MLS# 3611943Listed by: COMPASS RE


Protect your home and budget from life's surprises with an Assurant Home Warranty, backed by a partner that supports you through every step of homeownership. Explore Plans.
© 2026 Better Homes and Gardens Real Estate LLC. An Anywhere Real Estate company. All rights reserved. Better Homes and Gardens® Real Estate is a registered trademark owned by Meredith Operations Corporation, licensed to Better Homes and Gardens Real Estate LLC and used with permission. Better Homes and Gardens Real Estate LLC fully supports the principles of the Fair Housing Act and the Equal Opportunity Act. Listing information is deemed reliable but is not guaranteed accurate.
Each office is independently owned and operated.
Any services or products provided by third parties are not provided by, affiliated with or related to Better Homes and Gardens Real Estate LLC, or its affiliated companies.