
9716 Turquoise Ln, Brentwood, TN 37027
Local realty services provided by:Better Homes and Gardens Real Estate Heritage Group
9716 Turquoise Ln,Brentwood, TN 37027
$1,399,999
- 5 Beds
- 5 Baths
- 4,530 sq. ft.
- Single family
- Active
Listed by: laura caron
Office: exp realty
MLS#:3263076
Source:NASHVILLE
Price summary
- Price:$1,399,999
- Price per sq. ft.:$309.05
- Monthly HOA dues:$90
About this home
A Brentwood retreat where timeless architecture meets thoughtful modern updates 9716 Turquoise Lane is a beautiful all-brick residence tucked on a peaceful cul-de-sac. This 5 bed / 5 bath home offers 4,530 sqft of thoughtfully designed living space creating a sanctuary that feels both luxurious and welcoming. Step inside to discover expansive open living spaces enriched w/ hardwood flooring, wainscoting, tray ceilings, and meticulous detailing throughout. The family room, with its vaulted ceilings, custom built-ins & gas fireplace, sets the tone for gatherings. The main-level primary suite offers a private retreat, with updated ensuite featuring frameless, titled shower, double vanities, new tiled flooring, new lighting, & spacious linen and walk-in closets. A dedicated home office w/ custom built-ins. The updated kitchen showcases high quality, freshly painted cabinetry w/ updated hardware, subway tile backsplash, double ovens, & a professional-grade VIKING gas stove. The 2nd floor highlights 4 additional bedrooms & 3 baths, offering generous accommodations for family and guests, a theatre/bonus room, with soaring ceilings & a fully equipped home theatre complete w/ a 120" screen, projector, surround sound, wet bar, & mini-fridge, that all convey. Outside your own private oasis awaits, relax by the in-ground heated pool (w/ UV-sanitizer for low-maintenance), wood-burning fireplace, grill island, screened-in porch overlooking lush landscaping & fenced backyard. Additional highlights: 3-car garage, main level surround sound. New Roof/Energy-Efficient windows & HVAC (2020). Updated primary bath & kitchen (2025), New carpet, Interior & Exterior painting (2026). Woodlands at Copperstone is known for its mature trees, walking trails, sidewalks, community pool, & low HOA fees—a rare combination that fosters a sense of connection. Zoned for top-ranked Williamson County schools, including Ravenwood HS, this neighborhood offers a lifestyle you've been dreaming of!...
Contact an agent
Home facts
- Year built:2005
- Subdivision & Development:Woodlands @ Copperstone
- Listing ID #:3263076
- Added:49 day(s) ago
- Updated:August 26, 2026 at 02:24 PM
Rooms and interior
- Bedrooms:5
- Total bathrooms:5
- Full bathrooms:3
- Half bathrooms:2
- Flooring:Carpet, Tile
- Kitchen Description:Dishwasher, Disposal, Microwave, Refrigerator
- Basement:Yes
- Basement Description:Crawl Space
- Living area:4,530 sq. ft.
Heating and cooling
- Cooling:Ceiling Fan(s), Central Air
- Heating:Central
- Central air:Yes
Structure and exterior
- Roof:Asphalt
- Year built:2005
- Building area:4,530 sq. ft.
- Lot area:0.45 Acres
- Construction Materials:Brick
- Exterior Features:Gas Grill, Patio, Screened
- Levels:2 Story
Schools
- High school:Ravenwood High School
- Middle school:Sunset Middle School
- Elementary school:Jordan Elementary School
Utilities
- Water:Public, Water Available
- Sewer:Public Sewer
Finances and disclosures
- Price:$1,399,999
- Price per sq. ft.:$309.05
- Tax amount:$5,114
Features and amenities
- Appliances:Dishwasher, Disposal, Microwave, Refrigerator
- Amenities:Ceiling Fan(s), High Speed Internet, Smoke Detector(s), Underground Utilities, Walk-In Closet(s)
- Pool features:In Ground, Pool, Private Pool
Parking
- Total parking spaces:3
- Parking description:Attached
- Garage:Yes
- Garage spaces:3
 Copyright 2026 Realtracs Mls. All rights reserved. Realtracs Mls provides content displayed here (“provided content”) on an “as is” basis and makes no representations or warranties regarding the provided content, including, but not limited to those of non-infringement, timeliness, accuracy, or completeness. Individuals and companies using information presented are responsible for verification and validation of information they utilize and present to their customers and clients. Realtracs Mls will not be liable for any damage or loss resulting from use of the provided content or the products available through Portals, IDX, VOW, and/or Syndication. Recipients of this information shall not resell, redistribute, reproduce, modify, or otherwise copy any portion thereof without the expressed written consent of Realtracs Mls.
New listings near 9716 Turquoise Ln
- Coming SoonOpen Sat, 11am to 1pm
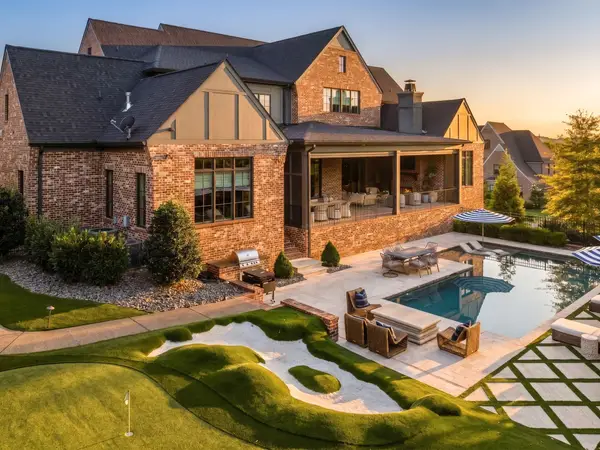 $5,495,000Coming Soon6 beds 8 baths9,218 sq. ft.
9240 Lehigh Dr, Brentwood, TN 37027
MLS# 3526548Listed by: COMPASS RE - Coming Soon
 $3,749,999Coming Soon7 beds 7 baths7,656 sq. ft.
1252 Morning Glory Ct, Brentwood, TN 37027
MLS# 3521129Listed by: REALTY ONE GROUP MUSIC CITY - Coming Soon
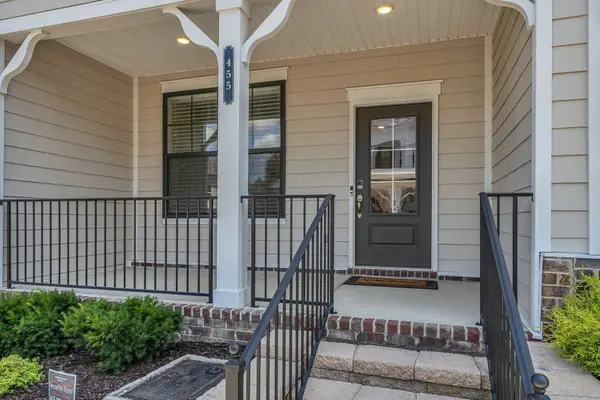 $419,900Coming Soon2 beds 4 baths1,802 sq. ft.
455 Portsdale Dr, Brentwood, TN 37027
MLS# 3521145Listed by: SYNERGY REALTY NETWORK, LLC - Coming Soon
 $349,900Coming Soon2 beds 3 baths1,236 sq. ft.
5713 Brentwood Meadows Cir, Brentwood, TN 37027
MLS# 3524714Listed by: JOHN JONES REAL ESTATE LLC - Coming SoonOpen Thu, 12 to 1pm
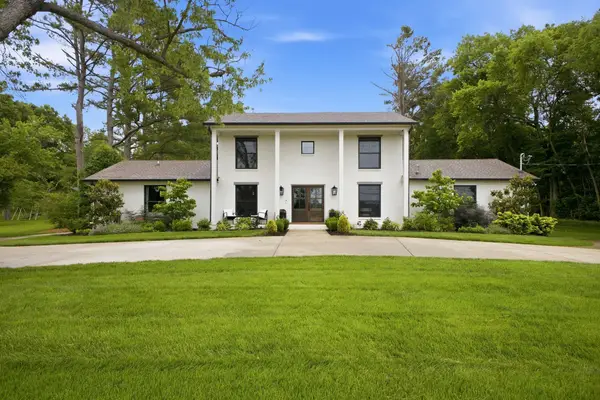 $1,500,000Coming Soon5 beds 5 baths5,077 sq. ft.
814 Wilson Pike, Brentwood, TN 37027
MLS# 3525540Listed by: SCOUT REALTY - Coming Soon
 $1,749,000Coming Soon5 beds 4 baths4,423 sq. ft.
894 Arlington Heights, Brentwood, TN 37027
MLS# 3525639Listed by: ONWARD REAL ESTATE - Coming Soon
 $1,999,900Coming Soon4 beds 5 baths5,221 sq. ft.
9028 Southerland Pl, Brentwood, TN 37027
MLS# 3520584Listed by: FRIDRICH & CLARK REALTY - Coming SoonOpen Sun, 2 to 4pm
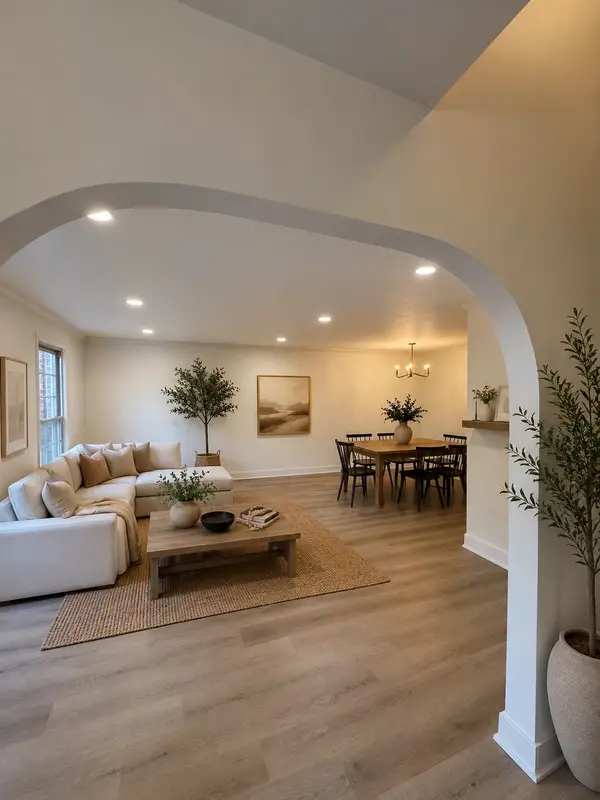 $675,000Coming Soon3 beds 3 baths2,426 sq. ft.
1533 Mooreland Blvd, Brentwood, TN 37027
MLS# 3516490Listed by: BENCHMARK REALTY, LLC - Coming Soon
 Coming Soon3 beds 2 baths1,880 sq. ft.
6923 Nolensville Rd, Brentwood, TN 37027
MLS# 3513488Listed by: JAMES R. CASH II AUCTIONS & REAL ESTATE - Coming Soon
 $3,999,999Coming Soon5 beds 8 baths7,109 sq. ft.
1528 Lipscomb Dr, Brentwood, TN 37027
MLS# 3514148Listed by: ZACH TAYLOR REAL ESTATE


Protect your home and budget from life's surprises with an Assurant Home Warranty, backed by a partner that supports you through every step of homeownership. Explore Plans.
© 2026 Better Homes and Gardens Real Estate LLC. An Anywhere Real Estate company. All rights reserved. Better Homes and Gardens® Real Estate is a registered trademark owned by Meredith Operations Corporation, licensed to Better Homes and Gardens Real Estate LLC and used with permission. Better Homes and Gardens Real Estate LLC fully supports the principles of the Fair Housing Act and the Equal Opportunity Act. Listing information is deemed reliable but is not guaranteed accurate.
Each office is independently owned and operated.
Any services or products provided by third parties are not provided by, affiliated with or related to Better Homes and Gardens Real Estate LLC, or its affiliated companies.