
20 Bourn Ln, Brush Creek, TN 38547
Local realty services provided by:Better Homes and Gardens Real Estate Heritage Group
20 Bourn Ln,Brush Creek, TN 38547
$215,000
- 3 Beds
- 2 Baths
- 1,152 sq. ft.
- Mobile / Manufactured
- Active
Listed by: robin underwood, heather underwood
Office: underwood hometown realty, llc.
MLS#:3597398
Source:NASHVILLE
Price summary
- Price:$215,000
- Price per sq. ft.:$186.63
About this home
Enjoy the peaceful setting of this 3-bedroom, 2-bath home while being approximately 5 minutes from I-40! Situated on a spacious 2.14± acre lot, this home offers a comfortable layout with plenty of room to enjoy the outdoors. Inside, you'll find a refreshed kitchen featuring updated countertops and painted cabinets, along with new laminate flooring and fresh paint. The utility room is conveniently located just off the kitchen with direct access to the backyard. Outside, storage shed remains and a detached carport provides covered parking, while the nice, level yard offers plenty of usable space for gardening, outdoor activities, or creating your own small mini farm. A great combination of privacy, acreage, and convenient interstate access!
Contact an agent
Home facts
- Year built:2000
- Subdivision & Development:N/A
- Listing ID #:3597398
- Added:6 day(s) ago
- Updated:September 28, 2026 at 11:00 PM
Rooms and interior
- Bedrooms:3
- Total bathrooms:2
- Full bathrooms:2
- Flooring:Vinyl
- Kitchen Description:Dishwasher, Refrigerator
- Basement:Yes
- Living area:1,152 sq. ft.
Heating and cooling
- Cooling:Ceiling Fan(s), Central Air, Electric
- Heating:Central
- Central air:Yes
Structure and exterior
- Roof:Metal
- Year built:2000
- Building area:1,152 sq. ft.
- Lot area:2.14 Acres
- Construction Materials:Vinyl Siding
- Exterior Features:Deck
- Levels:1 Story
Schools
- High school:Gordonsville High School
- Middle school:Gordonsville High School
- Elementary school:New Middleton Elementary
Utilities
- Water:Public, Water Available
- Sewer:Septic Tank
Finances and disclosures
- Price:$215,000
- Price per sq. ft.:$186.63
- Tax amount:$191
Features and amenities
- Appliances:Dishwasher, Refrigerator
- Amenities:Ceiling Fan(s), High Speed Internet
Parking
- Total parking spaces:4
- Parking description:Detached, Gravel
- Carport spaces:2
 Copyright 2026 Realtracs Mls. All rights reserved. Realtracs Mls provides content displayed here (“provided content”) on an “as is” basis and makes no representations or warranties regarding the provided content, including, but not limited to those of non-infringement, timeliness, accuracy, or completeness. Individuals and companies using information presented are responsible for verification and validation of information they utilize and present to their customers and clients. Realtracs Mls will not be liable for any damage or loss resulting from use of the provided content or the products available through Portals, IDX, VOW, and/or Syndication. Recipients of this information shall not resell, redistribute, reproduce, modify, or otherwise copy any portion thereof without the expressed written consent of Realtracs Mls.
New listings near 20 Bourn Ln
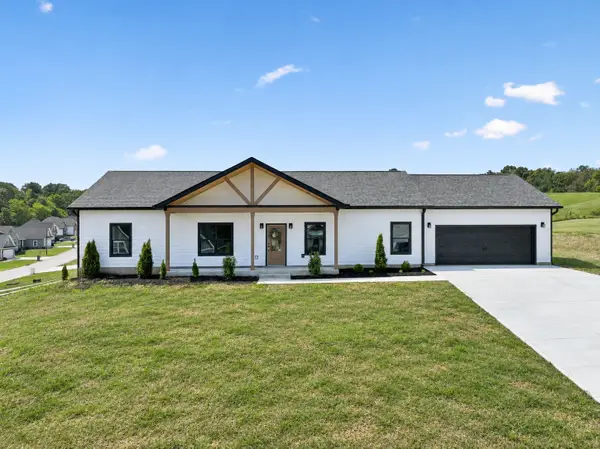 $419,000Active3 beds 2 baths1,752 sq. ft.
111 Catherine Street, Brush Creek, TN 38547
MLS# 3542399Listed by: UNDERWOOD HOMETOWN REALTY, LLC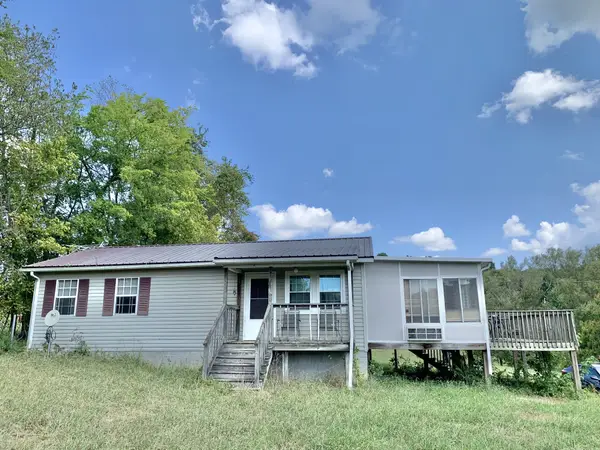 $149,900Active2 beds 2 baths864 sq. ft.
198 Pigeon Roost Rd, Brush Creek, TN 38547
MLS# 3540993Listed by: BLACKWELL REALTY AND AUCTION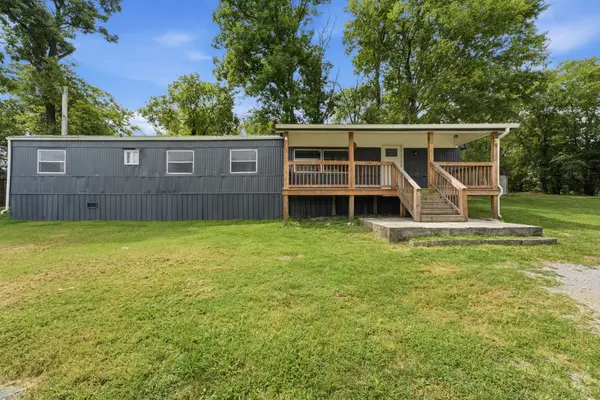 $184,900Active3 beds 1 baths1,055 sq. ft.
17 Switchboard Rd, Brush Creek, TN 38547
MLS# 3527486Listed by: MID TEN REALTY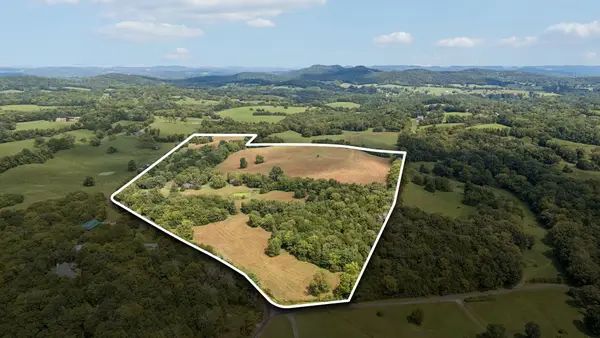 $619,000Active-- beds -- baths
0 Holmes Gap Rd, Watertown, TN 37184
MLS# 3526645Listed by: UNDERWOOD HOMETOWN REALTY, LLC $1,225,000Active4 beds 5 baths7,456 sq. ft.
105 Mckinney Rd, Gordonsville, TN 38563
MLS# 3320321Listed by: CRYE-LEIKE, INC., REALTORS $479,900Active2 beds 2 baths1,032 sq. ft.
30 Bussell Ln, Gordonsville, TN 38563
MLS# 3318912Listed by: UNDERWOOD HOMETOWN REALTY, LLC $729,000Active4 beds 4 baths3,365 sq. ft.
124 Poplar Drive, BRUSH CREEK, TN 38547
MLS# 245984Listed by: UNDERWOOD HOMETOWN REALTY, LLC $285,500Active3 beds 2 baths1,430 sq. ft.
119 Dyer Branch Rd, Gordonsville, TN 38563
MLS# 3280727Listed by: UNDERWOOD HOMETOWN REALTY, LLC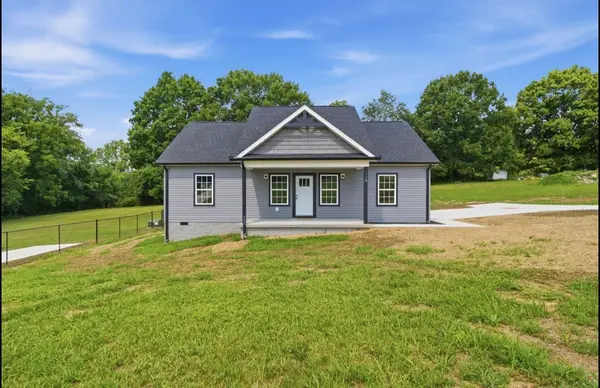 $364,900Active3 beds 2 baths1,408 sq. ft.
118 Brush Creek Circle, Brush Creek, TN 38547
MLS# 3269999Listed by: BLACKWELL REALTY & AUCTION


Protect your home and budget from life's surprises with an Assurant Home Warranty, backed by a partner that supports you through every step of homeownership. Explore Plans.
© 2026 Better Homes and Gardens Real Estate LLC. An Anywhere Real Estate company. All rights reserved. Better Homes and Gardens® Real Estate is a registered trademark owned by Meredith Operations Corporation, licensed to Better Homes and Gardens Real Estate LLC and used with permission. Better Homes and Gardens Real Estate LLC fully supports the principles of the Fair Housing Act and the Equal Opportunity Act. Listing information is deemed reliable but is not guaranteed accurate.
Each office is independently owned and operated.
Any services or products provided by third parties are not provided by, affiliated with or related to Better Homes and Gardens Real Estate LLC, or its affiliated companies.