
1011 Sycamore Rdg E, Burns, TN 37029
Local realty services provided by:Better Homes and Gardens Real Estate Heritage Group
1011 Sycamore Rdg E,Burns, TN 37029
$339,000
- 3 Beds
- 3 Baths
- 1,184 sq. ft.
- Single family
- Active
Listed by: christi darby
Office: benchmark realty, llc.
MLS#:3269963
Source:NASHVILLE
Price summary
- Price:$339,000
- Price per sq. ft.:$286.32
- Monthly HOA dues:$143
About this home
This charming 3-bedroom, 2.5-bath cottage offers 1,184 sq. ft. of thoughtfully designed living space. The open-concept features hardwood flooring throughout, granite countertops, stainless steel appliances, smart thermostat, smart lights, and smart camera, plus built-ins. The primary suite includes a private balcony, while the covered deck overlooks a fenced backyard perfect for relaxing or entertaining. A wonderful blend of comfort, style, and low-maintenance living.
The HOA includes trash pick-up and ground maintenance. Just minutes from I-40, shopping, and restaurants. The freezer in the garage does not convey. Some photos have been virtually staged. Zoned for USDA.
Contact an agent
Home facts
- Year built:2020
- Subdivision & Development:The Cottages At Sycamore Ridge Phase 2
- Listing ID #:3269963
- Added:46 day(s) ago
- Updated:August 25, 2026 at 02:34 PM
Rooms and interior
- Bedrooms:3
- Total bathrooms:3
- Full bathrooms:2
- Half bathrooms:1
- Flooring:Tile
- Kitchen Description:Dishwasher, Disposal, Ice Maker, Microwave, Refrigerator
- Basement:Yes
- Basement Description:Crawl Space
- Living area:1,184 sq. ft.
Heating and cooling
- Cooling:Ceiling Fan(s), Central Air, Electric
- Heating:Central, Heat Pump
- Central air:Yes
Structure and exterior
- Roof:Shingle
- Year built:2020
- Building area:1,184 sq. ft.
- Lot area:0.18 Acres
- Lot Features:Level
- Architectural Style:Cottage
- Construction Materials:Hardboard Siding
- Exterior Features:Deck, Porch, Smart Camera(s)/Recording, Smart Light(s)
- Levels:2 Story
Schools
- High school:Dickson County High School
- Middle school:Burns Middle School
- Elementary school:Stuart Burns Elementary
Utilities
- Water:Public, Water Available
- Sewer:Public Sewer
Finances and disclosures
- Price:$339,000
- Price per sq. ft.:$286.32
- Tax amount:$1,476
Features and amenities
- Appliances:Dishwasher, Disposal, Ice Maker, Microwave, Refrigerator, Washer
- Laundry features:Dryer, Washer
- Amenities:Ceiling Fan(s), Smart Camera(s)/Recording, Smart Light(s), Smart Thermostat, Underground Utilities, Walk-In Closet(s)
Parking
- Total parking spaces:1
- Garage:Yes
- Garage spaces:1
 Copyright 2026 Realtracs Mls. All rights reserved. Realtracs Mls provides content displayed here (“provided content”) on an “as is” basis and makes no representations or warranties regarding the provided content, including, but not limited to those of non-infringement, timeliness, accuracy, or completeness. Individuals and companies using information presented are responsible for verification and validation of information they utilize and present to their customers and clients. Realtracs Mls will not be liable for any damage or loss resulting from use of the provided content or the products available through Portals, IDX, VOW, and/or Syndication. Recipients of this information shall not resell, redistribute, reproduce, modify, or otherwise copy any portion thereof without the expressed written consent of Realtracs Mls.
New listings near 1011 Sycamore Rdg E
- Coming Soon
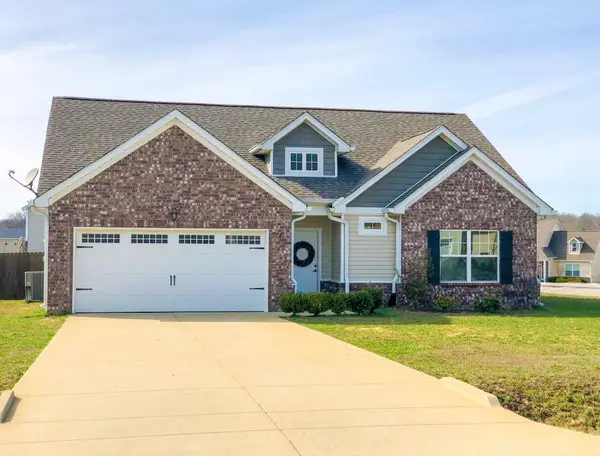 $374,900Coming Soon3 beds 2 baths1,423 sq. ft.
211 Wyburn Pl, Burns, TN 37029
MLS# 3520736Listed by: VINTAGE REALTY GROUP - Coming Soon
 $829,000Coming Soon3 beds 3 baths3,149 sq. ft.
1032 Trainer Ave, Burns, TN 37029
MLS# 3514152Listed by: BENCHMARK REALTY, LLC - Coming Soon
 $337,490Coming Soon3 beds 3 baths1,398 sq. ft.
210 Augusta Way, Burns, TN 37029
MLS# 3306489Listed by: DSLD HOMES (SOUTHEAST), LLC - New
 $425,000Active3 beds 2 baths2,276 sq. ft.
608 Beechtree Ct, Burns, TN 37029
MLS# 3523711Listed by: OPENDOOR BROKERAGE, LLC - New
 $367,990Active3 beds 3 baths1,855 sq. ft.
107 Florence Cove, Burns, TN 37029
MLS# 3520955Listed by: DSLD HOMES (SOUTHEAST), LLC - New
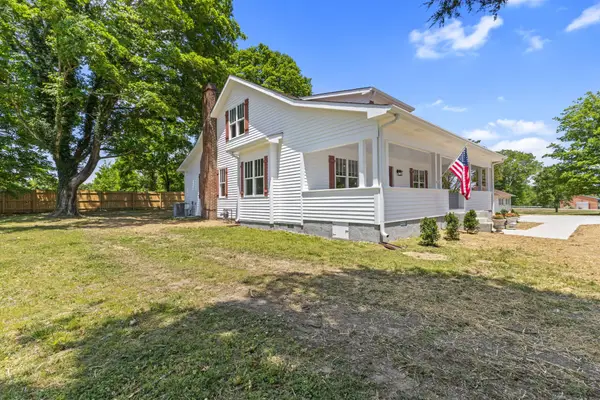 $469,900Active4 beds 4 baths2,308 sq. ft.
3217 Church St, Burns, TN 37029
MLS# 3520219Listed by: E4 REAL ESTATE GROUP, LLC - New
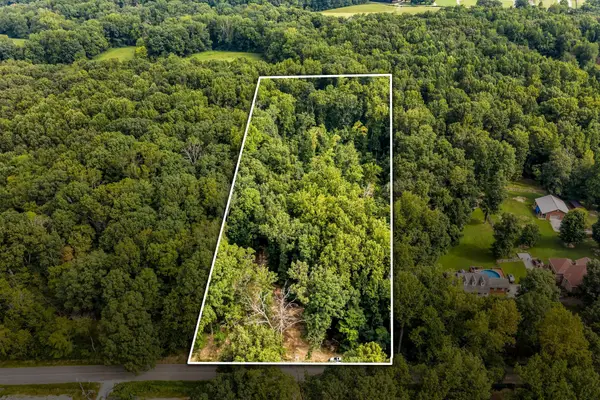 $165,000Active4.23 Acres
0 Garton Rd, Burns, TN 37029
MLS# 3520327Listed by: PARKER PEERY PROPERTIES - New
 $69,900Active0.34 Acres
0 Buddy Road, Burns, TN 37029
MLS# 3515048Listed by: E4 REAL ESTATE GROUP, LLC - New
 $368,990Active3 beds 3 baths1,730 sq. ft.
206 Augusta Way, Burns, TN 37029
MLS# 3316044Listed by: DSLD HOMES (SOUTHEAST), LLC - New
 $433,600Active4 beds 3 baths1,916 sq. ft.
1028 Sycamore Ridge East, Burns, TN 37029
MLS# 3322276Listed by: COMPASS TENNESSEE, LLC


Protect your home and budget from life's surprises with an Assurant Home Warranty, backed by a partner that supports you through every step of homeownership. Explore Plans.
© 2026 Better Homes and Gardens Real Estate LLC. An Anywhere Real Estate company. All rights reserved. Better Homes and Gardens® Real Estate is a registered trademark owned by Meredith Operations Corporation, licensed to Better Homes and Gardens Real Estate LLC and used with permission. Better Homes and Gardens Real Estate LLC fully supports the principles of the Fair Housing Act and the Equal Opportunity Act. Listing information is deemed reliable but is not guaranteed accurate.
Each office is independently owned and operated.
Any services or products provided by third parties are not provided by, affiliated with or related to Better Homes and Gardens Real Estate LLC, or its affiliated companies.