
211 Wyburn Pl, Burns, TN 37029
Local realty services provided by:Better Homes and Gardens Real Estate Heritage Group
Upcoming open houses
- Sat, Oct 1711:00 am - 02:00 pm
- Sun, Oct 1802:00 pm - 04:00 pm
Listed by: mark qualls
Office: vintage realty group
MLS#:3520736
Source:NASHVILLE
Price summary
- Price:$364,900
- Price per sq. ft.:$256.43
- Monthly HOA dues:$50
About this home
MOVE-IN READY ONE-LEVEL HOME | QUIET COMMUNITY | COMMUNITY POOL | MINUTES TO I-40
Welcome to 211 Wyburn Place in Burns! This 3-bedroom, 2-bath home offers comfortable one-level living in the quiet, close-knit Wyburn Downs community. Built in 2014 and refreshed with NEW carpeting, fresh interior paint and NEW flooring, this home is ready for its next owner.
The OPEN-CONCEPT layout connects the living room, kitchen and eat-in dining area. The kitchen features a designer tile backsplash and opens naturally to the main living space—great for everyday living and entertaining. The SPLIT-BEDROOM FLOOR PLAN offers privacy, with the primary suite on one side of the home and two additional bedrooms and a full bath on the opposite side. All bedrooms and bathrooms are conveniently located on one level—NO STAIRS.
The PRIMARY SUITE includes a private full bath and walk-in closet. Vaulted ceilings add to the home's spacious feel.
Enjoy outdoor living without a large property to maintain. The manageable 0.25-acre lot features an expanded fenced backyard, COVERED PATIO, pergola and swing—perfect for relaxing or entertaining. Attached 2-car garage provides additional everyday convenience.
Wyburn Downs offers a peaceful neighborhood atmosphere with a COMMUNITY SWIMMING POOL and recreation amenities. I-40 is LESS THAN FIVE MINUTES AWAY, for convenient commuting, shopping, dining and travel.
FEATURES YOU'LL LOVE:
• 3 bedrooms | 2 full baths | 1,423 sq ft
• One-level living—no stairs
• Split-bedroom floor plan
• New carpeting, fresh paint & new flooring
• Open living/kitchen/dining area
• Designer tile kitchen backsplash
• Primary suite with walk-in closet
• Attached 2-car garage
• Fenced backyard with covered patio
• Pergola & swing remain
• All appliances remain, including refrigerator, washer & dryer
• Community pool
• Quiet Wyburn Downs neighborhood
• Less than 5 minutes to I-40
• $50/month HOA
SELLER CONCESSIONS OFFERED—ASK FOR DETAILS!...
Contact an agent
Home facts
- Year built:2014
- Subdivision & Development:Wyburn Downs Phase I
- Listing ID #:3520736
- Added:47 day(s) ago
- Updated:October 09, 2026 at 03:38 PM
Rooms and interior
- Bedrooms:3
- Total bathrooms:2
- Full bathrooms:2
- Flooring:Carpet, Vinyl
- Kitchen Description:Dishwasher, Microwave, Oven, Refrigerator
- Living area:1,423 sq. ft.
Heating and cooling
- Cooling:Ceiling Fan(s), Central Air, Electric
- Heating:Central, Electric
- Central air:Yes
Structure and exterior
- Year built:2014
- Building area:1,423 sq. ft.
- Lot area:0.25 Acres
- Construction Materials:Brick, Vinyl Siding
- Exterior Features:Patio
- Levels:1 Story
Schools
- High school:Dickson County High School
- Middle school:Dickson Middle School
- Elementary school:Stuart Burns Elementary
Utilities
- Water:Public, Water Available
- Sewer:Public Sewer
Finances and disclosures
- Price:$364,900
- Price per sq. ft.:$256.43
- Tax amount:$1,888
Features and amenities
- Appliances:Dishwasher, Microwave, Refrigerator, Washer
- Laundry features:Dryer, Washer
- Amenities:Ceiling Fan(s), High Speed Internet, Walk-In Closet(s), appl_Oven
Parking
- Total parking spaces:2
- Garage:Yes
- Garage spaces:2
 Copyright 2026 Realtracs Mls. All rights reserved. Realtracs Mls provides content displayed here (“provided content”) on an “as is” basis and makes no representations or warranties regarding the provided content, including, but not limited to those of non-infringement, timeliness, accuracy, or completeness. Individuals and companies using information presented are responsible for verification and validation of information they utilize and present to their customers and clients. Realtracs Mls will not be liable for any damage or loss resulting from use of the provided content or the products available through Portals, IDX, VOW, and/or Syndication. Recipients of this information shall not resell, redistribute, reproduce, modify, or otherwise copy any portion thereof without the expressed written consent of Realtracs Mls.
New listings near 211 Wyburn Pl
- Coming Soon
 $355,900Coming Soon3 beds 2 baths1,289 sq. ft.
108 W Circle Dr, Burns, TN 37029
MLS# 3614419Listed by: BENCHMARK REALTY, LLC - Coming Soon
 $1,299,900Coming Soon3 beds 4 baths3,605 sq. ft.
3498 Hwy 47 E, Burns, TN 37029
MLS# 3612526Listed by: SIMPLIHOM - Coming Soon
 $299,900Coming Soon4 beds 2 baths1,256 sq. ft.
116 Chestnut Dr, Dickson, TN 37055
MLS# 3602369Listed by: AT HOME REALTY - New
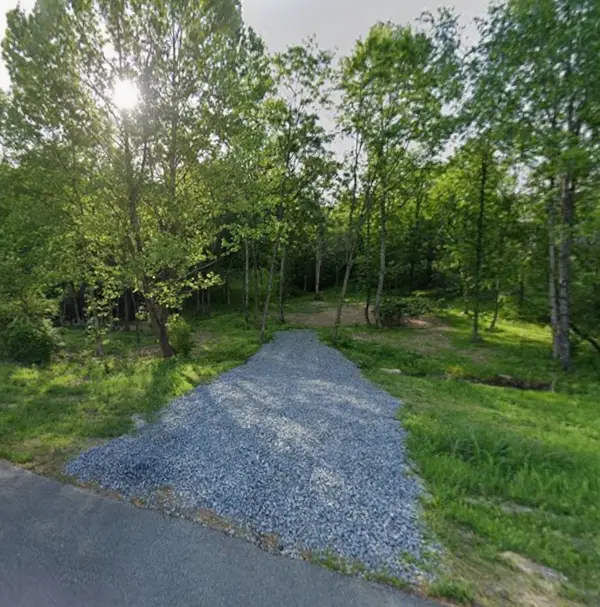 $124,900Active1.68 Acres
153 Lena Loop, Burns, TN 37029
MLS# 3615257Listed by: EPIQUE REALTY - New
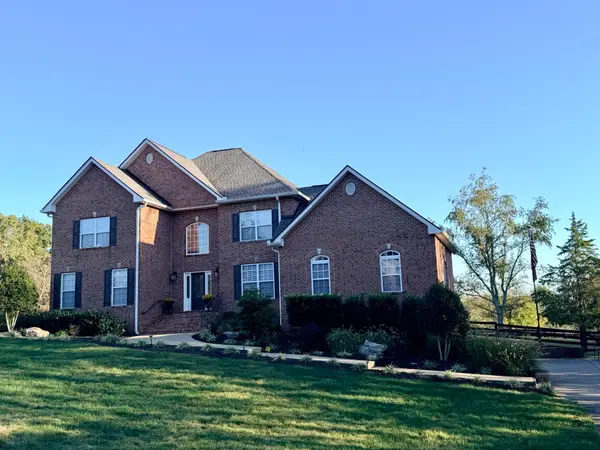 $850,000Active4 beds 4 baths3,750 sq. ft.
1031 Ridglea Dr, Burns, TN 37029
MLS# 3615065Listed by: ZEITLIN SOTHEBY'S INTERNATIONAL REALTY - New
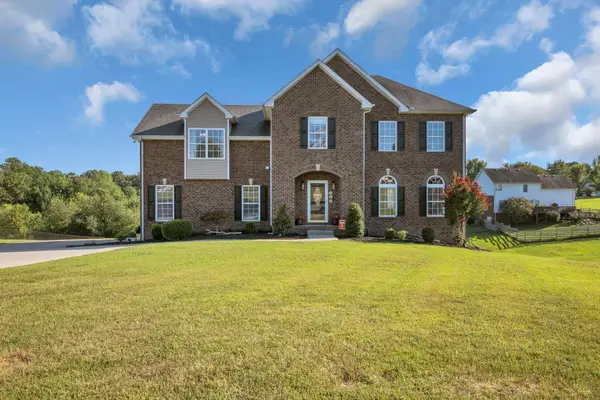 $609,900Active3 beds 4 baths3,286 sq. ft.
170 Lena Loop, Burns, TN 37029
MLS# 3612974Listed by: CRYE-LEIKE, INC., REALTORS - New
 $1,500,000Active-- beds -- baths
0 Spencer Mill Road, Burns, TN 37029
MLS# 3612636Listed by: RAGAN'S FIVE RIVERS REALTY & - New
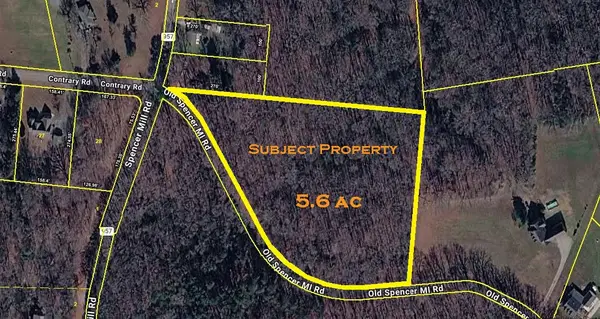 $225,000Active5.6 Acres
0 Old Spencer Mill Road, Burns, TN 37029
MLS# 3612637Listed by: RAGAN'S FIVE RIVERS REALTY & - New
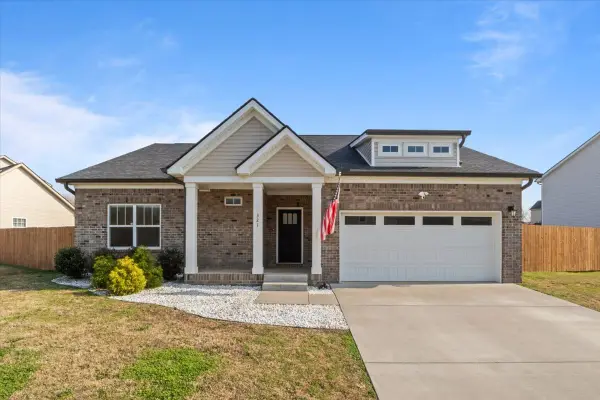 $419,999Active3 beds 2 baths1,616 sq. ft.
321 Wyburn Pl, Burns, TN 37029
MLS# 3612592Listed by: HAYDEN OUTDOORS LLC - New
 $329,990Active3 beds 3 baths1,398 sq. ft.
207 Augusta Way, Burns, TN 37029
MLS# 3612419Listed by: DSLD HOMES (SOUTHEAST), LLC


Protect your home and budget from life's surprises with an Assurant Home Warranty, backed by a partner that supports you through every step of homeownership. Explore Plans.
© 2026 Better Homes and Gardens Real Estate LLC. An Anywhere Real Estate company. All rights reserved. Better Homes and Gardens® Real Estate is a registered trademark owned by Meredith Operations Corporation, licensed to Better Homes and Gardens Real Estate LLC and used with permission. Better Homes and Gardens Real Estate LLC fully supports the principles of the Fair Housing Act and the Equal Opportunity Act. Listing information is deemed reliable but is not guaranteed accurate.
Each office is independently owned and operated.
Any services or products provided by third parties are not provided by, affiliated with or related to Better Homes and Gardens Real Estate LLC, or its affiliated companies.