
1038 Garton Rd, Burns, TN 37029
Local realty services provided by:Better Homes and Gardens Real Estate Heritage Group
1038 Garton Rd,Burns, TN 37029
$929,000
- 4 Beds
- 3 Baths
- 2,654 sq. ft.
- Single family
- Active
Listed by: noah falkie
Office: benchmark realty, llc.
MLS#:3272180
Source:NASHVILLE
Price summary
- Price:$929,000
- Price per sq. ft.:$350.04
About this home
Nestled on over 5 private acres in beautiful Burns, just 42 minutes from the heart of Nashville, 45 minutes from the center of Franklin, and only 5 minutes to i-40, this location makes commuting a breeze. This stunning modern farmhouse offers the perfect blend of luxury, privacy, and peaceful country living. Follow the secluded, winding driveway deep into the property, where this exceptional home welcomes you with an open concept design filled with natural light. Built by one of the area's premier luxury builders, Rubix, the home showcases custom cabinetry, quartz countertops, a massive waterfall island, stainless steel appliances, a walk in pantry, a dedicated coffee bar, and exceptional craftsmanship throughout. Rich real hardwood floors flow throughout the home, the flexible floor plan includes a versatile flex room, ideal as a home office, formal dining room, or additional living space to fit your lifestyle. The spa inspired primary suite offers a peaceful retreat, while four bedrooms provide plenty of room for family and guests. Step out onto the expansive upper level terrace, the perfect setting for morning coffee or an evening nightcap. Outside, the generous backyard offers endless possibilities, whether you envision a pool, fire pit, garden, or an outdoor entertaining space. For all dog lovers, there is an invisible fence included as well. Come and enjoy the modern luxury and finishes often found in Nashville while embracing the space, tranquility, and privacy of country living, all just minutes from Dickson's shopping, dining, and everyday conveniences. Homes offering this combination of luxury, acreage, privacy, and convenience are becoming vanishingly hard to find....
Contact an agent
Home facts
- Year built:2024
- Subdivision & Development:N/A
- Listing ID #:3272180
- Added:71 day(s) ago
- Updated:September 21, 2026 at 02:40 PM
Rooms and interior
- Bedrooms:4
- Total bathrooms:3
- Full bathrooms:2
- Half bathrooms:1
- Flooring:Tile
- Kitchen Description:Dishwasher, Disposal, Microwave, Refrigerator
- Basement:Yes
- Basement Description:Crawl Space
- Living area:2,654 sq. ft.
Heating and cooling
- Cooling:Central Air, Electric
- Heating:Central, Natural Gas
- Central air:Yes
Structure and exterior
- Year built:2024
- Building area:2,654 sq. ft.
- Lot area:5.01 Acres
- Construction Materials:Fiber Cement
- Levels:2 Story
Schools
- High school:Dickson County High School
- Middle school:Burns Middle School
- Elementary school:Stuart Burns Elementary
Utilities
- Water:Public, Water Available
- Sewer:Septic Tank
Finances and disclosures
- Price:$929,000
- Price per sq. ft.:$350.04
- Tax amount:$4,571
Features and amenities
- Appliances:Dishwasher, Disposal, Microwave, Refrigerator
Parking
- Total parking spaces:2
- Parking description:Attached
- Garage:Yes
- Garage spaces:2
 Copyright 2026 Realtracs Mls. All rights reserved. Realtracs Mls provides content displayed here (“provided content”) on an “as is” basis and makes no representations or warranties regarding the provided content, including, but not limited to those of non-infringement, timeliness, accuracy, or completeness. Individuals and companies using information presented are responsible for verification and validation of information they utilize and present to their customers and clients. Realtracs Mls will not be liable for any damage or loss resulting from use of the provided content or the products available through Portals, IDX, VOW, and/or Syndication. Recipients of this information shall not resell, redistribute, reproduce, modify, or otherwise copy any portion thereof without the expressed written consent of Realtracs Mls.
New listings near 1038 Garton Rd
- Coming Soon
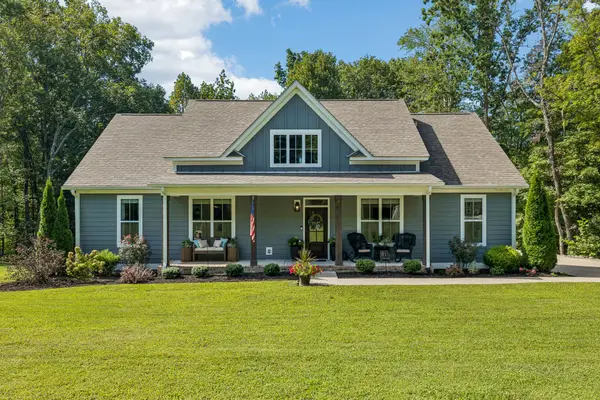 $689,000Coming Soon3 beds 2 baths2,162 sq. ft.
133 Old Highway 96, Burns, TN 37029
MLS# 3596471Listed by: SYNERGY REALTY NETWORK, LLC - New
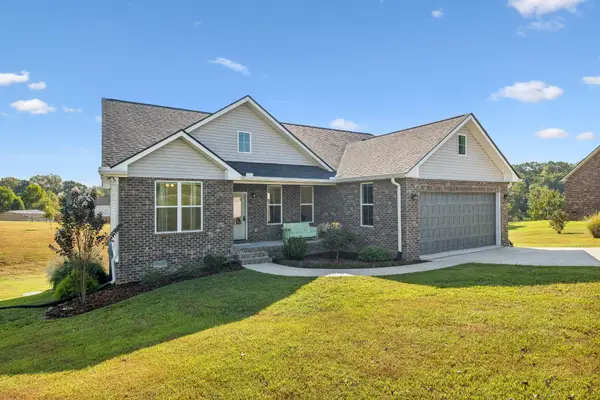 $415,000Active3 beds 2 baths1,543 sq. ft.
164 Lena Loop, Burns, TN 37029
MLS# 3592187Listed by: REGAL REALTY GROUP - New
 $669,900Active4 beds 4 baths3,316 sq. ft.
555 Beech Grove Way, Burns, TN 37029
MLS# 3548143Listed by: BENCHMARK REALTY, LLC - New
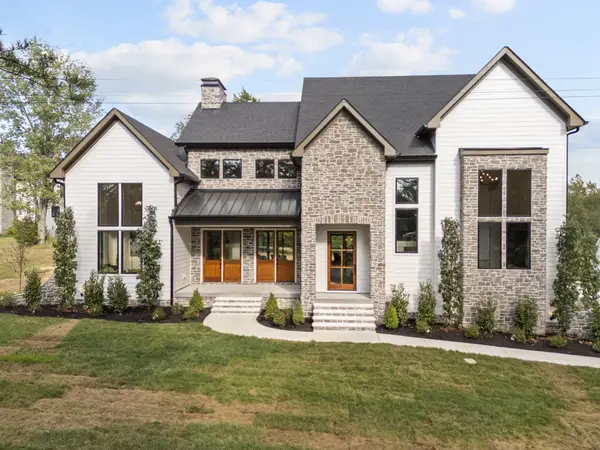 $1,350,000Active4 beds 5 baths3,598 sq. ft.
1995 Spencer Mill Rd, Burns, TN 37029
MLS# 3546766Listed by: SOUTHWESTERN REAL ESTATE - New
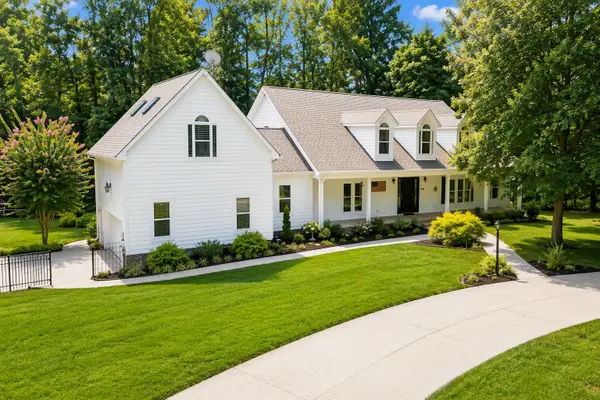 $829,900Active3 beds 5 baths3,762 sq. ft.
1320 Camp Ravine Road, Burns, TN 37029
MLS# 3546895Listed by: PARKER PEERY PROPERTIES - New
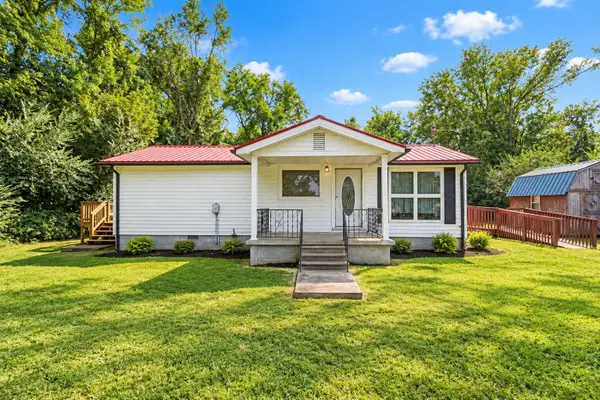 $174,900Active1 beds 2 baths800 sq. ft.
222 College St, Burns, TN 37029
MLS# 3546435Listed by: MARK SPAIN REAL ESTATE - New
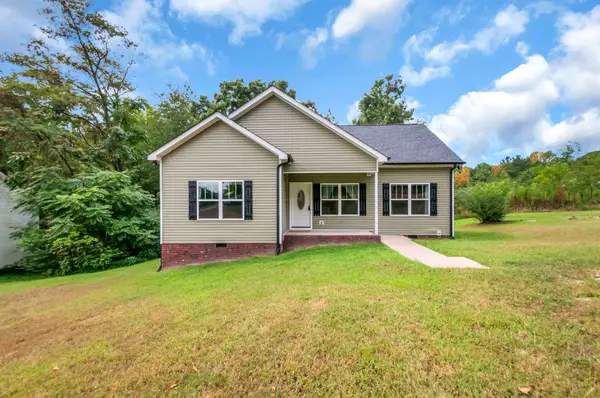 $349,900Active3 beds 2 baths1,240 sq. ft.
1505 Bakers Work Rd, Burns, TN 37029
MLS# 3545983Listed by: BERKSHIRE HATHAWAY HOMESERVICES WOODMONT REALTY 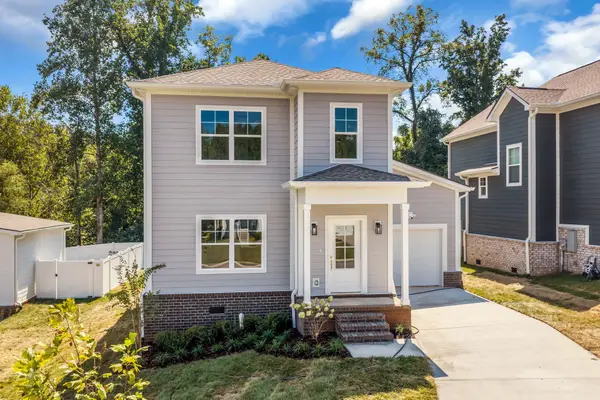 $399,900Active3 beds 3 baths1,593 sq. ft.
1026 Sycamore Ridge E, Burns, TN 37029
MLS# 3544073Listed by: COMPASS TENNESSEE, LLC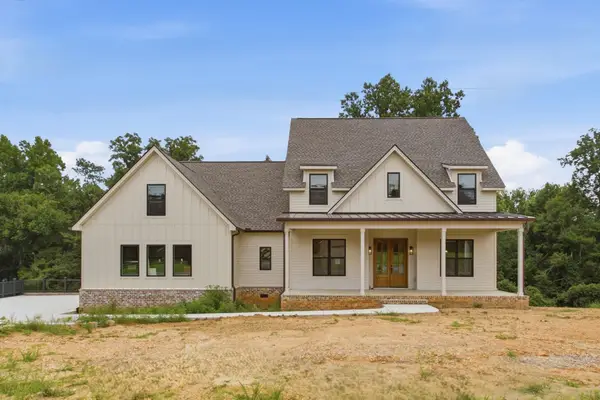 $850,000Active4 beds 4 baths3,005 sq. ft.
10 Evergreen Trail, Burns, TN 37029
MLS# 3544076Listed by: COMPASS TENNESSEE, LLC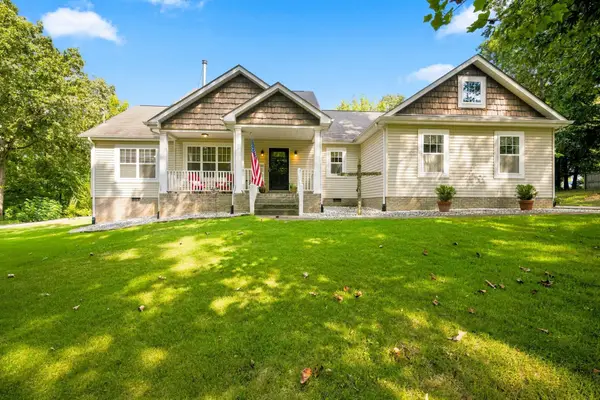 $459,900Active3 beds 2 baths1,634 sq. ft.
526 Aubrey Ln, Burns, TN 37029
MLS# 3542616Listed by: PARKER PEERY PROPERTIES


Protect your home and budget from life's surprises with an Assurant Home Warranty, backed by a partner that supports you through every step of homeownership. Explore Plans.
© 2026 Better Homes and Gardens Real Estate LLC. An Anywhere Real Estate company. All rights reserved. Better Homes and Gardens® Real Estate is a registered trademark owned by Meredith Operations Corporation, licensed to Better Homes and Gardens Real Estate LLC and used with permission. Better Homes and Gardens Real Estate LLC fully supports the principles of the Fair Housing Act and the Equal Opportunity Act. Listing information is deemed reliable but is not guaranteed accurate.
Each office is independently owned and operated.
Any services or products provided by third parties are not provided by, affiliated with or related to Better Homes and Gardens Real Estate LLC, or its affiliated companies.