
3363 Church St, Burns, TN 37029
Local realty services provided by:Better Homes and Gardens Real Estate Heritage Group
3363 Church St,Burns, TN 37029
$849,900
- 2 Beds
- 2 Baths
- 1,833 sq. ft.
- Single family
- Active
Listed by: jonathan poindexter, mitzi matlock
Office: benchmark realty, llc.
MLS#:3510008
Source:NASHVILLE
Price summary
- Price:$849,900
- Price per sq. ft.:$463.67
About this home
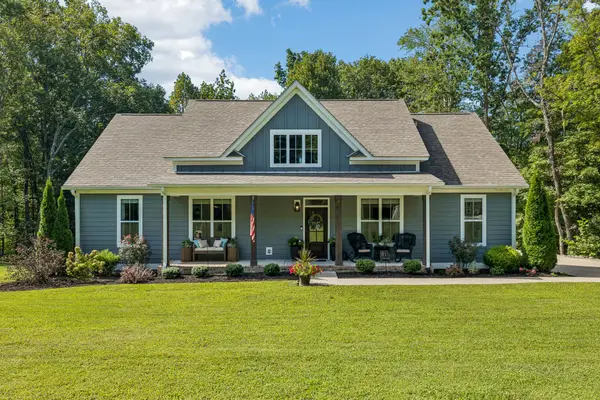
Set on approximately 30 acres in Burns, this beautifully remodeled 1902 farmhouse offers the space and freedom to create your own version of country living. The mostly level acreage provides plenty of pasture, partial fencing and cross-fencing, a two-stall horse barn, donkey shed, tractor cover and additional storage.
Over the past six years, the home has been thoughtfully renovated and expanded while preserving the warmth and character of its farmhouse beginnings. The kitchen was completely overhauled with a fresh, modern farmhouse style, while the added sunroom creates a light-filled place to gather, relax and enjoy views of the surrounding countryside.
There’s room here for horses and donkeys, chickens, gardens and beehives—or simply the freedom to slow down, spread out and live a little closer to the land. With ample space for homesteading, home-based learning, creative pursuits or working from home, the possibilities are wide open.
Conveniently located near shopping, everyday necessities and Montgomery Bell State Park, this is a rare opportunity to enjoy a storybook farm setting without feeling far removed from everyday life....
Contact an agent
Home facts
- Year built:1902
- Subdivision & Development:none
- Listing ID #:3510008
- Added:47 day(s) ago
- Updated:September 28, 2026 at 02:27 PM
Rooms and interior
- Bedrooms:2
- Total bathrooms:2
- Full bathrooms:2
- Flooring:Tile
- Basement:Yes
- Basement Description:Crawl Space
- Living area:1,833 sq. ft.
Heating and cooling
- Cooling:Central Air
- Heating:Central
- Central air:Yes
Structure and exterior
- Year built:1902
- Building area:1,833 sq. ft.
- Lot area:29.97 Acres
- Construction Materials:Wood Siding
- Levels:1 Story
Schools
- High school:Dickson County High School
- Middle school:Dickson Middle School
- Elementary school:Stuart Burns Elementary
Utilities
- Water:Public, Water Available
- Sewer:Septic Tank
Finances and disclosures
- Price:$849,900
- Price per sq. ft.:$463.67
- Tax amount:$1,271
 Copyright 2026 Realtracs Mls. All rights reserved. Realtracs Mls provides content displayed here (“provided content”) on an “as is” basis and makes no representations or warranties regarding the provided content, including, but not limited to those of non-infringement, timeliness, accuracy, or completeness. Individuals and companies using information presented are responsible for verification and validation of information they utilize and present to their customers and clients. Realtracs Mls will not be liable for any damage or loss resulting from use of the provided content or the products available through Portals, IDX, VOW, and/or Syndication. Recipients of this information shall not resell, redistribute, reproduce, modify, or otherwise copy any portion thereof without the expressed written consent of Realtracs Mls.
New listings near 3363 Church St
- New
 $389,000Active3 beds 3 baths1,971 sq. ft.
714 Monarchos Bnd, Burns, TN 37029
MLS# 3601762Listed by: BENCHMARK REALTY, LLC - New
 $367,990Active3 beds 3 baths1,855 sq. ft.
107 Florence Cove, Burns, TN 37029
MLS# 3599372Listed by: DSLD HOMES (SOUTHEAST), LLC - New
 $475,000Active2 beds 2 baths1,500 sq. ft.
423 Eastside Rd, Burns, TN 37029
MLS# 3599500Listed by: MERIT REAL ESTATE ADVISORS - New
 $368,990Active3 beds 3 baths1,730 sq. ft.
206 Augusta Way #3, Burns, TN 37029
MLS# 3599308Listed by: DSLD HOMES (SOUTHEAST), LLC - New
 $524,900Active4 beds 4 baths2,016 sq. ft.
1001 Old East Side Rd, Burns, TN 37029
MLS# 3598509Listed by: NEIGHBORHOOD REALTORS - New
 $725,000Active4.02 Acres
0 Highway 96, Burns, TN 37029
MLS# 3598465Listed by: PARKER PEERY PROPERTIES - New
 $229,900Active2.01 Acres
0 Bakers Work Road, Burns, TN 37029
MLS# 3597984Listed by: PARKER PEERY PROPERTIES - New
 $847,500Active4 beds 3 baths2,354 sq. ft.
2264 Hogan Rd, Burns, TN 37029
MLS# 3597869Listed by: MIDDLE TENNESSEE DREAMS REALTY - New
 $195,000Active2 beds 1 baths1,024 sq. ft.
2022 Highway 47 E, Dickson, TN 37055
MLS# 3597942Listed by: PARKER PEERY PROPERTIES - New
 $689,000Active3 beds 2 baths2,162 sq. ft.
133 Old Highway 96, Burns, TN 37029
MLS# 3596471Listed by: SYNERGY REALTY NETWORK, LLC


Protect your home and budget from life's surprises with an Assurant Home Warranty, backed by a partner that supports you through every step of homeownership. Explore Plans.
© 2026 Better Homes and Gardens Real Estate LLC. An Anywhere Real Estate company. All rights reserved. Better Homes and Gardens® Real Estate is a registered trademark owned by Meredith Operations Corporation, licensed to Better Homes and Gardens Real Estate LLC and used with permission. Better Homes and Gardens Real Estate LLC fully supports the principles of the Fair Housing Act and the Equal Opportunity Act. Listing information is deemed reliable but is not guaranteed accurate.
Each office is independently owned and operated.
Any services or products provided by third parties are not provided by, affiliated with or related to Better Homes and Gardens Real Estate LLC, or its affiliated companies.