
2205 North Lick Creek Rd, Byrdstown, TN 38549
Local realty services provided by:Better Homes and Gardens Real Estate Gwin Realty
Listed by: angela gunter
Office: re/max country living, llc.
MLS#:246823
Source:TN_UCAR
Price summary
- Price:$749,900
- Price per sq. ft.:$357.1
About this home
The Countryside of Dale Hollow lake. This home is offered with 15 ac and bordered by creek with atv road access. Home features very spacious open concept Entertaining living, with vaulted tounge groove ceilings and galley style kitchen with custom Hickory Cabinets. 3 bedroom 2 bath, large utility room. Master bedroom/ bath features vaulted tounge groove ceilings, double sinks, double head walk in tile shower and his & her walk in closets. Spacious covered porches with tounge grove ceilings. Swimming pool & Hot tub with home. Selling home Partially furnished
Contact an agent
Home facts
- Year built:2021
- Subdivision & Development:None
- Listing ID #:246823
- Added:1 day(s) ago
- Updated:August 31, 2026 at 09:47 PM
Rooms and interior
- Bedrooms:3
- Total bathrooms:2
- Full bathrooms:2
- Kitchen Description:Gas Range, Refrigerator
- Basement Description:Crawl Space
- Living area:2,100 sq. ft.
Heating and cooling
- Cooling:Central Air
- Heating:Central, Electric, Propane
Structure and exterior
- Roof:Shingle
- Year built:2021
- Building area:2,100 sq. ft.
- Lot area:15 Acres
- Lot Features:Cleared, Views, Wooded
- Construction Materials:Vinyl Siding
- Exterior Features:Covered, Deck, Outbuilding(s), RV Parking
Utilities
- Water:Public
Finances and disclosures
- Price:$749,900
- Price per sq. ft.:$357.1
Features and amenities
- Appliances:Dryer, Gas Range, Refrigerator, Washer
- Laundry features:Dryer, Main Level, Washer
- Amenities:Ceiling Fan(s), Smoke Detector, Vaulted Ceiling(s)
- Pool features:Above Ground Pool
New listings near 2205 North Lick Creek Rd
- New
 $135,900Active3.1 Acres
Lot 14&15 Amonett Circle, Byrdstown, TN 38549
MLS# 1353736Listed by: THE REALTY FIRM - New
 $135,900Active3.12 Acres
0 Amonett Circle, Byrdstown, TN 38549
MLS# 3529359Listed by: THE REALTY FIRM - New
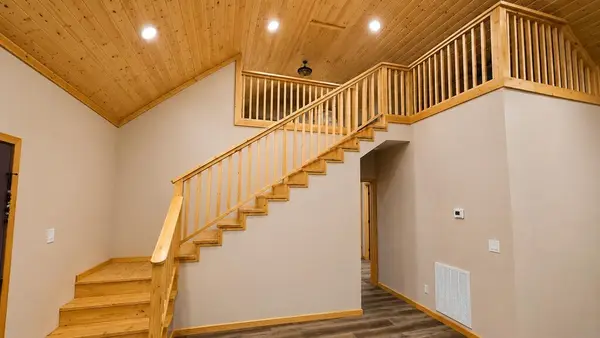 $399,000Active3 beds 2 baths1,740 sq. ft.
140 Woodchip Lane, Byrdstown, TN 38549
MLS# 246749Listed by: PINK HORSE REALTY - New
 $189,900Active1 beds 1 baths824 sq. ft.
141 Audrey Drive, Byrdstown, TN 38549
MLS# 3524726Listed by: THE REAL ESTATE COLLECTIVE - SPARTA 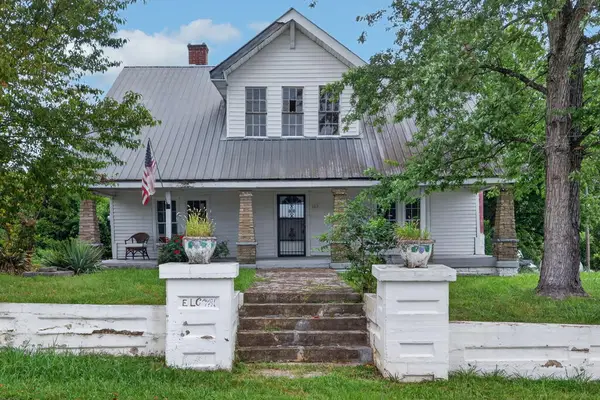 $169,000Active4 beds 2 baths2,222 sq. ft.
112 N Main St, Byrdstown, TN 38549
MLS# 246586Listed by: RE/MAX COUNTRY LIVING, LLC $99,000Active1.18 Acres
Lot 34 Holly Bend Dr, Byrdstown, TN 38549
MLS# 246306Listed by: THE REAL ESTATE COLLECTIVE $99,000Active1.18 Acres
Holly Bend Dr Drive, Byrdstown, TN 38549
MLS# 1350694Listed by: THE REAL ESTATE COLLECTIVE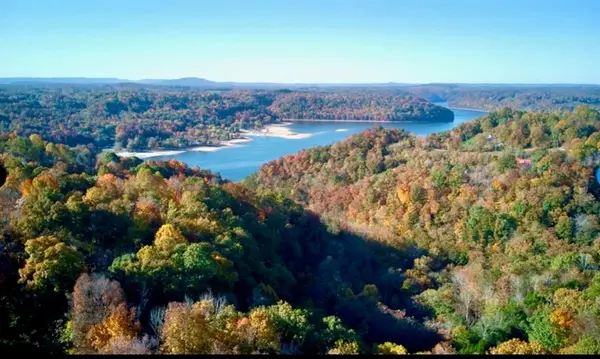 $99,900Active1.26 Acres
0 Hassler Ln, Byrdstown, TN 38549
MLS# 246301Listed by: RE/MAX COUNTRY LIVING, LLC $69,000Active1.38 Acres
Lot 33 Holly Bend Dr, Byrdstown, TN 38549
MLS# 245902Listed by: THE REAL ESTATE COLLECTIVE


Protect your home and budget from life's surprises with an Assurant Home Warranty, backed by a partner that supports you through every step of homeownership. Explore Plans.
© 2026 Better Homes and Gardens Real Estate LLC. An Anywhere Real Estate company. All rights reserved. Better Homes and Gardens® Real Estate is a registered trademark owned by Meredith Operations Corporation, licensed to Better Homes and Gardens Real Estate LLC and used with permission. Better Homes and Gardens Real Estate LLC fully supports the principles of the Fair Housing Act and the Equal Opportunity Act. Listing information is deemed reliable but is not guaranteed accurate.
Each office is independently owned and operated.
Any services or products provided by third parties are not provided by, affiliated with or related to Better Homes and Gardens Real Estate LLC, or its affiliated companies.