
112 County Road 43, Calhoun, TN 37309
Local realty services provided by:Better Homes and Gardens Real Estate Jackson Realty
112 County Road 43,Calhoun, TN 37309
$260,000
- 3 Beds
- 2 Baths
- 2,240 sq. ft.
- Single family
- Active
Listed by: drew carey, jonathan gordon
Office: exp realty, llc.
MLS#:1545202
Source:TN_CAR
Price summary
- Price:$260,000
- Price per sq. ft.:$116.07
About this home
Escape to your own private slice of East Tennessee paradise with this expansive 2,240 square foot, single-story double-wide home nestled on 1.44 beautiful acres in McMinn County! Located just moments from where the beautiful Hiwassee River meets the Tennessee River, this property is a water lover's dream, offering incredible rolling ridge-top landscape views of the winding river paths right from your yard. Inside, the bright, open-concept floor plan perfectly blends space with country coziness, welcoming you with a striking, genuine wood-burning brick fireplace that serves as the warm heart of the main living area. The home features a metal roof, a detached double carport, and a massive wooden wrap-around back deck perfect for peaceful outdoor living. Complete with detached storage sheds, a private water well, and that quiet, cozy country privacy while still offering easy access to local amenities, this property is the ultimate retreat.
Contact an agent
Home facts
- Year built:2005
- Subdivision & Development:None
- Listing ID #:1545202
- Added:10 day(s) ago
- Updated:November 08, 2026 at 03:47 PM
Rooms and interior
- Bedrooms:3
- Total bathrooms:2
- Full bathrooms:2
- Rooms Total:8
- Flooring:Carpet, Tile, Wood
- Dining Description:Eat-in Kitchen
- Bathrooms Description:Tub/shower Combo
- Kitchen Description:Eat-in Kitchen
- Bedroom Description:Primary Downstairs
- Basement:Yes
- Living area:2,240 sq. ft.
Heating and cooling
- Cooling:Ceiling Fan(s), Central Air
- Heating:Central, Electric, Heating
- Central air:Yes
Structure and exterior
- Roof:Metal
- Year built:2005
- Building area:2,240 sq. ft.
- Lot area:1.44 Acres
- Construction Materials:Vinyl Siding
- Exterior Features:Storage
- Foundation Description:Permanent, Pillar/Post/Pier
- Levels:One
Utilities
- Water:Water Available, Water Connected, Well
- Sewer:Septic Tank, Sewer Not Available
Finances and disclosures
- Price:$260,000
- Price per sq. ft.:$116.07
- Tax amount:$831
Features and amenities
- Amenities:Ceiling Fan(s), Open Floorplan, Walk-In Closet(s)
Parking
- Parking description:Driveway, Gravel, Off Street, RV Access/Parking
- Carport spaces:2
New listings near 112 County Road 43
- New
 $159,900Active2 beds 1 baths1,091 sq. ft.
139 S Main Street, Calhoun, TN 37309
MLS# 1545698Listed by: KELLER WILLIAMS REALTY - New
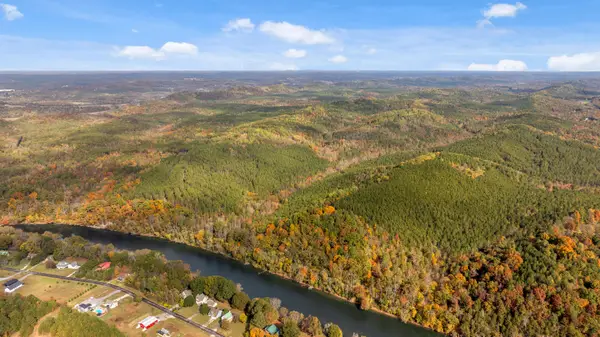 $1,744,145Active262 Acres
369 County Road 954, Calhoun, TN 37309
MLS# 1545685Listed by: MERCHANT REAL ESTATE GROUP - New
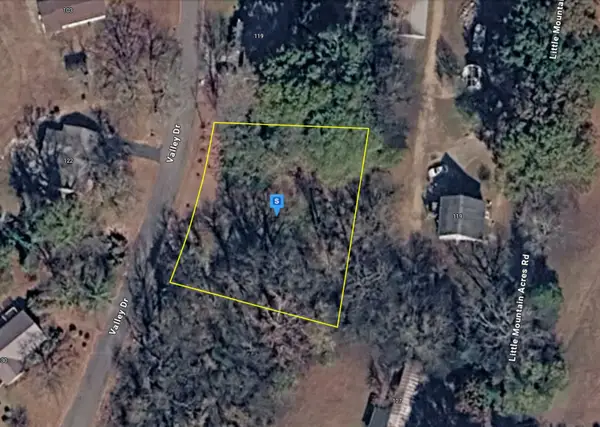 $34,999Active0.44 Acres
125 Valley Dr, Calhoun, TN 37309
MLS# 3628646Listed by: PLATLABS, LLC 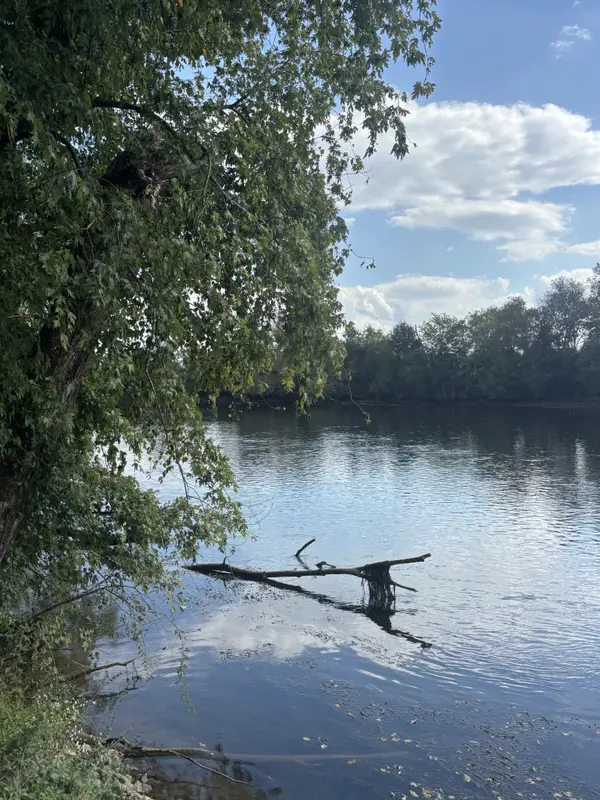 $100,000Active0.71 Acres
0 Pinhook Road, Calhoun, TN 37309
MLS# 3622718Listed by: SMALLTOWN HUNTING PROPERTIES & REAL ESTATE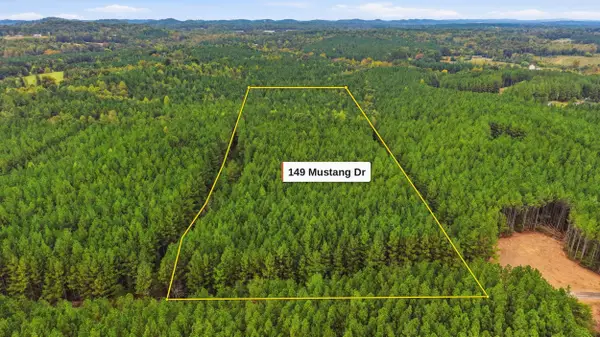 $125,000Active5.05 Acres
149 Mustang Drive, Calhoun, TN 37309
MLS# 1544513Listed by: CRYE-LEIKE, REALTORS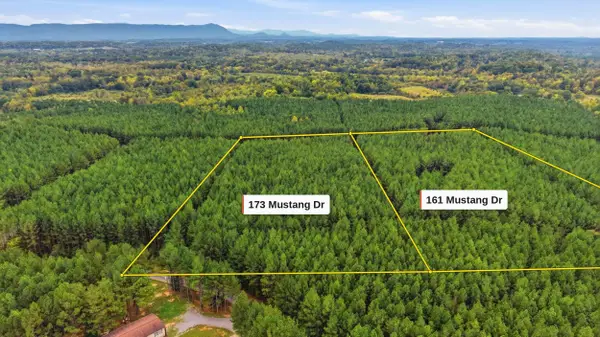 $125,000Active5.07 Acres
173 Mustang Drive, Calhoun, TN 37309
MLS# 1544520Listed by: CRYE-LEIKE, REALTORS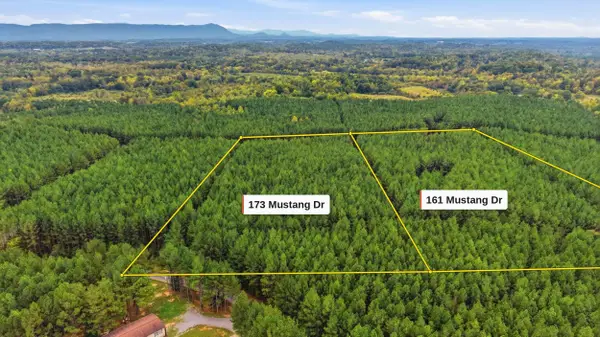 $135,000Active5.01 Acres
161 Mustang Drive, Calhoun, TN 37309
MLS# 1544524Listed by: CRYE-LEIKE, REALTORS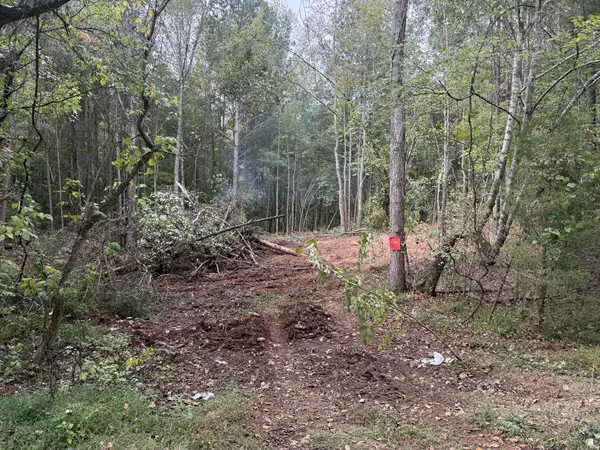 $39,900Active5.09 Acres
0 County Road 956, Calhoun, TN 37309
MLS# 3619307Listed by: MORGAN REALTY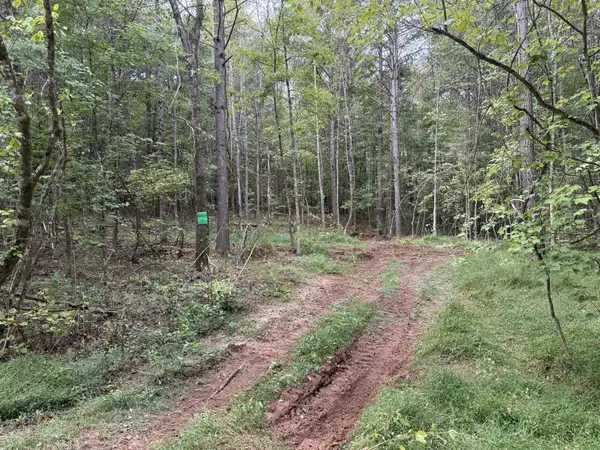 $89,900Active9.22 Acres
0 County Road 956, Calhoun, TN 37309
MLS# 3619316Listed by: MORGAN REALTY


Protect your home and budget from life's surprises with an Assurant Home Warranty, backed by a partner that supports you through every step of homeownership. Explore Plans.
© 2026 Better Homes and Gardens Real Estate LLC. An Anywhere Real Estate company. All rights reserved. Better Homes and Gardens® Real Estate is a registered trademark owned by Meredith Operations Corporation, licensed to Better Homes and Gardens Real Estate LLC and used with permission. Better Homes and Gardens Real Estate LLC fully supports the principles of the Fair Housing Act and the Equal Opportunity Act. Listing information is deemed reliable but is not guaranteed accurate.
Each office is independently owned and operated.
Any services or products provided by third parties are not provided by, affiliated with or related to Better Homes and Gardens Real Estate LLC, or its affiliated companies.