
139 S Main Street, Calhoun, TN 37309
Local realty services provided by:Better Homes and Gardens Real Estate Signature Brokers
139 S Main Street,Calhoun, TN 37309
$159,900
- 2 Beds
- 1 Baths
- 1,091 sq. ft.
- Single family
- Active
Listed by: lori montieth, nathan jackson
Office: keller williams realty
MLS#:1545698
Source:TN_CAR
Price summary
- Price:$159,900
- Price per sq. ft.:$146.56
About this home
Welcome to 139 S Main St. in Calhoun, TN! This charming 2-bedroom, 1-bath home offers comfortable living spaces, thoughtful updates, and plenty of room for storage, hobbies, and outdoor enjoyment. Inside, you'll find a spacious, open kitchen with abundant cabinet space and appliances already in place, making meal preparation, entertaining, and everyday living both convenient and enjoyable.
The home has been refreshed with fresh paint, new flooring and carpet, and updated lighting throughout, creating a clean and welcoming atmosphere. A dedicated laundry room adds valuable functionality and makes household chores more convenient.
Outside, the fenced-in backyard provides a private space for relaxing, entertaining guests, or enjoying time outdoors. One of the standout features of the property is the impressive 24' x 35' shop located in the back. With plenty of room for storage, hobbies, a workshop, equipment, or personal projects, this versatile space offers endless possibilities for homeowners who need extra room.
Conveniently located near I-75 and Highway 11, this property provides easy access to surrounding communities, shopping, dining, and other local amenities while maintaining the comfort and appeal of a residential setting. With its updates, functional layout, fenced backyard, and large detached shop, 139 S Main St. is ready for its next owner....
Contact an agent
Home facts
- Year built:1905
- Subdivision & Development:Town Of Calhoun
- Listing ID #:1545698
- Added:3 day(s) ago
- Updated:November 08, 2026 at 03:46 PM
Rooms and interior
- Bedrooms:2
- Total bathrooms:1
- Full bathrooms:1
- Rooms Total:6
- Flooring:Carpet, Luxury Vinyl, Tile
- Dining Description:Eat-in Kitchen
- Kitchen Description:Eat-in Kitchen
- Basement:Yes
- Living area:1,091 sq. ft.
Heating and cooling
- Cooling:Central Air, Electric
- Heating:Central, Electric, Heating
- Central air:Yes
Structure and exterior
- Roof:Asphalt, Shingle
- Year built:1905
- Building area:1,091 sq. ft.
- Lot area:0.18 Acres
- Architectural Style:Ranch
- Construction Materials:Wood Siding
- Exterior Features:Private Yard, Rain Gutters, Storage
- Foundation Description:Block
- Levels:One
Utilities
- Water:Public, Water Connected
- Sewer:Septic Tank
Finances and disclosures
- Price:$159,900
- Price per sq. ft.:$146.56
- Tax amount:$303
Features and amenities
- Amenities:Ceiling Fan(s), Laminate Counters, Pantry
Parking
- Parking description:Driveway, Gravel, Off Street
New listings near 139 S Main Street
- New
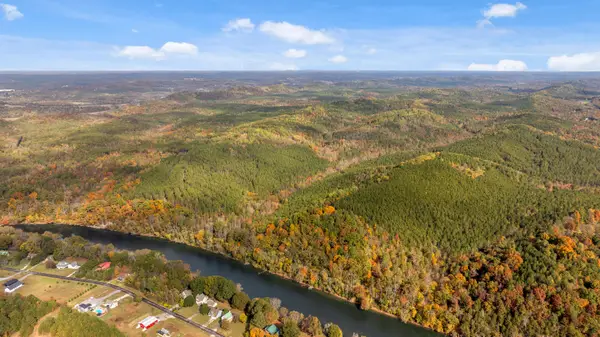 $1,744,145Active262 Acres
369 County Road 954, Calhoun, TN 37309
MLS# 1545685Listed by: MERCHANT REAL ESTATE GROUP - New
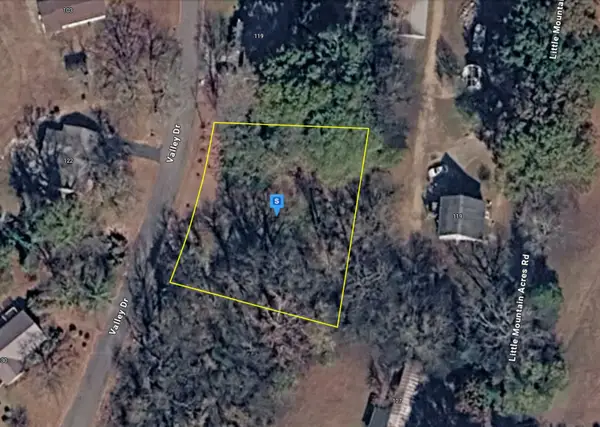 $34,999Active0.44 Acres
125 Valley Dr, Calhoun, TN 37309
MLS# 3628646Listed by: PLATLABS, LLC 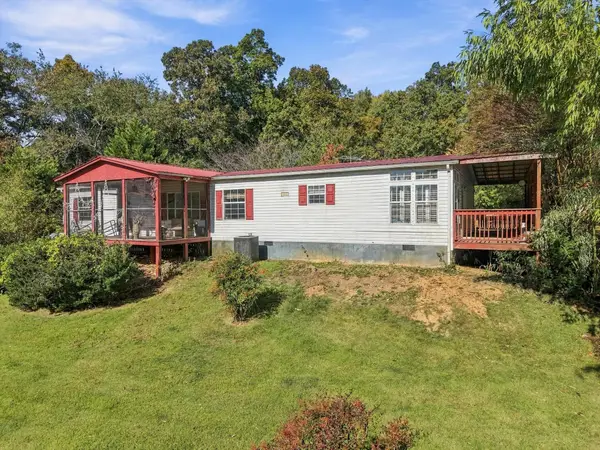 $260,000Active3 beds 2 baths2,240 sq. ft.
112 County Road 43, Calhoun, TN 37309
MLS# 1545202Listed by: EXP REALTY, LLC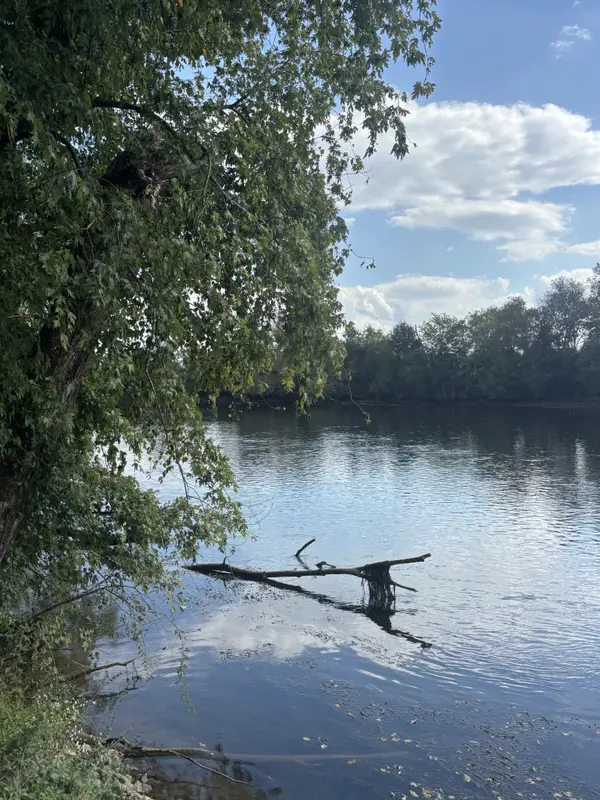 $100,000Active0.71 Acres
0 Pinhook Road, Calhoun, TN 37309
MLS# 3622718Listed by: SMALLTOWN HUNTING PROPERTIES & REAL ESTATE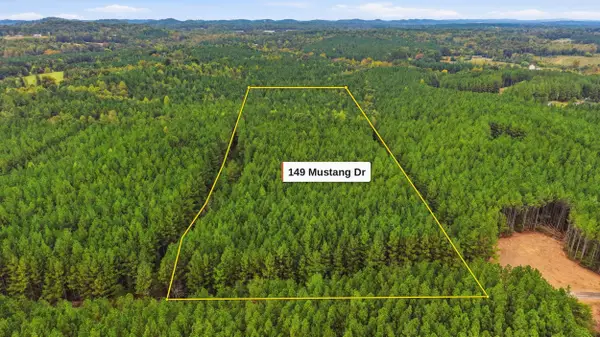 $125,000Active5.05 Acres
149 Mustang Drive, Calhoun, TN 37309
MLS# 1544513Listed by: CRYE-LEIKE, REALTORS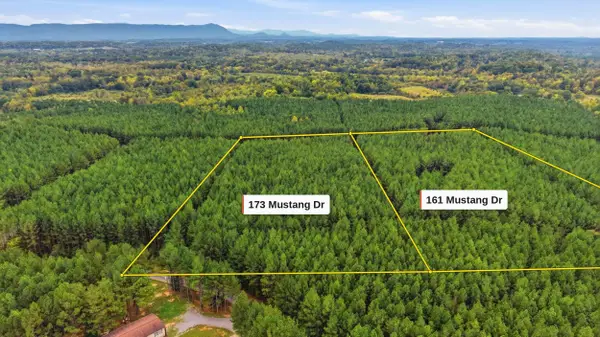 $125,000Active5.07 Acres
173 Mustang Drive, Calhoun, TN 37309
MLS# 1544520Listed by: CRYE-LEIKE, REALTORS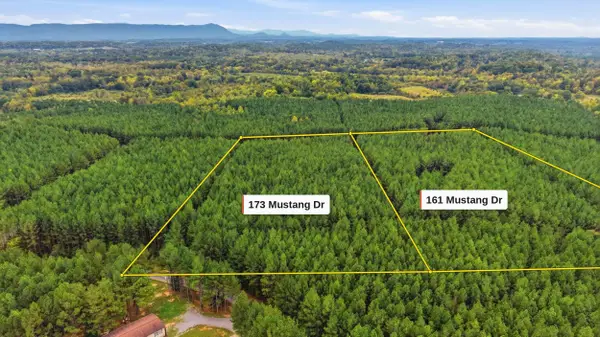 $135,000Active5.01 Acres
161 Mustang Drive, Calhoun, TN 37309
MLS# 1544524Listed by: CRYE-LEIKE, REALTORS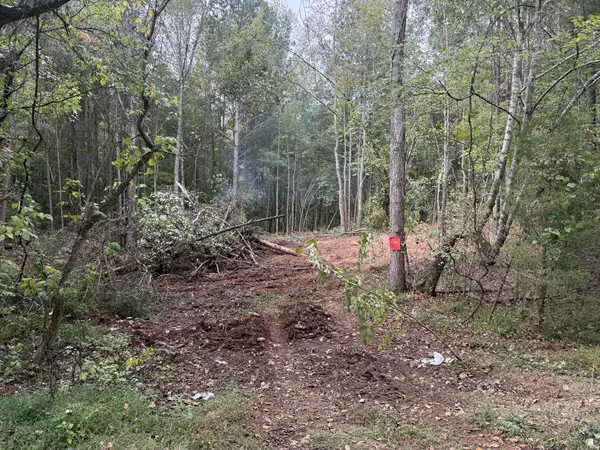 $39,900Active5.09 Acres
0 County Road 956, Calhoun, TN 37309
MLS# 3619307Listed by: MORGAN REALTY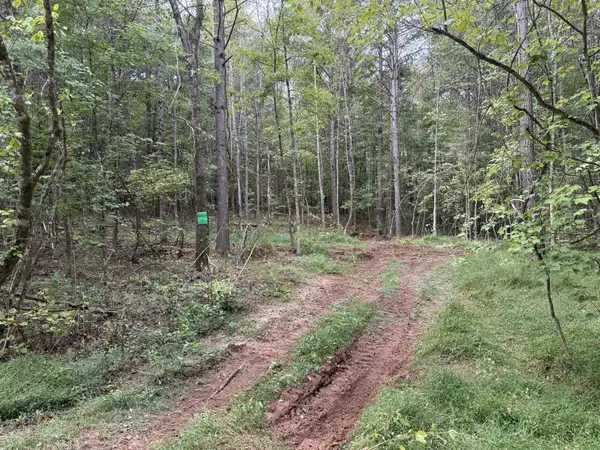 $89,900Active9.22 Acres
0 County Road 956, Calhoun, TN 37309
MLS# 3619316Listed by: MORGAN REALTY


Protect your home and budget from life's surprises with an Assurant Home Warranty, backed by a partner that supports you through every step of homeownership. Explore Plans.
© 2026 Better Homes and Gardens Real Estate LLC. An Anywhere Real Estate company. All rights reserved. Better Homes and Gardens® Real Estate is a registered trademark owned by Meredith Operations Corporation, licensed to Better Homes and Gardens Real Estate LLC and used with permission. Better Homes and Gardens Real Estate LLC fully supports the principles of the Fair Housing Act and the Equal Opportunity Act. Listing information is deemed reliable but is not guaranteed accurate.
Each office is independently owned and operated.
Any services or products provided by third parties are not provided by, affiliated with or related to Better Homes and Gardens Real Estate LLC, or its affiliated companies.