
250 Washington Ave, Camden, TN 38320
Local realty services provided by:Better Homes and Gardens Real Estate Heritage Group
250 Washington Ave,Camden, TN 38320
$365,000
- 3 Beds
- 3 Baths
- 2,595 sq. ft.
- Single family
- Active
Listed by: mika sesler
Office: parker peery properties
MLS#:3319354
Source:NASHVILLE
Price summary
- Price:$365,000
- Price per sq. ft.:$140.66
About this home
MOVE-IN READY ALL BRICK home offering OVER 2,500 SQUARE FEET, 3 BEDROOMS, and 3 FULL BATHROOMS just WALKING DISTANCE TO THE TOWN SQUARE! The main level features a spacious living room with a GAS FIREPLACE, an updated kitchen with STAINLESS STEEL APPLIANCES, UPDATED BATHROOMS, a laundry room, FRESH PAINT, FLOORING LESS THAN 2 YEARS OLD, and CUSTOM BLINDS IN ALL BEDROOMS. Step outside to enjoy the SIDE PORCH, FENCED BACKYARD, STORAGE BUILDING, and a DECK REPLACED IN NOVEMBER 2023, plus NEW GUTTERS AND SOFFIT. The HVAC IS LESS THAN ONE YEAR OLD, giving buyers added peace of mind.
The FULLY FINISHED BASEMENT offers a spacious second living area with its own KITCHEN, GAS FIREPLACE, FULL BATHROOM, and SECOND LAUNDRY ROOM, making it ideal for MULTI-GENERATIONAL LIVING, guests, or RENTAL INCOME POTENTIAL. It truly has the feel of TWO HOMES IN ONE.
If you’re looking for space, flexibility, and a home that’s COMPLETELY MOVE-IN READY, this one checks all the boxes. Conveniently located approximately TWENTY MINS TO PARIS, ONE HOUR TO JACKSON, and ONE HOUR TO DICKSON....
Contact an agent
Home facts
- Year built:1974
- Subdivision & Development:NONE
- Listing ID #:3319354
- Added:50 day(s) ago
- Updated:October 08, 2026 at 02:43 PM
Rooms and interior
- Bedrooms:3
- Total bathrooms:3
- Full bathrooms:3
- Flooring:Laminate
- Kitchen Description:Dishwasher, Microwave, Refrigerator
- Basement Description:Finished, Full
- Living area:2,595 sq. ft.
Heating and cooling
- Cooling:Ceiling Fan(s), Central Air
- Heating:Central
- Central air:Yes
Structure and exterior
- Year built:1974
- Building area:2,595 sq. ft.
- Lot area:0.5 Acres
- Construction Materials:Brick
- Exterior Features:Deck, Patio, Porch
- Levels:1 Story
Schools
- High school:Camden Central High School
- Middle school:Camden Jr High School
- Elementary school:Camden Elementary
Utilities
- Water:Public, Water Available
- Sewer:Public Sewer
Finances and disclosures
- Price:$365,000
- Price per sq. ft.:$140.66
- Tax amount:$1,429
Features and amenities
- Appliances:Dishwasher, Microwave, Refrigerator, Washer
- Laundry features:Dryer, Washer
- Amenities:Ceiling Fan(s), Extra Closets
Parking
- Total parking spaces:1
- Garage:Yes
- Garage spaces:1
 Copyright 2026 Realtracs Mls. All rights reserved. Realtracs Mls provides content displayed here (“provided content”) on an “as is” basis and makes no representations or warranties regarding the provided content, including, but not limited to those of non-infringement, timeliness, accuracy, or completeness. Individuals and companies using information presented are responsible for verification and validation of information they utilize and present to their customers and clients. Realtracs Mls will not be liable for any damage or loss resulting from use of the provided content or the products available through Portals, IDX, VOW, and/or Syndication. Recipients of this information shall not resell, redistribute, reproduce, modify, or otherwise copy any portion thereof without the expressed written consent of Realtracs Mls.
New listings near 250 Washington Ave
- New
 $215,000Active3 beds 2 baths2,528 sq. ft.
251 Mabry St, Camden, TN 38320
MLS# 3613145Listed by: KEITH ARNOLD REALTY & AUCTION - New
 $225,000Active3 beds 2 baths1,336 sq. ft.
134 Mcrae St, Camden, TN 38320
MLS# 3612233Listed by: TIFFANY MILLER REAL ESTATE - New
 $398,000Active3 beds 2 baths1,680 sq. ft.
2985 James Walker Rd, Camden, TN 38320
MLS# 3610590Listed by: LANDMARK REALTY AND AUCTION - New
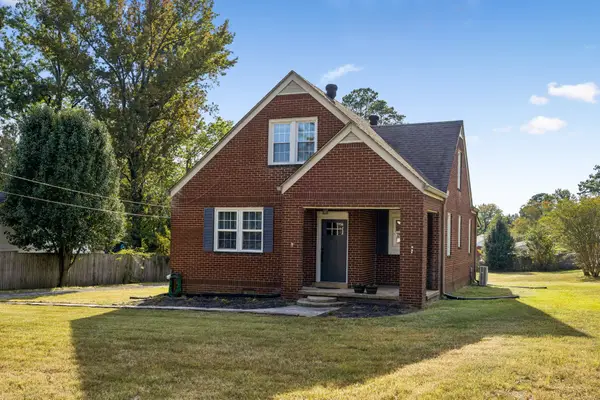 $229,900Active3 beds 3 baths1,667 sq. ft.
181 Washington Ave, Camden, TN 38320
MLS# 3610610Listed by: NEIGHBORHOOD REALTORS - New
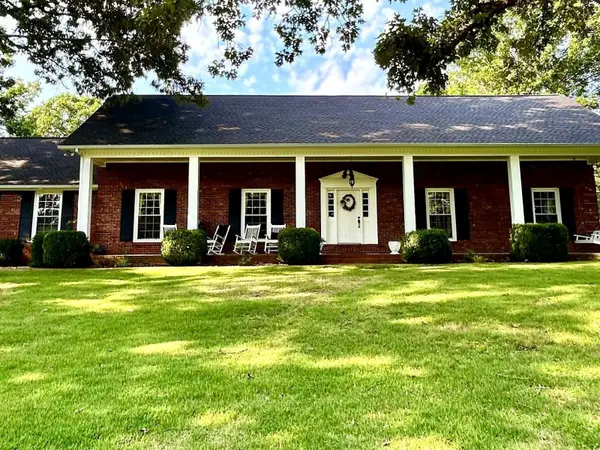 $799,900Active4 beds 2 baths2,700 sq. ft.
255 Hartley Rd, Camden, TN 38320
MLS# 3610652Listed by: RESULTSMLS REALTORS - New
 $249,000Active3 beds 2 baths1,704 sq. ft.
190 Post Oak Ave, Camden, TN 38320
MLS# 3603616Listed by: TIFFANY MILLER REAL ESTATE - New
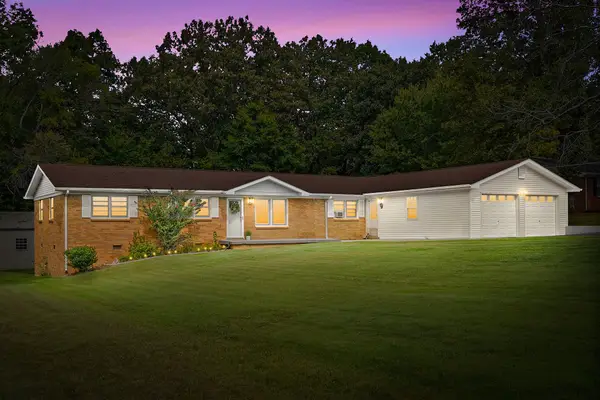 $279,900Active4 beds 2 baths1,579 sq. ft.
185 Benco Hills Dr, Camden, TN 38320
MLS# 3602757Listed by: BENCHMARK REALTY - New
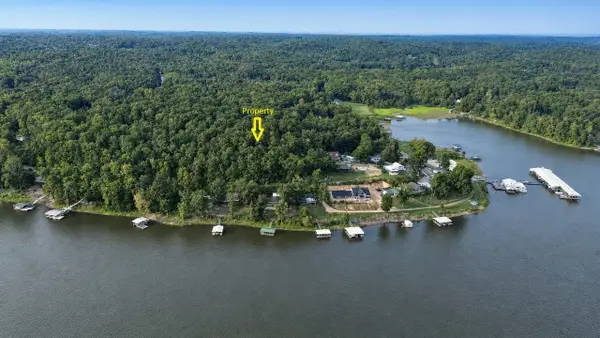 $200,000Active4.8 Acres
0 S Lake Access Rd, Camden, TN 38320
MLS# 3602629Listed by: LANDMARK REALTY AND AUCTION - New
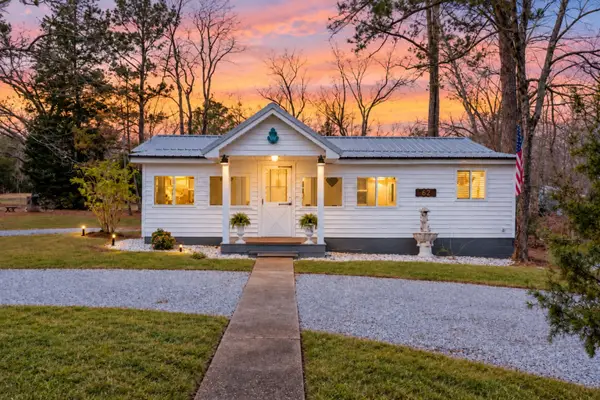 $249,000Active2 beds 2 baths934 sq. ft.
62 Foster Dr, Camden, TN 38320
MLS# 3602079Listed by: TIFFANY MILLER REAL ESTATE 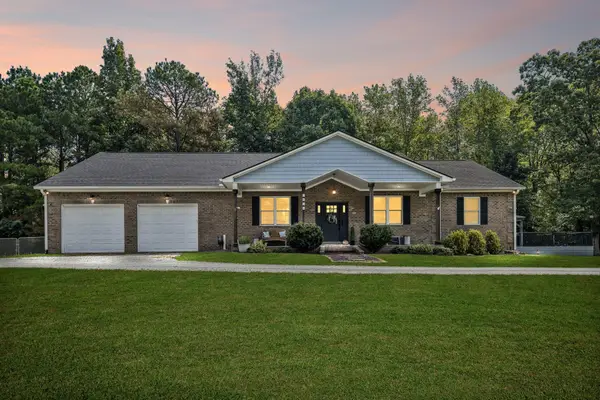 $650,000Active3 beds 3 baths2,755 sq. ft.
2428 Old Natchez Trace Trl, Camden, TN 38320
MLS# 3598117Listed by: BENCHMARK REALTY, LLC


Protect your home and budget from life's surprises with an Assurant Home Warranty, backed by a partner that supports you through every step of homeownership. Explore Plans.
© 2026 Better Homes and Gardens Real Estate LLC. An Anywhere Real Estate company. All rights reserved. Better Homes and Gardens® Real Estate is a registered trademark owned by Meredith Operations Corporation, licensed to Better Homes and Gardens Real Estate LLC and used with permission. Better Homes and Gardens Real Estate LLC fully supports the principles of the Fair Housing Act and the Equal Opportunity Act. Listing information is deemed reliable but is not guaranteed accurate.
Each office is independently owned and operated.
Any services or products provided by third parties are not provided by, affiliated with or related to Better Homes and Gardens Real Estate LLC, or its affiliated companies.