
4175 Highway 641 S, Camden, TN 38320
Local realty services provided by:Better Homes and Gardens Real Estate Heritage Group
4175 Highway 641 S,Camden, TN 38320
$409,000
- 3 Beds
- 2 Baths
- 1,896 sq. ft.
- Single family
- Pending
Listed by: tiffany miller
Office: tiffany miller real estate
MLS#:3255449
Source:NASHVILLE
Price summary
- Price:$409,000
- Price per sq. ft.:$215.72
About this home
THIS STUNNING SHOW-STOPPER has been exquisitely updated and feels like a brand new custom build! Experience true open-concept living in a light-filled great room that flows into a chef’s dream kitchen with a seamless transition into a sunlit dining space. Hand-picked, designer upgrades elevate every corner, featuring Santa Fe molded doors, premium lighting, pristine plumbing fixtures, and luxury vinyl plank flooring. The massive kitchen boasts bespoke custom cabinetry with soft-close mechanisms, quartz countertops, a farmhouse sink, stainless steel appliances, and a dynamic island with a breakfast bar that is the anchor of the home. Relax in the main living space or retreat to the separate den that is also the perfect canvas for a recreation or entertainment room. Well-appointed bedrooms offer peaceful retreats, complemented by spa-like baths. An oversized laundry room is equipped with a tankless water heater, and makes for the perfect mud room with a private entrance. Enjoy the outdoors from your covered front porch or the private rear patio overlooking a lush, level 2.22-acre yard. A paved driveway leads to a spacious two-car detached garage. Every detail is done—just move in! Additional acreage with a shop may be available, inquire with listing agent....
Contact an agent
Home facts
- Year built:1976
- Subdivision & Development:None
- Listing ID #:3255449
- Added:52 day(s) ago
- Updated:August 24, 2026 at 10:38 AM
Rooms and interior
- Bedrooms:3
- Total bathrooms:2
- Full bathrooms:2
- Kitchen Description:Dishwasher, Microwave, Refrigerator
- Basement:Yes
- Basement Description:Crawl Space
- Living area:1,896 sq. ft.
Heating and cooling
- Cooling:Ceiling Fan(s), Central Air, Electric
- Heating:Central, Natural Gas
- Central air:Yes
Structure and exterior
- Roof:Shingle
- Year built:1976
- Building area:1,896 sq. ft.
- Lot area:2.22 Acres
- Lot Features:Level
- Architectural Style:Ranch
- Construction Materials:Brick
- Exterior Features:Patio, Porch
- Levels:1 Story
Schools
- High school:Camden Central High School
- Middle school:Camden Jr High School
- Elementary school:Camden Elementary
Utilities
- Water:Public, Water Available
- Sewer:Septic Tank
Finances and disclosures
- Price:$409,000
- Price per sq. ft.:$215.72
- Tax amount:$996
Features and amenities
- Appliances:Dishwasher, Microwave, Refrigerator
- Amenities:Ceiling Fan(s), High Speed Internet, Redecorated
Parking
- Total parking spaces:4
- Parking description:Detached, Driveway, Paved
- Garage:Yes
- Garage spaces:2
 Copyright 2026 Realtracs Mls. All rights reserved. Realtracs Mls provides content displayed here (“provided content”) on an “as is” basis and makes no representations or warranties regarding the provided content, including, but not limited to those of non-infringement, timeliness, accuracy, or completeness. Individuals and companies using information presented are responsible for verification and validation of information they utilize and present to their customers and clients. Realtracs Mls will not be liable for any damage or loss resulting from use of the provided content or the products available through Portals, IDX, VOW, and/or Syndication. Recipients of this information shall not resell, redistribute, reproduce, modify, or otherwise copy any portion thereof without the expressed written consent of Realtracs Mls.
New listings near 4175 Highway 641 S
- Coming Soon
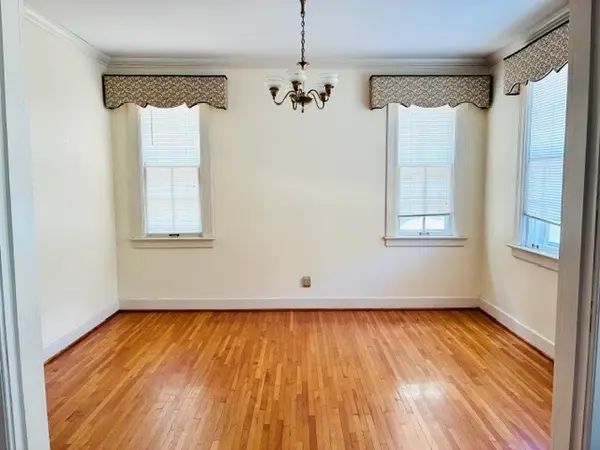 $199,000Coming Soon4 beds 3 baths3,260 sq. ft.
129 N Forrest Ave, Camden, TN 38320
MLS# 3514655Listed by: 731 REALTY, LLC - New
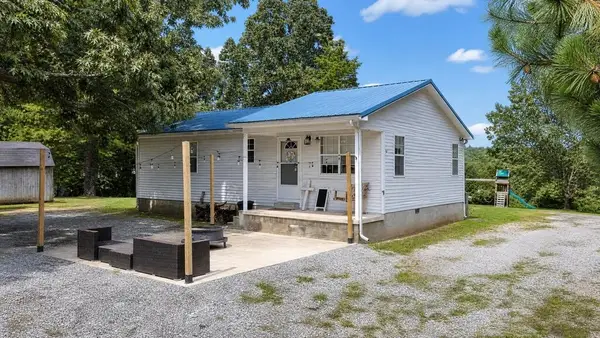 $175,000Active2 beds 1 baths984 sq. ft.
233 Allen Mill Creek Ln, Camden, TN 38320
MLS# 3515277Listed by: LANDMARK REALTY AND AUCTION  $370,430Active93.19 Acres
696 Williams Grove Rd N, Camden, TN 38320
MLS# 3133073Listed by: KEITH ARNOLD REALTY & AUCTION- New
 $365,000Active3 beds 3 baths2,595 sq. ft.
250 Washington Ave, Camden, TN 38320
MLS# 3319354Listed by: PARKER PEERY PROPERTIES - New
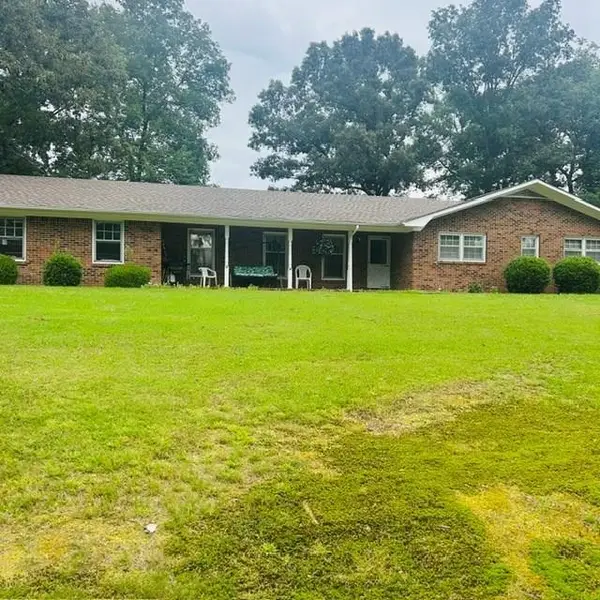 $475,000Active4 beds 2 baths1,952 sq. ft.
1030 Stones Rd, Camden, TN 38320
MLS# 3321967Listed by: LANDMARK REALTY & AUCTION - New
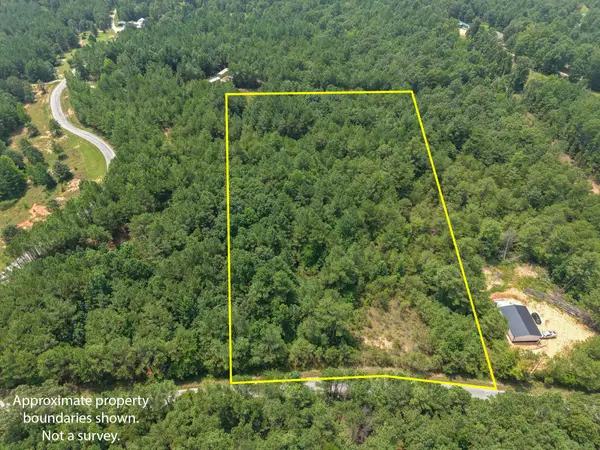 $55,000Active5 Acres
0 Allen Mill Bridge Rd, Camden, TN 38320
MLS# 3514812Listed by: TIFFANY MILLER REAL ESTATE  $339,500Active3 beds 2 baths1,680 sq. ft.
324 Post Oak Rd E, Camden, TN 38320
MLS# 3510750Listed by: ZACH TAYLOR REAL ESTATE $120,000Pending20.3 Acres
0 Utley Road, Camden, TN 38320
MLS# 3500935Listed by: CLEAR CHOICE REALTY $39,900Active2 beds 1 baths1,344 sq. ft.
108 Florence St, Camden, TN 38320
MLS# 3501081Listed by: 731 REALTY, LLC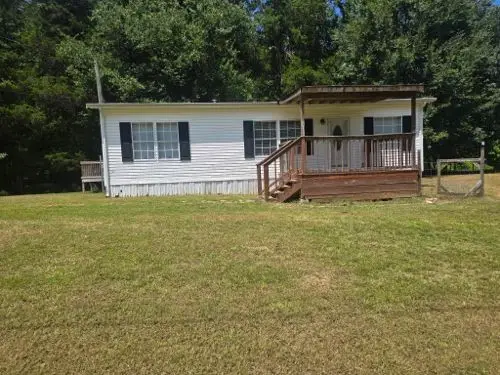 $189,900Active3 beds 2 baths1,280 sq. ft.
233 Sunnyfield Ln, Camden, TN 38320
MLS# 3347195Listed by: COPE ASSOCIATES REALTY & AUCTION, LLC


Protect your home and budget from life's surprises with an Assurant Home Warranty, backed by a partner that supports you through every step of homeownership. Explore Plans.
© 2026 Better Homes and Gardens Real Estate LLC. An Anywhere Real Estate company. All rights reserved. Better Homes and Gardens® Real Estate is a registered trademark owned by Meredith Operations Corporation, licensed to Better Homes and Gardens Real Estate LLC and used with permission. Better Homes and Gardens Real Estate LLC fully supports the principles of the Fair Housing Act and the Equal Opportunity Act. Listing information is deemed reliable but is not guaranteed accurate.
Each office is independently owned and operated.
Any services or products provided by third parties are not provided by, affiliated with or related to Better Homes and Gardens Real Estate LLC, or its affiliated companies.