
107 Elm St, Carthage, TN 37030
Local realty services provided by:Better Homes and Gardens Real Estate Gwin Realty
Listed by: jennifer dixon
Office: underwood hometown realty, llc.
MLS#:247215
Source:TN_UCAR
Price summary
- Price:$339,000
- Price per sq. ft.:$218.71
About this home
Charming, Well-Maintained Home on a Corner Lot! This 3-bedroom, 1.5-bath home is conveniently located in town within an established neighborhood and offers a great combination of comfort, updates, and functionality. The home features a full basement with approximately 300 sq. ft. of finished space, providing a versatile area for a den, home office, hobby room, or additional living space. The kitchen has been nicely updated with quartz countertops, a newly added island, dishwasher, and garbage disposal. Laminate flooring runs throughout the main living areas, while canister lighting in the living room adds a bright, modern touch. Additional features include an HVAC system approximately 3 years old, attic access, and a screened-in back patio, perfect for enjoying your morning coffee or relaxing outdoors. This home has been well maintained and is ready for its next owner. Convenient in-town location with plenty to offer!
Contact an agent
Home facts
- Year built:1968
- Subdivision & Development:Other
- Listing ID #:247215
- Added:1 day(s) ago
- Updated:September 17, 2026 at 06:44 PM
Rooms and interior
- Bedrooms:3
- Total bathrooms:2
- Full bathrooms:1
- Half bathrooms:1
- Kitchen Description:Electric Oven, Electric Range, Refrigerator
- Basement Description:Exterior Entry, Full, Partially Finished, Walk-Out Access
- Living area:1,550 sq. ft.
Heating and cooling
- Cooling:Central Air
- Heating:Central, Electric
Structure and exterior
- Roof:Shingle
- Year built:1968
- Building area:1,550 sq. ft.
- Lot area:0.34 Acres
- Construction Materials:Brick
Utilities
- Water:Public
Finances and disclosures
- Price:$339,000
- Price per sq. ft.:$218.71
Features and amenities
- Appliances:Electric Oven, Electric Range, Refrigerator
- Laundry features:In Basement
Parking
- Garage spaces:1
- Carport spaces:1
New listings near 107 Elm St
- Coming Soon
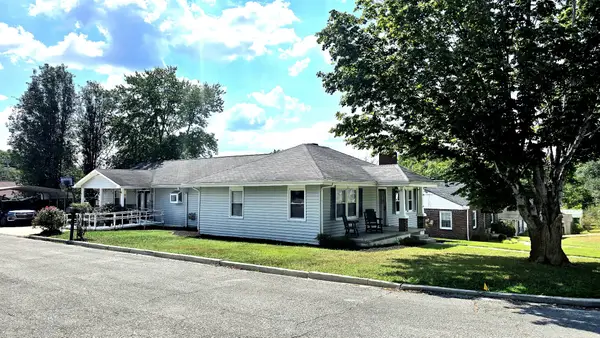 $350,000Coming Soon3 beds 2 baths2,295 sq. ft.
722 Jefferson Ave E, Carthage, TN 37030
MLS# 3540979Listed by: MID TEN REALTY - Coming Soon
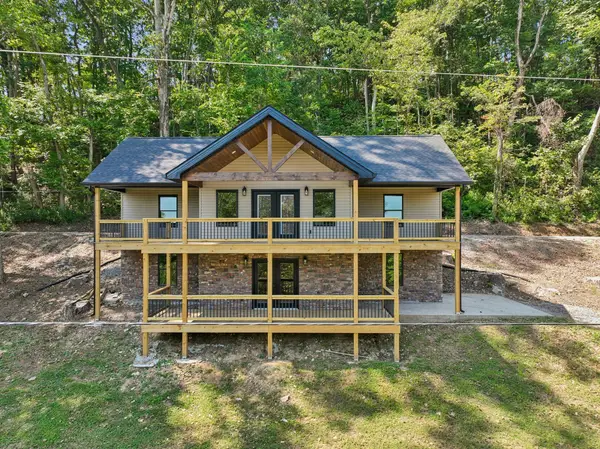 $380,000Coming Soon3 beds 3 baths1,744 sq. ft.
311 Turkey Creek Hwy, Carthage, TN 37030
MLS# 3530280Listed by: MID TEN REALTY - New
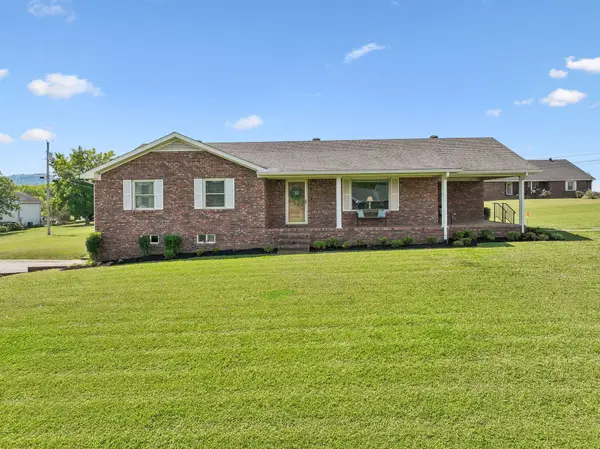 $399,000Active3 beds 2 baths1,819 sq. ft.
11 Hills Dale Ln W, Carthage, TN 37030
MLS# 3545101Listed by: UNDERWOOD HOMETOWN REALTY, LLC 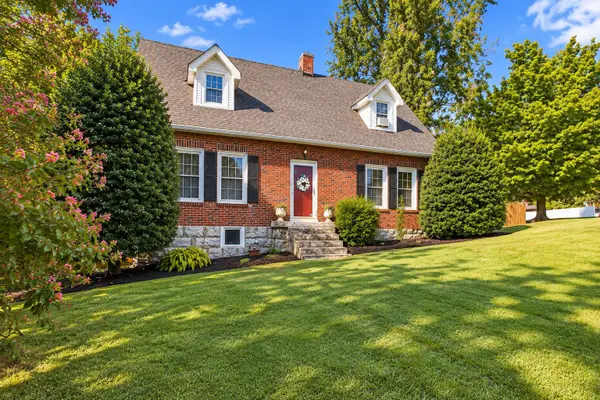 $414,900Active4 beds 2 baths2,371 sq. ft.
301 Cullum St, Carthage, TN 37030
MLS# 3542365Listed by: THE HUBNER GROUP, LLC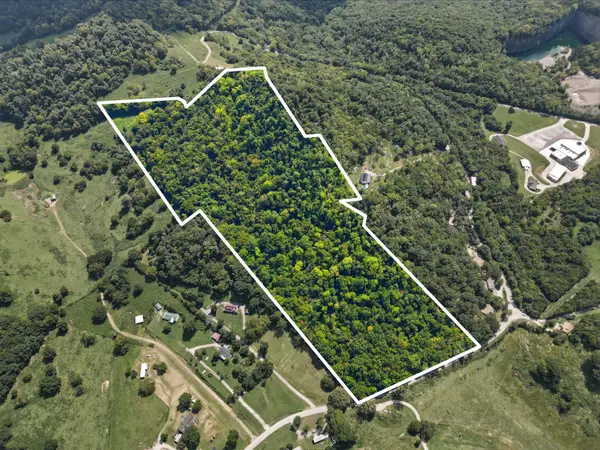 $200,000Active-- beds -- baths
0 Hartsville Pike, Carthage, TN 37030
MLS# 3530936Listed by: BLACKWELL REALTY AND AUCTION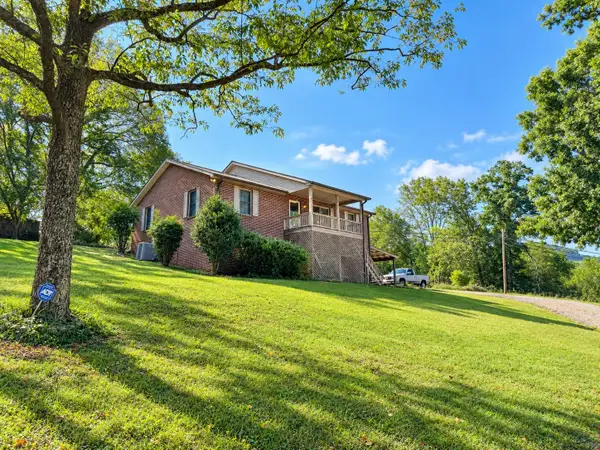 Active3 beds 4 baths2,252 sq. ft.
386 Cookeville Hwy, Carthage, TN 37030
MLS# 3529387Listed by: DISCOVER REALTY & AUCTION, LLC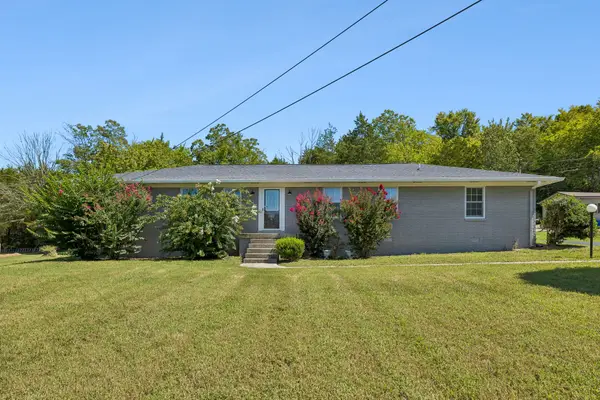 $299,000Active3 beds 2 baths1,566 sq. ft.
212 Dixon Springs Hwy, Carthage, TN 37030
MLS# 3528893Listed by: KELLER WILLIAMS REALTY NASHVILLE/FRANKLIN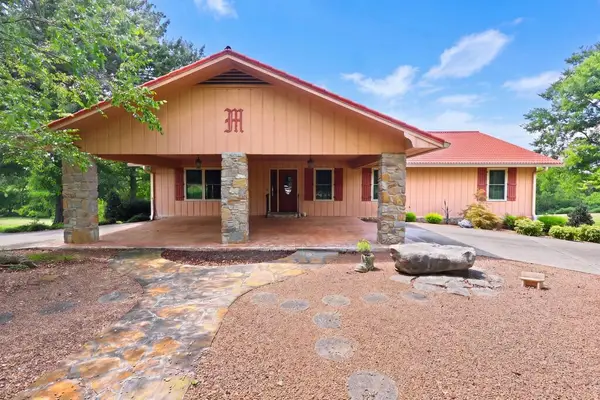 $699,900Active3 beds 4 baths3,640 sq. ft.
20 Riverbend Ln, CARTHAGE, TN 37030
MLS# 246410Listed by: HEARTLAND REAL ESTATE & AUCTION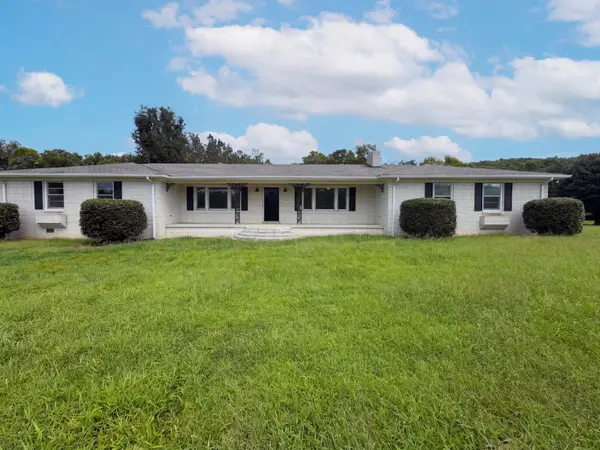 $368,000Pending4 beds 3 baths3,012 sq. ft.
224 Dixon Springs Hwy, Carthage, TN 37030
MLS# 3523648Listed by: OPENDOOR BROKERAGE, LLC


Protect your home and budget from life's surprises with an Assurant Home Warranty, backed by a partner that supports you through every step of homeownership. Explore Plans.
© 2026 Better Homes and Gardens Real Estate LLC. An Anywhere Real Estate company. All rights reserved. Better Homes and Gardens® Real Estate is a registered trademark owned by Meredith Operations Corporation, licensed to Better Homes and Gardens Real Estate LLC and used with permission. Better Homes and Gardens Real Estate LLC fully supports the principles of the Fair Housing Act and the Equal Opportunity Act. Listing information is deemed reliable but is not guaranteed accurate.
Each office is independently owned and operated.
Any services or products provided by third parties are not provided by, affiliated with or related to Better Homes and Gardens Real Estate LLC, or its affiliated companies.