
1328 Main St N, Carthage, TN 37030
Local realty services provided by:Better Homes and Gardens Real Estate Ben Bray & Associates
1328 Main St N,Carthage, TN 37030
$329,900
- 3 Beds
- 2 Baths
- 1,615 sq. ft.
- Single family
- Coming Soon
Listed by: kristopher esqueda
Office: compass
MLS#:3636196
Source:NASHVILLE
Price summary
- Price:$329,900
- Price per sq. ft.:$204.27
About this home
Cute as a button and rebuilt from the studs out, this 3 bedroom with 4th bedroom/Office/Flex, 2 bath Carthage cottage is ready for its next owner. The wraparound front porch sits above the street and runs the length of the house, and a long side deck looks out over the wooded lot.
Inside, the open-concept main living area is bright and easy to furnish. It has new flooring throughout, recessed lighting, and ceiling fans. The kitchen has shaker cabinetry, butcher block counters, a tile backsplash, stainless appliances, and a wood range hood. Both baths are new. One has a black-framed glass shower and a floating double vanity. The other has a tiled shower with a pebble floor. Upstairs, vaulted bonus space with dormer windows gives you flexibility for bedrooms, an office, or a guest suite.
No stone was left unturned. The home has a new roof, windows, doors, siding, all new ductless heating and cooling, and electrical, plus a tankless water heater. All plumbing is new, including the main line to the house and the sewer line to the clean-out.
The lot is over half an acre with a private drive, a two-car garage-port at the street, and a stone outbuilding tucked into the trees. You are minutes from downtown Carthage, Gordonsville, and I-40, and a short drive to Defeated Creek Marina, the beach, and the campground. Cordell Hull Lake and the Cumberland River are close by.
Move-in ready, with Main st. and the outdoors right at your doorstep....
Contact an agent
Home facts
- Year built:1930
- Subdivision & Development:Town of Carthage
- Listing ID #:3636196
- Updated:November 13, 2026 at 09:55 PM
Rooms and interior
- Bedrooms:3
- Total bathrooms:2
- Full bathrooms:2
- Kitchen Description:Disposal, Freezer, Ice Maker, Refrigerator
- Basement Description:Crawl Space
- Living area:1,615 sq. ft.
Heating and cooling
- Cooling:Ceiling Fan(s), Electric
- Heating:ENERGY STAR Qualified Equipment
Structure and exterior
- Roof:Shingle
- Year built:1930
- Building area:1,615 sq. ft.
- Lot area:0.63 Acres
- Architectural Style:Cottage
- Construction Materials:Hardboard Siding
- Exterior Features:Deck, Porch
- Levels:2 Story
Schools
- High school:Smith County High School
- Middle school:Smith County Middle School
- Elementary school:Carthage Elementary
Utilities
- Water:Public, Water Available
- Sewer:Public Sewer
Finances and disclosures
- Price:$329,900
- Price per sq. ft.:$204.27
- Tax amount:$390
Features and amenities
- Appliances:Disposal, Ice Maker, Refrigerator
- Amenities:Ceiling Fan(s), ENERGY STAR Qualified Appliances, Walk-In Closet(s)
Parking
- Total parking spaces:6
- Parking description:Concrete, Driveway, Gravel, Private
- Carport spaces:2
 Copyright 2026 Realtracs Mls. All rights reserved. Realtracs Mls provides content displayed here (“provided content”) on an “as is” basis and makes no representations or warranties regarding the provided content, including, but not limited to those of non-infringement, timeliness, accuracy, or completeness. Individuals and companies using information presented are responsible for verification and validation of information they utilize and present to their customers and clients. Realtracs Mls will not be liable for any damage or loss resulting from use of the provided content or the products available through Portals, IDX, VOW, and/or Syndication. Recipients of this information shall not resell, redistribute, reproduce, modify, or otherwise copy any portion thereof without the expressed written consent of Realtracs Mls.
New listings near 1328 Main St N
- Coming Soon
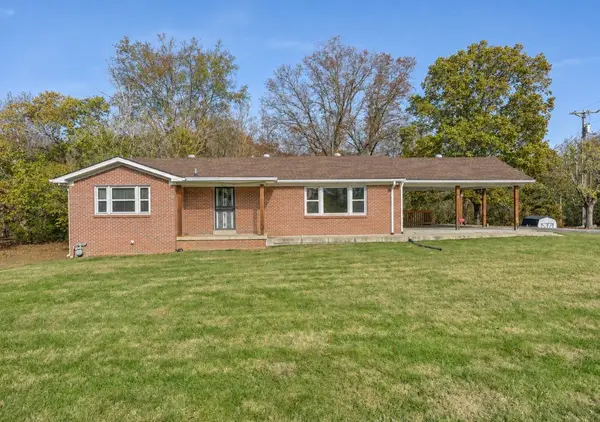 $239,900Coming Soon3 beds 1 baths1,364 sq. ft.
129 Cookeville Hwy, Carthage, TN 37030
MLS# 3635186Listed by: REALTY EMPIRE LLC - Coming Soon
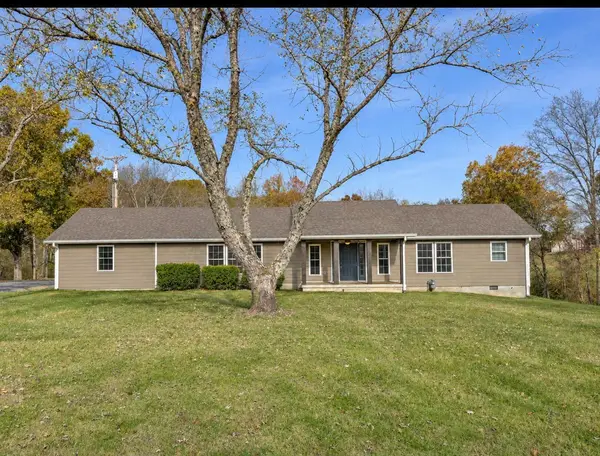 $349,900Coming Soon2 beds 2 baths2,308 sq. ft.
133 Cookeville Hwy, Carthage, TN 37030
MLS# 3635187Listed by: REALTY EMPIRE LLC - New
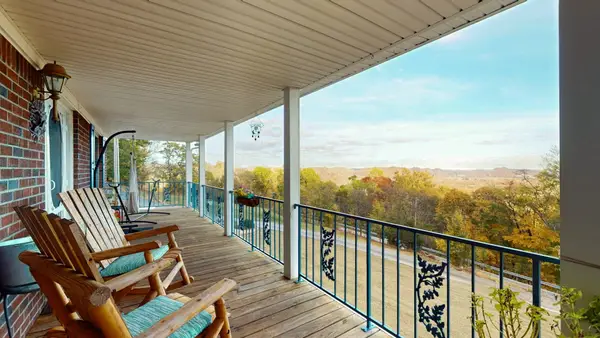 $375,000Active3 beds 2 baths1,848 sq. ft.
5 Turkey Knob Ln, Carthage, TN 37030
MLS# 3633590Listed by: KELLER WILLIAMS REALTY MT. JULIET - New
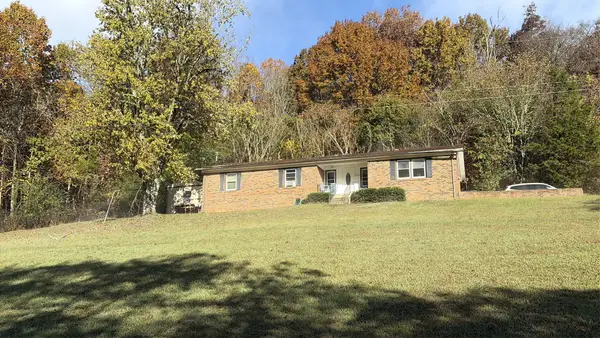 $276,900Active3 beds 2 baths1,578 sq. ft.
275 Lakeside Dr, Carthage, TN 37030
MLS# 3633272Listed by: CD POINDEXTER REALTY & AUCTION - New
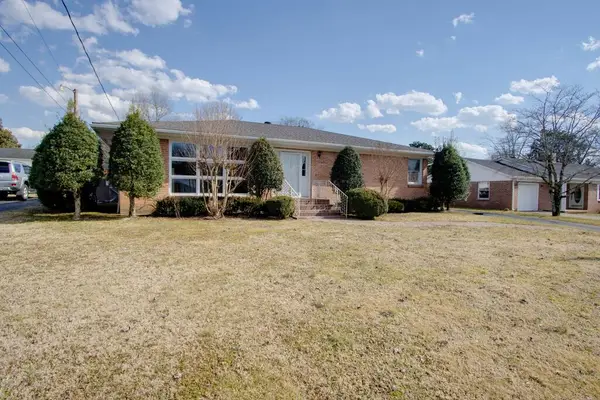 $489,900Active4 beds 3 baths2,518 sq. ft.
208 Myers Ter, CARTHAGE, TN 37030
MLS# 248248Listed by: BLACKWELL REALTY & AUCTION CARTHAGE 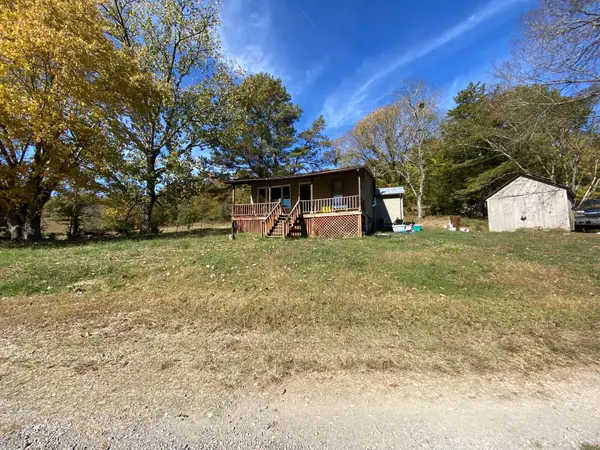 $84,900Pending3 beds 1 baths1,170 sq. ft.
53 Holliman Ln, Carthage, TN 37030
MLS# 3628693Listed by: REBUILT BROKERAGE LLC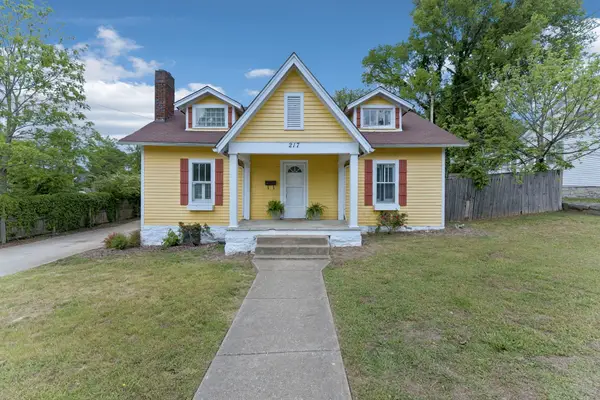 $235,500Active4 beds 2 baths2,174 sq. ft.
217 College Ave E, Carthage, TN 37030
MLS# 3628595Listed by: UNDERWOOD HOMETOWN REALTY, LLC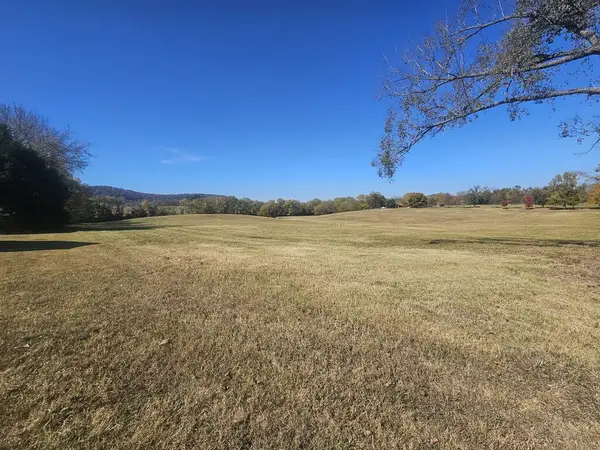 $219,999Active3 Acres
0 Riverbend Ln Lot 4, CARTHAGE, TN 37030
MLS# 248138Listed by: HEARTLAND REAL ESTATE & AUCTION $199,999Active3.27 Acres
0 Riverbend Ln Lot 1, CARTHAGE, TN 37030
MLS# 248134Listed by: HEARTLAND REAL ESTATE & AUCTION


Protect your home and budget from life's surprises with an Assurant Home Warranty, backed by a partner that supports you through every step of homeownership. Explore Plans.
© 2026 Better Homes and Gardens Real Estate LLC. An Anywhere Real Estate company. All rights reserved. Better Homes and Gardens® Real Estate is a registered trademark owned by Meredith Operations Corporation, licensed to Better Homes and Gardens Real Estate LLC and used with permission. Better Homes and Gardens Real Estate LLC fully supports the principles of the Fair Housing Act and the Equal Opportunity Act. Listing information is deemed reliable but is not guaranteed accurate.
Each office is independently owned and operated.
Any services or products provided by third parties are not provided by, affiliated with or related to Better Homes and Gardens Real Estate LLC, or its affiliated companies.