
179 Lakeside Dr, Carthage, TN 37030
Local realty services provided by:Better Homes and Gardens Real Estate Ben Bray & Associates
179 Lakeside Dr,Carthage, TN 37030
$273,900
- 3 Beds
- 2 Baths
- 1,714 sq. ft.
- Single family
- Active
Listed by: nikki langham
Office: legacy real estate group
MLS#:3506029
Source:NASHVILLE
Price summary
- Price:$273,900
- Price per sq. ft.:$159.8
About this home
Ideally positioned overlooking the lake, this home offers the opportunity to embrace the laid-back lifestyle and timeless appeal of a lakehouse retreat.
One of the standout features is the huge windows overlooking the lake, bringing the beautiful water views into the heart of the home and filling the space with natural light. Imagine morning coffee with a view, relaxing evenings watching the sunset, or gathering with friends and family while the lake provides the perfect backdrop.
With its prime lakeside setting and plenty of potential, this property is ready for someone to bring their vision to life. Whether you’re dreaming of a weekend getaway, a full-time lake retreat, or a home you can update and make your own, this one has it all!!
Contact an agent
Home facts
- Year built:1998
- Subdivision & Development:none
- Listing ID #:3506029
- Added:48 day(s) ago
- Updated:September 28, 2026 at 02:27 PM
Rooms and interior
- Bedrooms:3
- Total bathrooms:2
- Full bathrooms:2
- Flooring:Carpet, Vinyl
- Kitchen Description:Refrigerator
- Basement:Yes
- Basement Description:Crawl Space
- Living area:1,714 sq. ft.
Heating and cooling
- Cooling:Ceiling Fan(s), Central Air
- Heating:Central, Heat Pump
- Central air:Yes
Structure and exterior
- Year built:1998
- Building area:1,714 sq. ft.
- Lot area:0.8 Acres
- Lot Features:Sloped
- Construction Materials:Vinyl Siding
- Levels:2 Story
Schools
- High school:Smith County High School
- Middle school:Defeated Elementary
- Elementary school:Defeated Elementary
Utilities
- Water:Public, Water Available
- Sewer:Septic Tank
Finances and disclosures
- Price:$273,900
- Price per sq. ft.:$159.8
- Tax amount:$849
Features and amenities
- Appliances:Refrigerator
 Copyright 2026 Realtracs Mls. All rights reserved. Realtracs Mls provides content displayed here (“provided content”) on an “as is” basis and makes no representations or warranties regarding the provided content, including, but not limited to those of non-infringement, timeliness, accuracy, or completeness. Individuals and companies using information presented are responsible for verification and validation of information they utilize and present to their customers and clients. Realtracs Mls will not be liable for any damage or loss resulting from use of the provided content or the products available through Portals, IDX, VOW, and/or Syndication. Recipients of this information shall not resell, redistribute, reproduce, modify, or otherwise copy any portion thereof without the expressed written consent of Realtracs Mls.
New listings near 179 Lakeside Dr
- New
 $379,900Active3 beds 2 baths1,664 sq. ft.
168 Turkey Creek Hwy, Carthage, TN 37030
MLS# 3601534Listed by: HEARTLAND REAL ESTATE & AUCTION, INC. - New
 $1,750,000Active-- beds -- baths
62 Badger Ln, Carthage, TN 37030
MLS# 3599142Listed by: CRYE-LEIKE, INC., REALTORS - New
 $444,900Active3 beds 3 baths2,200 sq. ft.
55 Morris Dr, Carthage, TN 37030
MLS# 3598545Listed by: BENCHMARK REALTY, LLC - New
 $369,900Active3 beds 2 baths1,500 sq. ft.
362 Kempville Hwy, Carthage, TN 37030
MLS# 3598360Listed by: CD POINDEXTER REALTY & AUCTION - New
 $295,000Active3 beds 2 baths1,363 sq. ft.
229 Mcclures Bend Ln, Carthage, TN 37030
MLS# 3598362Listed by: HEARTLAND REAL ESTATE & AUCTION, INC. - New
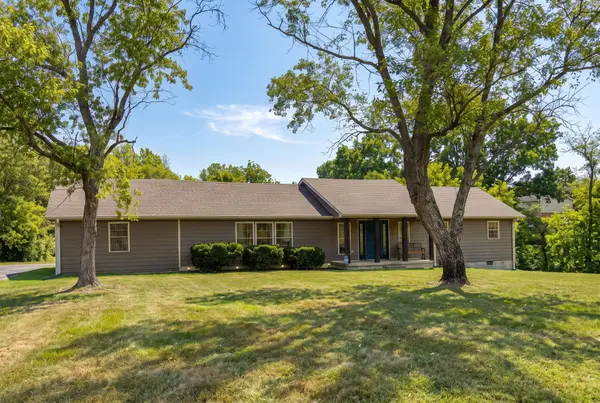 Active2 beds 2 baths2,308 sq. ft.
133 Cookeville Hwy, Carthage, TN 37030
MLS# 3596396Listed by: BLACKWELL REALTY AND AUCTION - New
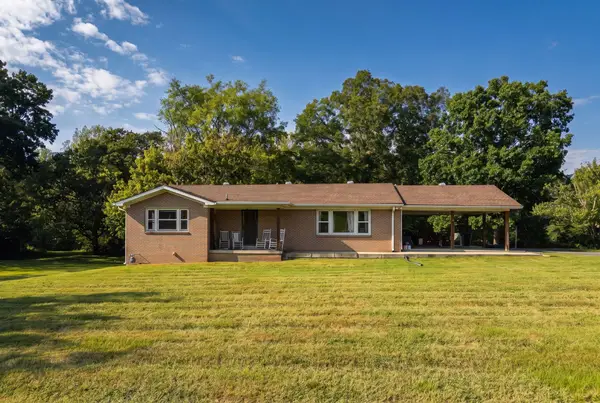 Active3 beds 1 baths1,364 sq. ft.
129 Cookeville Hwy, Carthage, TN 37030
MLS# 3596397Listed by: BLACKWELL REALTY AND AUCTION 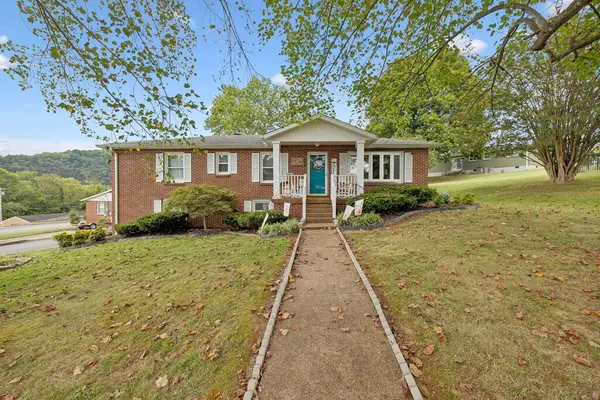 $339,000Active3 beds 2 baths1,550 sq. ft.
107 Elm St, CARTHAGE, TN 37030
MLS# 247215Listed by: UNDERWOOD HOMETOWN REALTY, LLC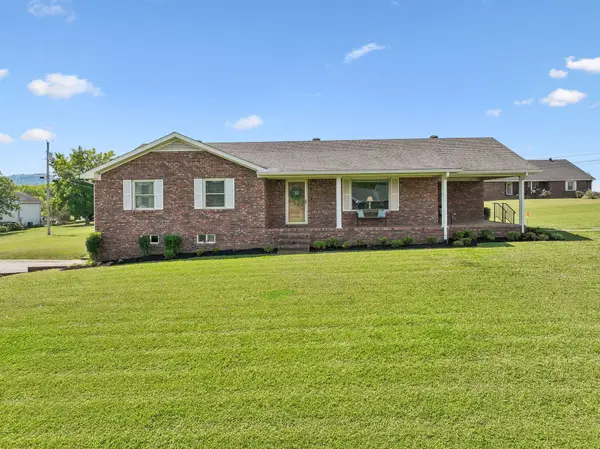 $399,000Active3 beds 2 baths1,819 sq. ft.
11 Hills Dale Ln W, Carthage, TN 37030
MLS# 3545101Listed by: UNDERWOOD HOMETOWN REALTY, LLC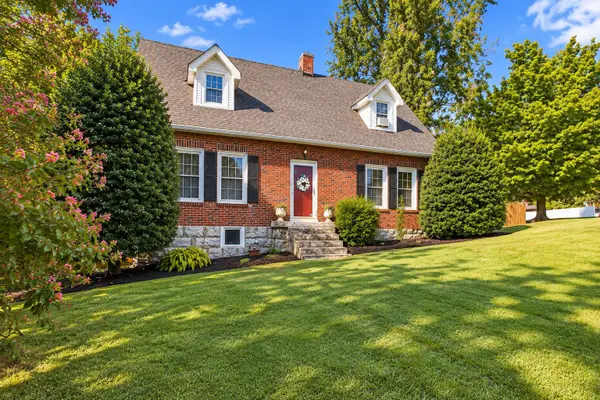 $405,000Active4 beds 2 baths2,371 sq. ft.
301 Cullum St, Carthage, TN 37030
MLS# 3542365Listed by: THE HUBNER GROUP, LLC


Protect your home and budget from life's surprises with an Assurant Home Warranty, backed by a partner that supports you through every step of homeownership. Explore Plans.
© 2026 Better Homes and Gardens Real Estate LLC. An Anywhere Real Estate company. All rights reserved. Better Homes and Gardens® Real Estate is a registered trademark owned by Meredith Operations Corporation, licensed to Better Homes and Gardens Real Estate LLC and used with permission. Better Homes and Gardens Real Estate LLC fully supports the principles of the Fair Housing Act and the Equal Opportunity Act. Listing information is deemed reliable but is not guaranteed accurate.
Each office is independently owned and operated.
Any services or products provided by third parties are not provided by, affiliated with or related to Better Homes and Gardens Real Estate LLC, or its affiliated companies.