
20 Riverbend Ln, Carthage, TN 37030
Local realty services provided by:Better Homes and Gardens Real Estate Gwin Realty
Listed by: james petty
Office: heartland real estate & auction
MLS#:246410
Source:TN_UCAR
Price summary
- Price:$699,900
- Price per sq. ft.:$192.28
About this home
Sitting on 8 beautiful acres in one of Carthage's most desirable areas, this property offers space, privacy, and convenience. You're minutes from Main Street, Carthage, Cordell Hull Lake, and I-40 access, but without the crowded feel of a subdivision. The land is bordered by a tree-lined perimeter, giving the home a quiet, tucked-away feel. A 400 ft concrete circular driveway leads to the home and continues around to the back, creating no-step access to the basement level and easy parking. The property also includes a 40'x30' heated and cooled red-iron steel shop with drive-through garage doors, an office, and a half bath - great for hobbies, storage, or work. A three-stall barn with loft and lean-to adds even more options for animals, equipment, or additional storage. Inside the home, the main level features three bedrooms and two full bathrooms. The primary suite includes a tile shower and direct access to the back deck. The living room centers around a stone fireplace, and the dining room features unique windows that bring in beautiful natural light. The kitchen offers tons of cabinetry, a built-in desk area, and another access point to the back deck. The full, partially finished walk-out basement adds a huge amount of usable space. It includes a fourth bedroom, full bath, living room, kitchen, and office - perfect for multi-generational living or potential rental income. The unfinished portion of the basement is large and ideal for storage or a workshop area. Throughout the home you'll find multiple walk-in closets and extra storage areas. Outside, the front of the home features a covered carport/patio with a beautiful garden space. The concrete drive wraps to the back, creating a level entrance to the basement and a nice back patio area. This property offers privacy, acreage, a shop, barn, and huge home with two distinct living areas in a prime location in Carthage., Carthage Elementary...
Contact an agent
Home facts
- Year built:1984
- Subdivision & Development:None
- Listing ID #:246410
- Added:1 day(s) ago
- Updated:August 25, 2026 at 01:38 PM
Rooms and interior
- Bedrooms:3
- Total bathrooms:4
- Full bathrooms:3
- Half bathrooms:1
- Kitchen Description:Dishwasher, Electric Oven, Electric Range, Gas Range, Microwave, Refrigerator, Trash Compactor
- Basement Description:Full, Partially Finished, Walk-Out Access
- Living area:3,640 sq. ft.
Heating and cooling
- Cooling:Central Air
- Heating:Central, Natural Gas
Structure and exterior
- Roof:Metal
- Year built:1984
- Building area:3,640 sq. ft.
- Lot area:9.09 Acres
- Lot Features:Cleared, Farm, Garden-Ornamental, Trees, Views, Wooded
- Construction Materials:Stone, Wood Siding
- Exterior Features:Barn, Concrete Driveway, Covered, Deck, Horses Allowed, Outbuilding(s), Patio, Paved Streets
- Levels:1 Story
Utilities
- Water:Utility District
Finances and disclosures
- Price:$699,900
- Price per sq. ft.:$192.28
Features and amenities
- Appliances:Electric Oven, Electric Range, Gas Range, Microwave, Refrigerator, Washer
- Laundry features:Dishwasher, In Kitchen, Main Level, Washer
- Amenities:Ceiling Fan(s)
Parking
- Garage spaces:6
- Carport spaces:6
New listings near 20 Riverbend Ln
- Coming Soon
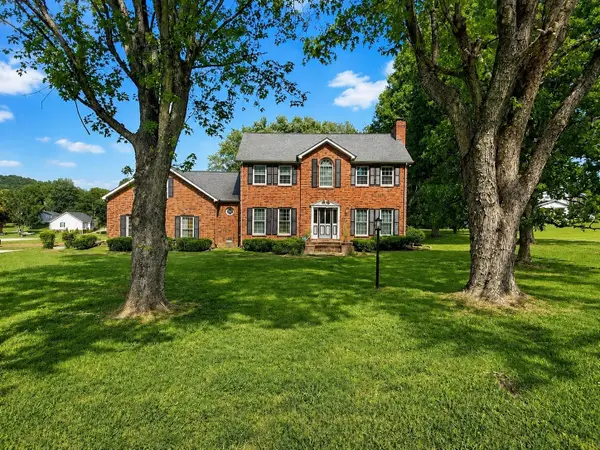 $599,900Coming Soon4 beds 4 baths2,650 sq. ft.
51 Morris Dr, Carthage, TN 37030
MLS# 3520940Listed by: THE HUFFAKER GROUP, LLC - Coming Soon
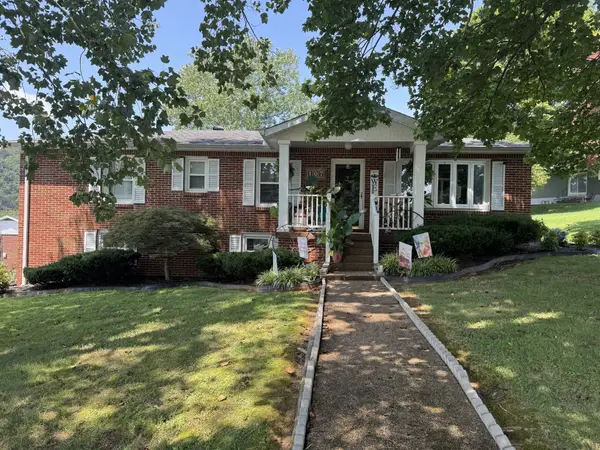 $339,000Coming Soon3 beds 2 baths1,550 sq. ft.
107 Elm St, Carthage, TN 37030
MLS# 3505909Listed by: UNDERWOOD HOMETOWN REALTY, LLC - Coming Soon
 $520,000Coming Soon4 beds 3 baths3,434 sq. ft.
417 Defeated Creek Hwy, Carthage, TN 37030
MLS# 3311657Listed by: ARROW PROPERTY MANAGEMENT - New
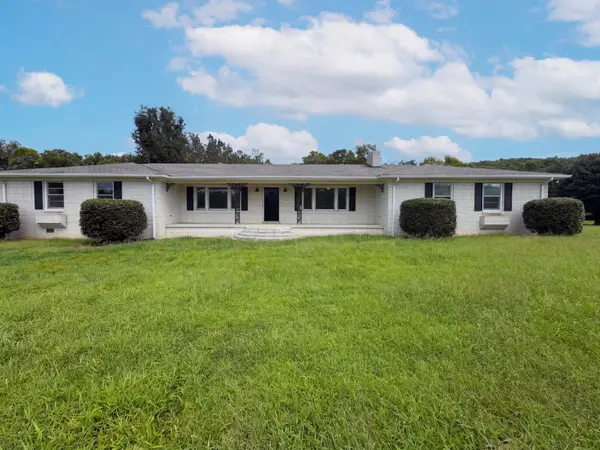 $368,000Active4 beds 3 baths3,012 sq. ft.
224 Dixon Springs Hwy, Carthage, TN 37030
MLS# 3523648Listed by: OPENDOOR BROKERAGE, LLC - New
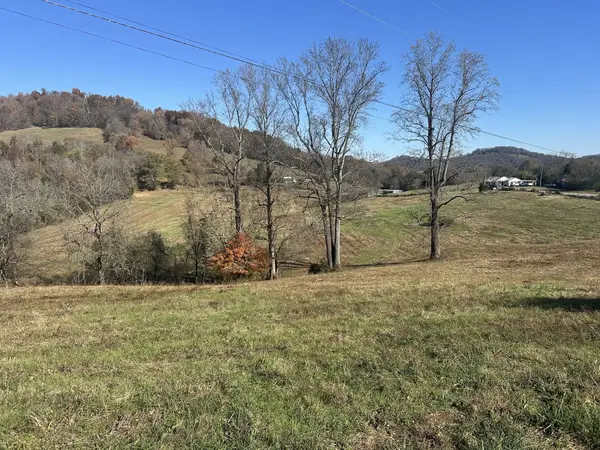 $256,000Active-- beds -- baths
0 Mcclures Bend Ln, Carthage, TN 37030
MLS# 3516581Listed by: DISCOVER REALTY & AUCTION, LLC - New
 $319,900Active4 beds 2 baths1,737 sq. ft.
144 Cumberland Cove Drive, CARTHAGE, TN 37030
MLS# 246490Listed by: THE REALTY FIRM - SMITHVILLE  $444,900Active3 beds 3 baths2,200 sq. ft.
55 Morris Dr, Carthage, TN 37030
MLS# 3512578Listed by: BENCHMARK REALTY, LLC $119,900Active1.44 Acres
0 Meadowview Cir, Carthage, TN 37030
MLS# 3511256Listed by: REALTY EMPIRE LLC Active3 beds 2 baths1,508 sq. ft.
168 Cumberland Cove Dr, Carthage, TN 37030
MLS# 3510644Listed by: CD POINDEXTER REALTY & AUCTION


Protect your home and budget from life's surprises with an Assurant Home Warranty, backed by a partner that supports you through every step of homeownership. Explore Plans.
© 2026 Better Homes and Gardens Real Estate LLC. An Anywhere Real Estate company. All rights reserved. Better Homes and Gardens® Real Estate is a registered trademark owned by Meredith Operations Corporation, licensed to Better Homes and Gardens Real Estate LLC and used with permission. Better Homes and Gardens Real Estate LLC fully supports the principles of the Fair Housing Act and the Equal Opportunity Act. Listing information is deemed reliable but is not guaranteed accurate.
Each office is independently owned and operated.
Any services or products provided by third parties are not provided by, affiliated with or related to Better Homes and Gardens Real Estate LLC, or its affiliated companies.