
518 Jefferson Ave E, Carthage, TN 37030
Local realty services provided by:Better Homes and Gardens Real Estate Heritage Group
518 Jefferson Ave E,Carthage, TN 37030
$385,000
- 3 Beds
- 3 Baths
- 2,820 sq. ft.
- Single family
- Active
Listed by: missy baker
Office: realty empire llc.
MLS#:3220499
Source:NASHVILLE
Price summary
- Price:$385,000
- Price per sq. ft.:$136.52
About this home
Gorgeous brick home full of charm and timeless character. Beautifully renovated 2,800 +/- sq ft brick home in town. This 3-bedroom 3 full bath home combines traditional craftsmanship with modern, high-end finishes throughout, offering both elegance and comfort in every detail. Gas log fireplace in the living room for those cool nights. Step inside to discover a spacious, thoughtfully designed interior featuring hardwood flooring, updated kitchen with granite countertops and island, 2 bedrooms and 3 bathrooms, as well as a spacious utility room all on the main level and a seamless flow ideal for both everyday living and entertaining. An additional guest bedroom upstairs also an added space for a home office, small play area, or storage. Outdoors, enjoy a covered screened-in back porch patio perfect for relaxing evenings or hosting guests, all overlooking a fully fenced backyard with concrete patio perfect for grilling area that provides privacy and space for family, pets, or entertaining. Want a pool? Perfect space for that as well! Shed included as well.
With its prime in town location close to shopping, dining, and schools, this home offers the perfect blend of convenience and luxury. NO HOA! Main level HVAC replaced in 2024 and dishwasher replaced in 2025. This one is a must see!...
Contact an agent
Home facts
- Year built:1950
- Subdivision & Development:Fisher Add
- Listing ID #:3220499
- Added:94 day(s) ago
- Updated:August 26, 2026 at 02:24 PM
Rooms and interior
- Bedrooms:3
- Total bathrooms:3
- Full bathrooms:3
- Flooring:Carpet, Tile, Vinyl
- Kitchen Description:Dishwasher
- Basement:Yes
- Basement Description:Unfinished
- Living area:2,820 sq. ft.
Heating and cooling
- Cooling:Central Air, Electric
- Heating:Central, Natural Gas
- Central air:Yes
Structure and exterior
- Roof:Shingle
- Year built:1950
- Building area:2,820 sq. ft.
- Lot area:0.27 Acres
- Lot Features:Level
- Construction Materials:Brick, Vinyl Siding
- Exterior Features:Patio, Screened
- Levels:3 Story
Schools
- High school:Smith County High School
- Middle school:Smith County Middle School
- Elementary school:Carthage Elementary
Utilities
- Water:Public, Water Available
- Sewer:Public Sewer
Finances and disclosures
- Price:$385,000
- Price per sq. ft.:$136.52
- Tax amount:$1,589
Features and amenities
- Appliances:Dishwasher
- Amenities:Extra Closets, High Speed Internet, Walk-In Closet(s)
Parking
- Total parking spaces:1
- Parking description:Attached
- Carport spaces:1
 Copyright 2026 Realtracs Mls. All rights reserved. Realtracs Mls provides content displayed here (“provided content”) on an “as is” basis and makes no representations or warranties regarding the provided content, including, but not limited to those of non-infringement, timeliness, accuracy, or completeness. Individuals and companies using information presented are responsible for verification and validation of information they utilize and present to their customers and clients. Realtracs Mls will not be liable for any damage or loss resulting from use of the provided content or the products available through Portals, IDX, VOW, and/or Syndication. Recipients of this information shall not resell, redistribute, reproduce, modify, or otherwise copy any portion thereof without the expressed written consent of Realtracs Mls.
New listings near 518 Jefferson Ave E
- Coming Soon
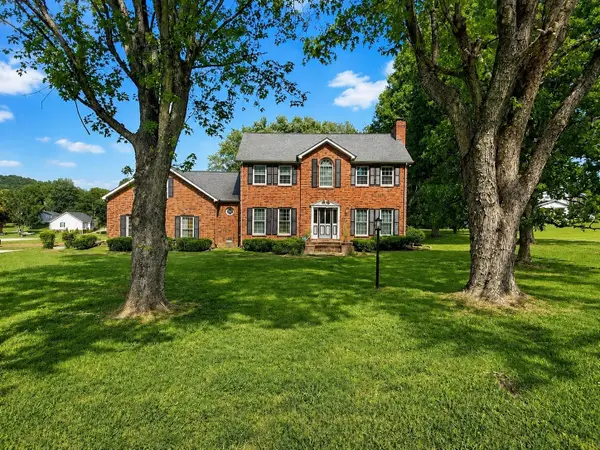 $599,900Coming Soon4 beds 4 baths2,650 sq. ft.
51 Morris Dr, Carthage, TN 37030
MLS# 3520940Listed by: THE HUFFAKER GROUP, LLC - Coming Soon
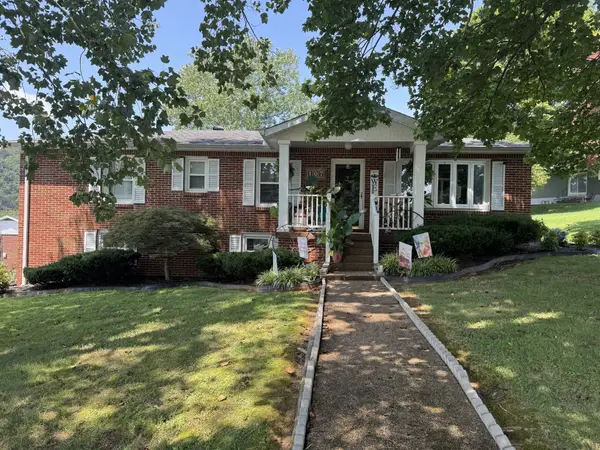 $339,000Coming Soon3 beds 2 baths1,550 sq. ft.
107 Elm St, Carthage, TN 37030
MLS# 3505909Listed by: UNDERWOOD HOMETOWN REALTY, LLC - Coming Soon
 $520,000Coming Soon4 beds 3 baths3,434 sq. ft.
417 Defeated Creek Hwy, Carthage, TN 37030
MLS# 3311657Listed by: ARROW PROPERTY MANAGEMENT - New
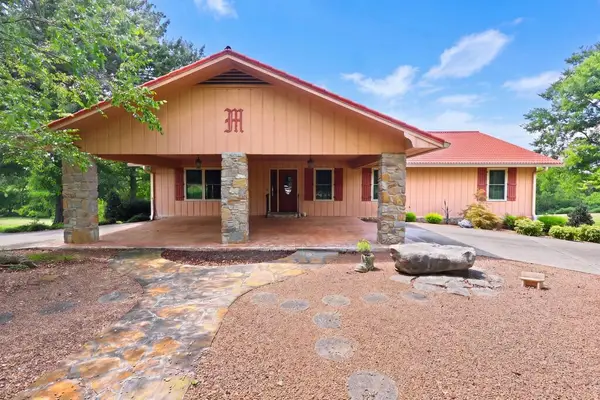 $699,900Active3 beds 4 baths3,640 sq. ft.
20 Riverbend Ln, CARTHAGE, TN 37030
MLS# 246410Listed by: HEARTLAND REAL ESTATE & AUCTION - New
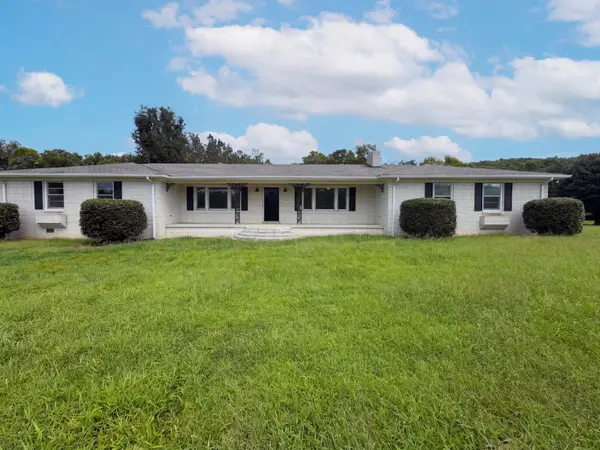 $368,000Active4 beds 3 baths3,012 sq. ft.
224 Dixon Springs Hwy, Carthage, TN 37030
MLS# 3523648Listed by: OPENDOOR BROKERAGE, LLC - New
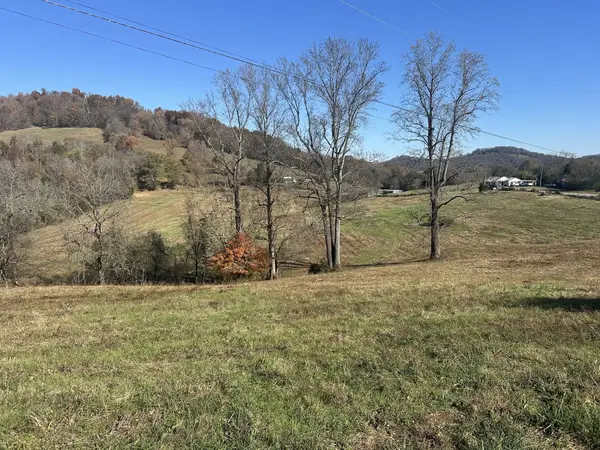 $256,000Active-- beds -- baths
0 Mcclures Bend Ln, Carthage, TN 37030
MLS# 3516581Listed by: DISCOVER REALTY & AUCTION, LLC 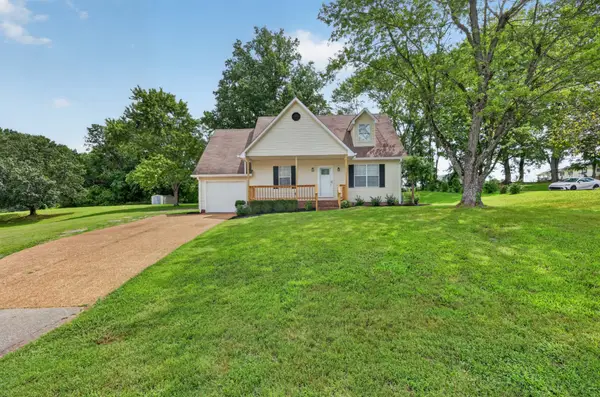 $319,900Active4 beds 2 baths1,737 sq. ft.
144 Cumberland Cove Dr, Carthage, TN 37030
MLS# 3513084Listed by: THE REALTY FIRM - SMITHVILLE $444,900Active3 beds 3 baths2,200 sq. ft.
55 Morris Dr, Carthage, TN 37030
MLS# 3512578Listed by: BENCHMARK REALTY, LLC $119,900Active1.44 Acres
0 Meadowview Cir, Carthage, TN 37030
MLS# 3511256Listed by: REALTY EMPIRE LLC Active3 beds 2 baths1,508 sq. ft.
168 Cumberland Cove Dr, Carthage, TN 37030
MLS# 3510644Listed by: CD POINDEXTER REALTY & AUCTION


Protect your home and budget from life's surprises with an Assurant Home Warranty, backed by a partner that supports you through every step of homeownership. Explore Plans.
© 2026 Better Homes and Gardens Real Estate LLC. An Anywhere Real Estate company. All rights reserved. Better Homes and Gardens® Real Estate is a registered trademark owned by Meredith Operations Corporation, licensed to Better Homes and Gardens Real Estate LLC and used with permission. Better Homes and Gardens Real Estate LLC fully supports the principles of the Fair Housing Act and the Equal Opportunity Act. Listing information is deemed reliable but is not guaranteed accurate.
Each office is independently owned and operated.
Any services or products provided by third parties are not provided by, affiliated with or related to Better Homes and Gardens Real Estate LLC, or its affiliated companies.