
1107 Hiltonwood Blvd, Castalian Springs, TN 37031
Local realty services provided by:Better Homes and Gardens Real Estate Heritage Group
1107 Hiltonwood Blvd,Castalian Springs, TN 37031
$550,000
- 3 Beds
- 2 Baths
- 1,649 sq. ft.
- Single family
- Active
Upcoming open houses
- Sat, Nov 1401:00 pm - 04:00 pm
Listed by: erica bredeson
Office: realty one group music city
MLS#:3635466
Source:NASHVILLE
Price summary
- Price:$550,000
- Price per sq. ft.:$333.54
About this home
Welcome home to 1107 Hiltonwood Blvd! This beautifully maintained home offers the perfect blend of comfort, functionality, and exceptional outdoor amenities! Inside, you’ll find beautiful hardwood flooring, a stunning stone fireplace, and a welcoming atmosphere throughout. The kitchen features granite countertops, stainless steel appliances, and abundant cabinetry. The spacious primary suite offers a relaxing retreat, while a converted attic provides versatile loft space, perfect for a home office, hobby room, or creative getaway. A true standout feature is the impressive 24’ x 50’ fully enclosed detached workshop! Featuring approximately 1,200 sq. ft., electricity, a concrete floor, overhead lighting, and a 12’ x 12’ overhead garage door, this incredible space is ideal for automotive enthusiasts, woodworking, hobbies, equipment, or additional storage. The home also features a 22’ x 18’ garage for everyday convenience. Outdoor living is equally impressive with an expansive covered patio, perfect for entertaining or relaxing, plus additional uncovered concrete patio space for grilling and gatherings. With inviting interiors, thoughtful improvements, incredible workshop space, and exceptional outdoor entertaining areas, this property offers something truly special. Schedule your private showing today!...
Contact an agent
Home facts
- Year built:2017
- Subdivision & Development:Wynnewood Farms Sec
- Listing ID #:3635466
- Added:1 day(s) ago
- Updated:November 13, 2026 at 06:01 PM
Rooms and interior
- Bedrooms:3
- Total bathrooms:2
- Full bathrooms:2
- Flooring:Carpet, Tile
- Kitchen Description:Dishwasher, Disposal, Microwave, Refrigerator
- Basement Description:Crawl Space
- Living area:1,649 sq. ft.
Heating and cooling
- Cooling:Ceiling Fan(s), Central Air, Electric
- Heating:Central
- Central air:Yes
Structure and exterior
- Roof:Shingle
- Year built:2017
- Building area:1,649 sq. ft.
- Lot area:1.13 Acres
- Architectural Style:Ranch
- Construction Materials:Brick
- Exterior Features:Patio, Porch
- Levels:2 Story
Schools
- High school:Gallatin Senior High School
- Middle school:Joe Shafer Middle School
- Elementary school:Benny C. Bills Elementary School
Utilities
- Water:Public, Water Available
- Sewer:Septic Tank
Finances and disclosures
- Price:$550,000
- Price per sq. ft.:$333.54
- Tax amount:$1,771
Features and amenities
- Appliances:Dishwasher, Disposal, Microwave, Refrigerator
- Amenities:Air Filter, Ceiling Fan(s), High Speed Internet, Smoke Detector(s), Walk-In Closet(s)
Parking
- Total parking spaces:6
- Parking description:Concrete, Driveway, Gravel
- Garage:Yes
- Garage spaces:6
 Copyright 2026 Realtracs Mls. All rights reserved. Realtracs Mls provides content displayed here (“provided content”) on an “as is” basis and makes no representations or warranties regarding the provided content, including, but not limited to those of non-infringement, timeliness, accuracy, or completeness. Individuals and companies using information presented are responsible for verification and validation of information they utilize and present to their customers and clients. Realtracs Mls will not be liable for any damage or loss resulting from use of the provided content or the products available through Portals, IDX, VOW, and/or Syndication. Recipients of this information shall not resell, redistribute, reproduce, modify, or otherwise copy any portion thereof without the expressed written consent of Realtracs Mls.
New listings near 1107 Hiltonwood Blvd
- Coming Soon
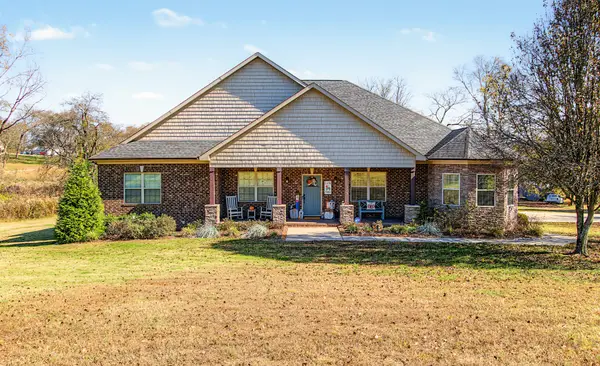 $939,900Coming Soon4 beds 4 baths3,794 sq. ft.
219 Harsh Ln, Castalian Springs, TN 37031
MLS# 3634574Listed by: ZEHR REALTY - New
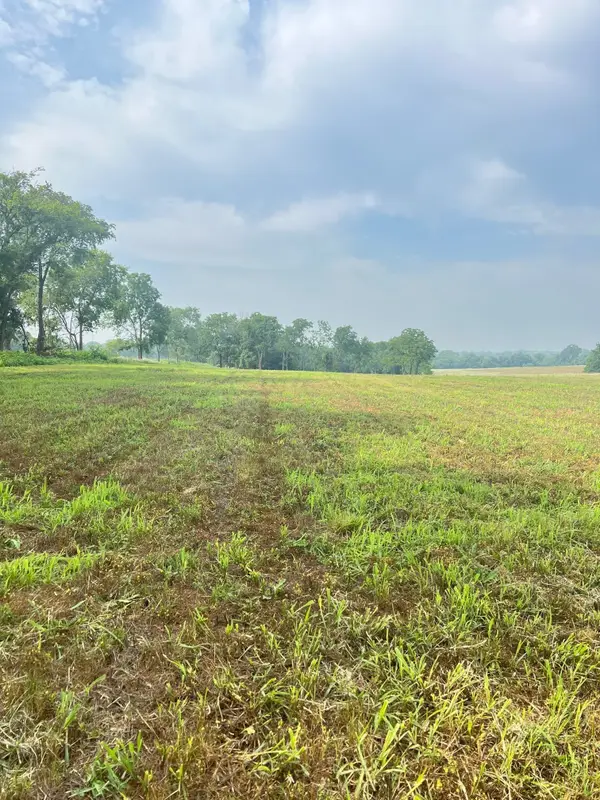 $339,900Active6.6 Acres
2716 Hartsville Pike, Castalian Springs, TN 37031
MLS# 3633324Listed by: RELIANT REALTY ERA POWERED - New
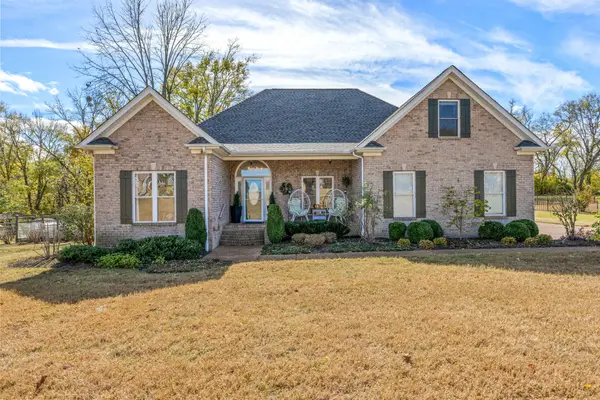 $574,990Active3 beds 2 baths2,247 sq. ft.
1016 Hiltonwood Blvd, Castalian Springs, TN 37031
MLS# 3632155Listed by: BENCHMARK REALTY, LLC 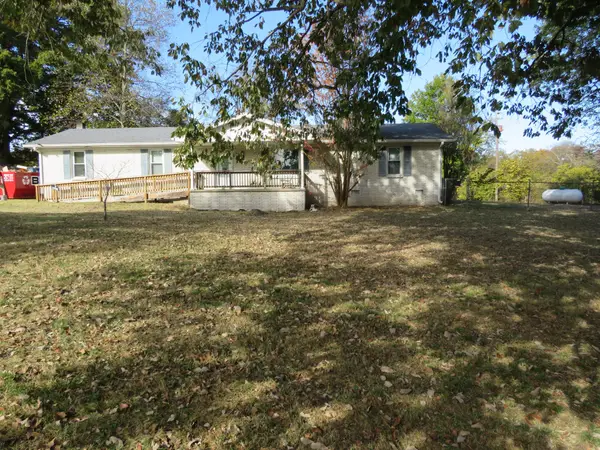 $349,900Active3 beds 2 baths1,745 sq. ft.
3585 Hartsville Pike, Castalian Springs, TN 37031
MLS# 3628342Listed by: GENE CARMAN R. E. & AUCTION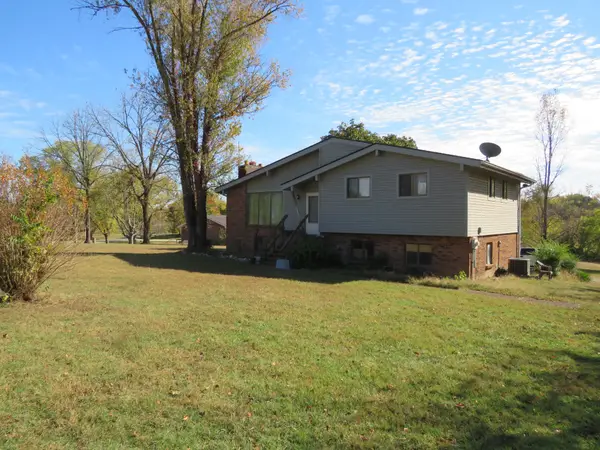 $249,500Active3 beds 2 baths1,894 sq. ft.
1008 Lick Creek Rd, Castalian Springs, TN 37031
MLS# 3627767Listed by: GENE CARMAN R. E. & AUCTION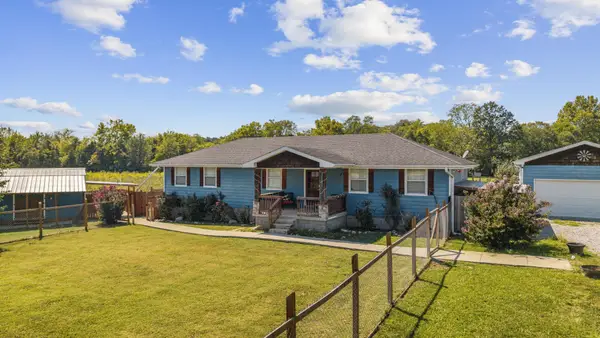 $449,900Active3 beds 2 baths1,525 sq. ft.
3885 Highway 231 S, Castalian Springs, TN 37031
MLS# 3626826Listed by: VISION REALTY PARTNERS, LLC- Open Wed, 11am to 2pm
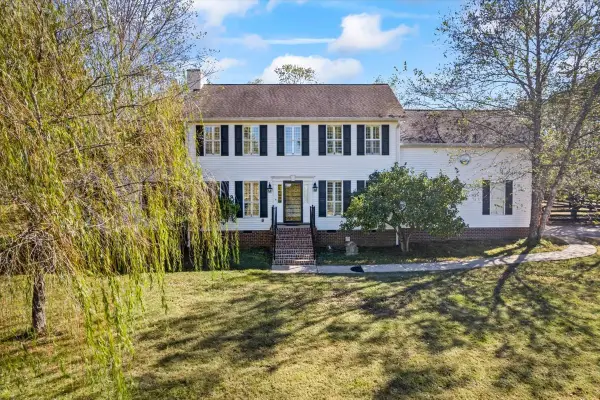 $975,000Active4 beds 4 baths3,257 sq. ft.
420 Rock Springs Rd, Castalian Springs, TN 37031
MLS# 3626859Listed by: BENCHMARK REALTY, LLC 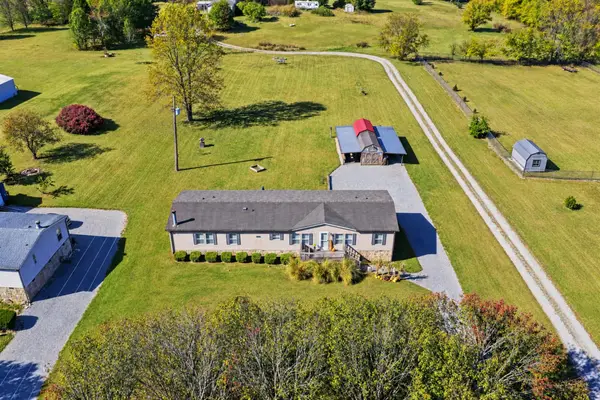 $319,900Active3 beds 2 baths2,128 sq. ft.
1031 Old Hopewell Rd, Castalian Springs, TN 37031
MLS# 3626744Listed by: EXIT REALTY REFINED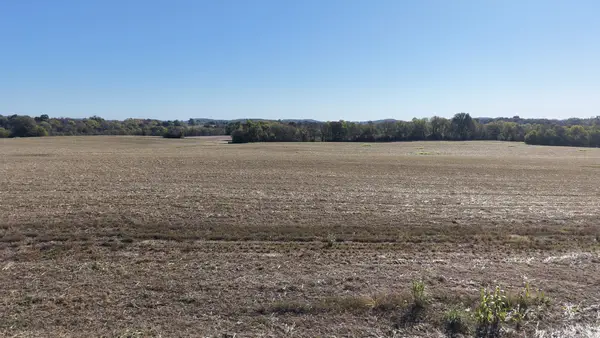 $199,900Active6.38 Acres
285 Littleton Ranch Estates Pvt Ln, Castalian Springs, TN 37031
MLS# 3626166Listed by: GENE CARMAN REAL ESTATE & AUCTIONS


Protect your home and budget from life's surprises with an Assurant Home Warranty, backed by a partner that supports you through every step of homeownership. Explore Plans.
© 2026 Better Homes and Gardens Real Estate LLC. An Anywhere Real Estate company. All rights reserved. Better Homes and Gardens® Real Estate is a registered trademark owned by Meredith Operations Corporation, licensed to Better Homes and Gardens Real Estate LLC and used with permission. Better Homes and Gardens Real Estate LLC fully supports the principles of the Fair Housing Act and the Equal Opportunity Act. Listing information is deemed reliable but is not guaranteed accurate.
Each office is independently owned and operated.
Any services or products provided by third parties are not provided by, affiliated with or related to Better Homes and Gardens Real Estate LLC, or its affiliated companies.