
219 Harsh Ln, Castalian Springs, TN 37031
Local realty services provided by:Better Homes and Gardens Real Estate Heritage Group
219 Harsh Ln,Castalian Springs, TN 37031
$939,900
- 4 Beds
- 4 Baths
- 3,794 sq. ft.
- Single family
- Coming Soon
Listed by: matt zehr
Office: zehr realty
MLS#:3634574
Source:NASHVILLE
Price summary
- Price:$939,900
- Price per sq. ft.:$247.73
About this home
Coming Soon! Privacy + Acreage + Space + Custom-Built Quality. This 4bed 3.5bath brick home on 5.01 park-like acres is a must see! The long concrete driveway leads to an expansive footprint of usable square footage and sought after features. Custom cabinetry | Spa-like bathrooms | Granite counter-tops | Crown molding | Encapsulated crawl space | Multiple garages | Massive 30x50 detached shop | Storm shelter | Mature trees | Rocking chair porch (front and rear) | Fenced back yard | etc.. Bring the ATVs, RV/Camper, Boat, and other toys. Shady Cove Marina (Old Hickory Lake) is about 1.4miles away. Located just minutes from Gallatin and within a reasonable commute to BNA and Nashville. More photos and information to come.
Contact an agent
Home facts
- Year built:2016
- Subdivision & Development:Elm Grove Plantation
- Listing ID #:3634574
- Updated:November 12, 2026 at 05:00 PM
Rooms and interior
- Bedrooms:4
- Total bathrooms:4
- Full bathrooms:3
- Half bathrooms:1
- Flooring:Carpet
- Kitchen Description:Dishwasher, Microwave, Refrigerator
- Basement Description:Crawl Space
- Living area:3,794 sq. ft.
Heating and cooling
- Cooling:Ceiling Fan(s), Central Air, Electric
- Heating:Central, Natural Gas
- Central air:Yes
Structure and exterior
- Year built:2016
- Building area:3,794 sq. ft.
- Lot area:5.01 Acres
- Construction Materials:Brick
- Exterior Features:Patio, Porch, Storm Shelter
- Levels:2 Story
Schools
- High school:Gallatin Senior High School
- Middle school:Joe Shafer Middle School
- Elementary school:Benny C. Bills Elementary School
Utilities
- Water:Public, Water Available
- Sewer:Septic Tank
Finances and disclosures
- Price:$939,900
- Price per sq. ft.:$247.73
- Tax amount:$3,450
Features and amenities
- Appliances:Dishwasher, Microwave, Refrigerator
- Amenities:Ceiling Fan(s), Extra Closets, High Speed Internet, Walk-In Closet(s)
Parking
- Total parking spaces:2
- Parking description:Concrete, Driveway
- Garage:Yes
- Garage spaces:2
 Copyright 2026 Realtracs Mls. All rights reserved. Realtracs Mls provides content displayed here (“provided content”) on an “as is” basis and makes no representations or warranties regarding the provided content, including, but not limited to those of non-infringement, timeliness, accuracy, or completeness. Individuals and companies using information presented are responsible for verification and validation of information they utilize and present to their customers and clients. Realtracs Mls will not be liable for any damage or loss resulting from use of the provided content or the products available through Portals, IDX, VOW, and/or Syndication. Recipients of this information shall not resell, redistribute, reproduce, modify, or otherwise copy any portion thereof without the expressed written consent of Realtracs Mls.
New listings near 219 Harsh Ln
- New
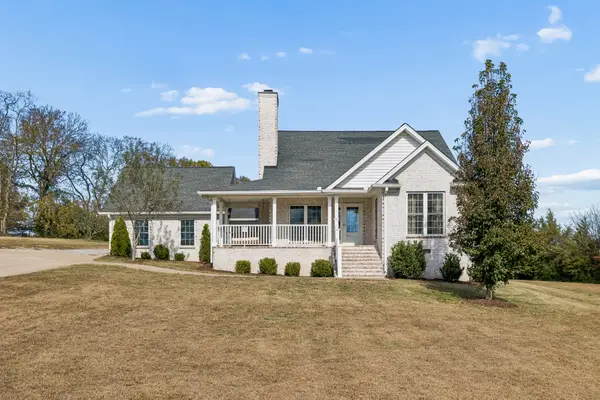 $550,000Active3 beds 2 baths1,649 sq. ft.
1107 Hiltonwood Blvd, Castalian Springs, TN 37031
MLS# 3635466Listed by: REALTY ONE GROUP MUSIC CITY - New
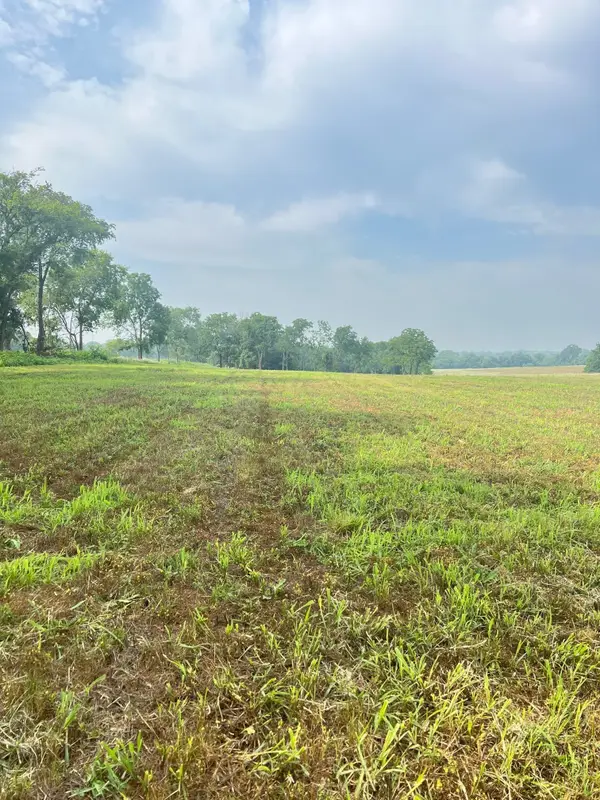 $339,900Active6.6 Acres
2716 Hartsville Pike, Castalian Springs, TN 37031
MLS# 3633324Listed by: RELIANT REALTY ERA POWERED - New
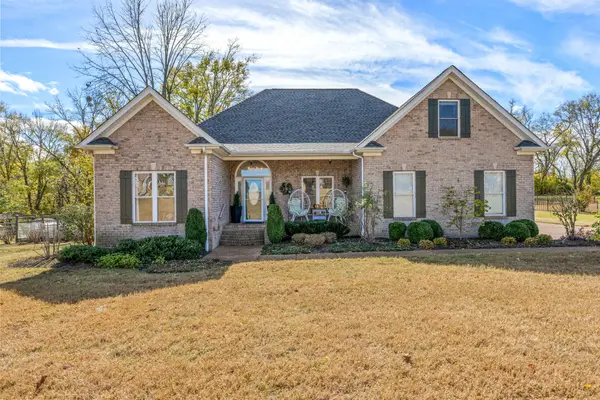 $574,990Active3 beds 2 baths2,247 sq. ft.
1016 Hiltonwood Blvd, Castalian Springs, TN 37031
MLS# 3632155Listed by: BENCHMARK REALTY, LLC 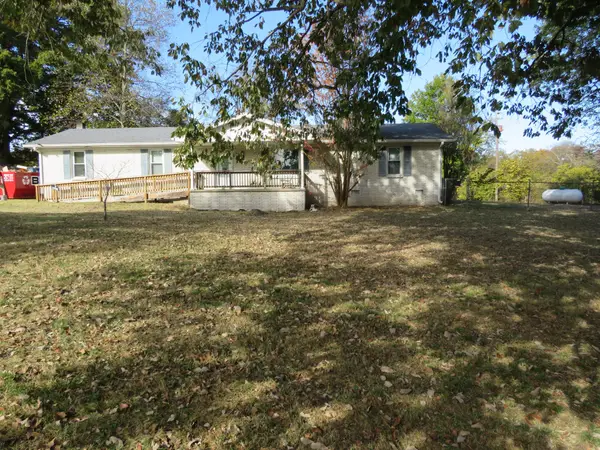 $349,900Active3 beds 2 baths1,745 sq. ft.
3585 Hartsville Pike, Castalian Springs, TN 37031
MLS# 3628342Listed by: GENE CARMAN R. E. & AUCTION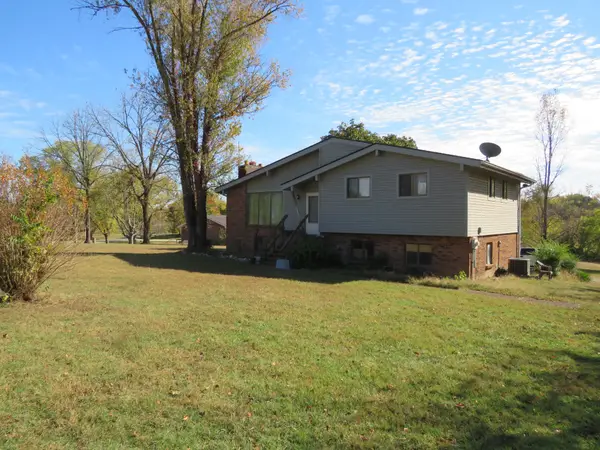 $249,500Active3 beds 2 baths1,894 sq. ft.
1008 Lick Creek Rd, Castalian Springs, TN 37031
MLS# 3627767Listed by: GENE CARMAN R. E. & AUCTION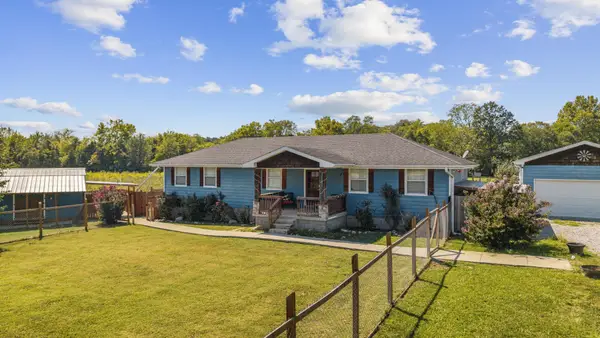 $449,900Active3 beds 2 baths1,525 sq. ft.
3885 Highway 231 S, Castalian Springs, TN 37031
MLS# 3626826Listed by: VISION REALTY PARTNERS, LLC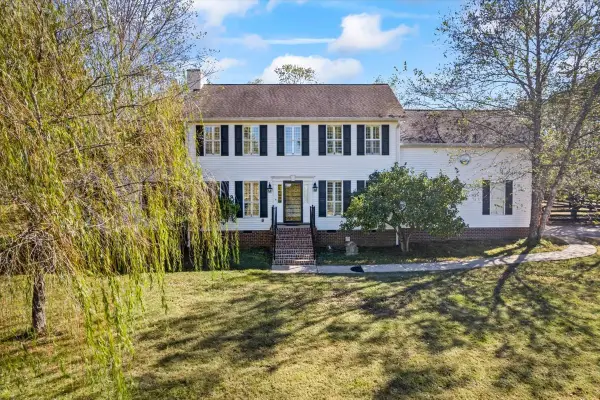 $975,000Active4 beds 4 baths3,257 sq. ft.
420 Rock Springs Rd, Castalian Springs, TN 37031
MLS# 3626859Listed by: BENCHMARK REALTY, LLC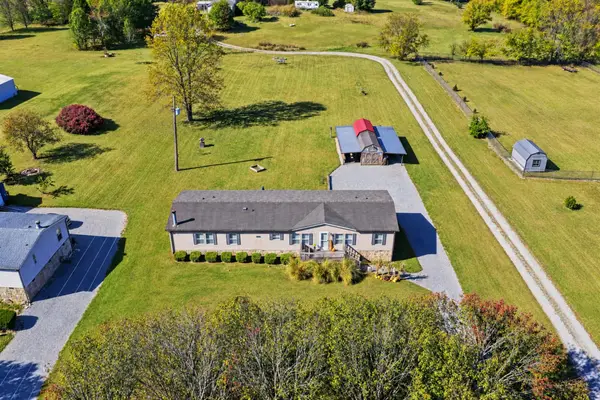 $319,900Active3 beds 2 baths2,128 sq. ft.
1031 Old Hopewell Rd, Castalian Springs, TN 37031
MLS# 3626744Listed by: EXIT REALTY REFINED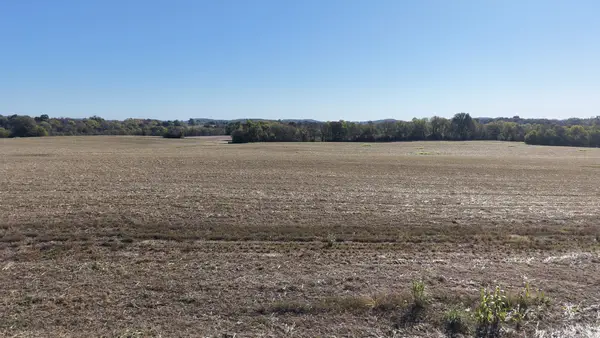 $199,900Active6.38 Acres
285 Littleton Ranch Estates Pvt Ln, Castalian Springs, TN 37031
MLS# 3626166Listed by: GENE CARMAN REAL ESTATE & AUCTIONS


Protect your home and budget from life's surprises with an Assurant Home Warranty, backed by a partner that supports you through every step of homeownership. Explore Plans.
© 2026 Better Homes and Gardens Real Estate LLC. An Anywhere Real Estate company. All rights reserved. Better Homes and Gardens® Real Estate is a registered trademark owned by Meredith Operations Corporation, licensed to Better Homes and Gardens Real Estate LLC and used with permission. Better Homes and Gardens Real Estate LLC fully supports the principles of the Fair Housing Act and the Equal Opportunity Act. Listing information is deemed reliable but is not guaranteed accurate.
Each office is independently owned and operated.
Any services or products provided by third parties are not provided by, affiliated with or related to Better Homes and Gardens Real Estate LLC, or its affiliated companies.