
640 Riverview Estates Ln, Castalian Springs, TN 37031
Local realty services provided by:Better Homes and Gardens Real Estate Heritage Group
640 Riverview Estates Ln,Castalian Springs, TN 37031
$1,699,900
- 3 Beds
- 3 Baths
- 3,440 sq. ft.
- Single family
- Active
Listed by: edward (eddie) rockensock, ian p. isbell
Office: benchmark realty, llc.
MLS#:3217403
Source:NASHVILLE
Price summary
- Price:$1,699,900
- Price per sq. ft.:$494.16
About this home
Welcome home to this 16 acre property in Castilian Springs where you can truly live, work and play! First you will love living in this beautifully landscaped, custom 3 bedroom 2.5 bathroom home. Huge front porch with a view of your very own pond! Walk into your inviting living room that opens up to the spacious kitchen with stainless steel appliances and double ovens. Plenty of counter space and storage for all of your prep and cooking needs. Walk-In pantry with custom shelving. Master bedroom is on the main floor with an en-suite master bathroom featuring a large relaxing soaking tub, double vanities, and ample cabinet space. The large walk-in shower has dual rainfall shower heads. Master closet has built-in shelving. Upstairs there are two bedrooms and a huge rec room to use as a theatre, playroom or multipurpose space. Laundry room comes with mudroom space, sink, cabinets and folding space. Half of the four car attached garage was converted to an additional family room for even more space! For added safety there is a storm shelter in the large crawl space. Next you will enjoy the 70x45 detached garage which could easily be a designated party barn, space for all your toys and vehicles or a bit of both! Storage galore, heated and full bathroom included! If you need a place to work we’ve also got you covered with a 90x45 workshop at the opposite side of the property. Shop is heated, set up with industrial fans for air and has a half bathroom. Last but not least enjoy your own private oasis, that is your stocked pond with a bridge to your own little island with fire pit. Relax to the sound of the fountain while you dine under the gazebo. Views of the pond from your front porch! When coming from Lebanon the property is just over the bridge that crosses the Cumberland River on 231. Enjoy country living while still close to everything Lebanon and surrounding areas have to offer. Just 40 minutes to Nashville Airport!...
Contact an agent
Home facts
- Year built:2022
- Listing ID #:3217403
- Added:51 day(s) ago
- Updated:July 11, 2026 at 05:43 PM
Rooms and interior
- Bedrooms:3
- Total bathrooms:3
- Full bathrooms:2
- Half bathrooms:1
- Flooring:Tile
- Kitchen Description:Dishwasher, Disposal
- Basement:Yes
- Basement Description:Crawl Space
- Living area:3,440 sq. ft.
Heating and cooling
- Cooling:Ceiling Fan(s), Central Air
- Heating:Central
- Central air:Yes
Structure and exterior
- Roof:Shingle
- Year built:2022
- Building area:3,440 sq. ft.
- Lot area:16.21 Acres
- Construction Materials:Hardboard Siding, Stone
- Exterior Features:Patio, Porch, Storm Shelter
- Levels:2 Story
Schools
- High school:Trousdale Co High School
- Middle school:Jim Satterfield Middle School
- Elementary school:Trousdale Co Elementary
Utilities
- Water:Public, Water Available
- Sewer:Septic Tank
Finances and disclosures
- Price:$1,699,900
- Price per sq. ft.:$494.16
- Tax amount:$2,922
Features and amenities
- Appliances:Dishwasher, Disposal
- Amenities:Air Filter, Ceiling Fan(s), Extra Closets, Fire Alarm, Security System, Smart Thermostat, Smoke Detector(s), Walk-In Closet(s)
Parking
- Total parking spaces:2
- Garage:Yes
- Garage spaces:2
 Copyright 2026 Realtracs Mls. All rights reserved. Realtracs Mls provides content displayed here (“provided content”) on an “as is” basis and makes no representations or warranties regarding the provided content, including, but not limited to those of non-infringement, timeliness, accuracy, or completeness. Individuals and companies using information presented are responsible for verification and validation of information they utilize and present to their customers and clients. Realtracs Mls will not be liable for any damage or loss resulting from use of the provided content or the products available through Portals, IDX, VOW, and/or Syndication. Recipients of this information shall not resell, redistribute, reproduce, modify, or otherwise copy any portion thereof without the expressed written consent of Realtracs Mls.
New listings near 640 Riverview Estates Ln
- New
 $600,000Active3 beds 2 baths1,931 sq. ft.
113 E Robertson Rd, Castalian Springs, TN 37031
MLS# 3267423Listed by: BENCHMARK REALTY, LLC - Coming Soon
 $899,999Coming Soon2 beds 2 baths
825 Harsh Ln, Castalian Springs, TN 37031
MLS# 3261092Listed by: WHITETAIL PROPERTIES REAL ESTATE, LLC - New
 $439,500Active3 beds 2 baths1,485 sq. ft.
1012 Peak Dr, Castalian Springs, TN 37031
MLS# 3260355Listed by: KELLER WILLIAMS REALTY - LEBANON  $384,900Active4 beds 2 baths1,985 sq. ft.
319 Harsh Ln, Castalian Springs, TN 37031
MLS# 3246827Listed by: MARTIN REALTY HOUSE $224,000Active6.98 Acres
0 Belotes Bend Rd, Castalian Springs, TN 37031
MLS# 3246734Listed by: CORCORAN REVERIE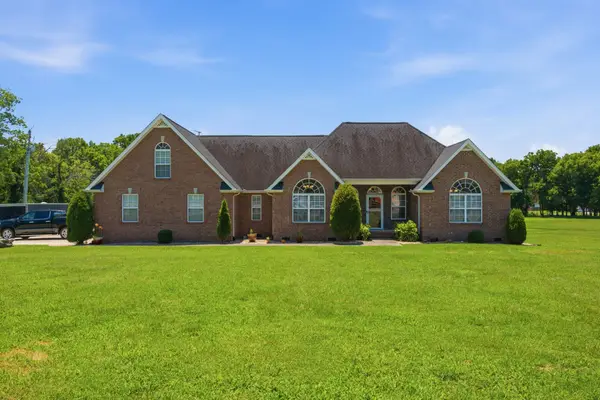 $475,000Active3 beds 3 baths2,264 sq. ft.
465 Old 25 Loop Road, Castalian Springs, TN 37031
MLS# 3246579Listed by: BERKSHIRE HATHAWAY HOMESERVICES WOODMONT REALTY $549,900Active8.02 Acres
1113 E Robertson Rd, Castalian Springs, TN 37031
MLS# 3246477Listed by: GENE CARMAN R. E. & AUCTION $399,622Active3 beds 2 baths1,560 sq. ft.
1014 Spire Way Dr, Castalian Springs, TN 37031
MLS# 3245592Listed by: EXP REALTY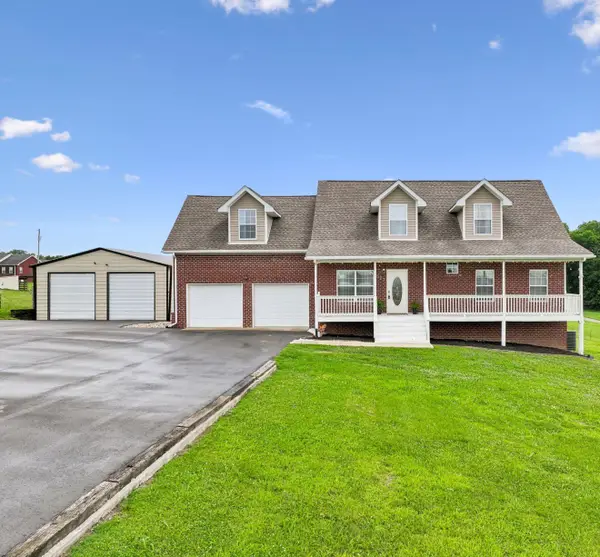 $622,500Active3 beds 3 baths2,994 sq. ft.
527 Governor Hall Rd, Castalian Springs, TN 37031
MLS# 3244927Listed by: CRYE-LEIKE, INC., REALTORS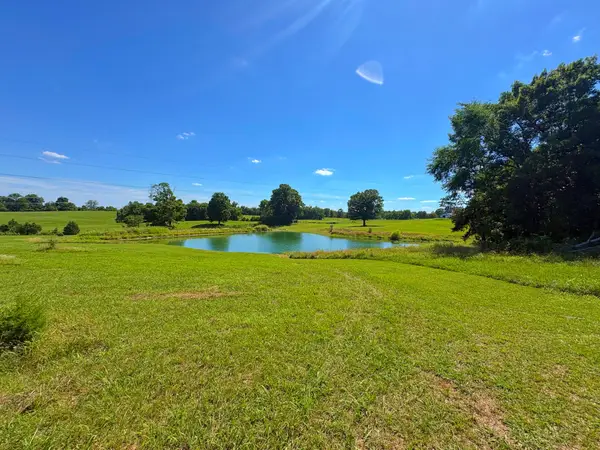 $184,900Active6.09 Acres
485C Canoe Branch Rd, Castalian Springs, TN 37031
MLS# 3243727Listed by: BLACKWELL REALTY AND AUCTION


Protect your home and budget from life's surprises with an Assurant Home Warranty, backed by a partner that supports you through every step of homeownership. Explore Plans.
© 2026 Better Homes and Gardens Real Estate LLC. An Anywhere Real Estate company. All rights reserved. Better Homes and Gardens® Real Estate is a registered trademark owned by Meredith Operations Corporation, licensed to Better Homes and Gardens Real Estate LLC and used with permission. Better Homes and Gardens Real Estate LLC fully supports the principles of the Fair Housing Act and the Equal Opportunity Act. Listing information is deemed reliable but is not guaranteed accurate.
Each office is independently owned and operated.
Any services or products provided by third parties are not provided by, affiliated with or related to Better Homes and Gardens Real Estate LLC, or its affiliated companies.