
4436 John Farmer Rd, Cedar Hill, TN 37032
Local realty services provided by:Better Homes and Gardens Real Estate Heritage Group
4436 John Farmer Rd,Cedar Hill, TN 37032
$399,000
- 3 Beds
- 2 Baths
- 1,476 sq. ft.
- Single family
- Active
Listed by: britney vaughn
Office: crye-leike, inc., realtors
MLS#:3601913
Source:NASHVILLE
Price summary
- Price:$399,000
- Price per sq. ft.:$270.33
About this home
*Professional pictures coming 9/30* Enjoy the peace and privacy of approximately 1 acre with a huge front yard and beautiful open views! This property backs up to and faces expansive corn fields, offering a picturesque country setting and plenty of space to enjoy the outdoors. With no HOA, you have the freedom to make the property your own.
A 24x24 pole barn, built in 2024, provides excellent space for storage, hobbies, equipment, or a workshop. Major updates include a 2021 roof and 2023 HVAC, giving you peace of mind on some of the home’s important components.
If you’re looking for a property with land, open views, useful outbuildings, and room to spread out—this one is worth a look!
Contact an agent
Home facts
- Year built:2004
- Subdivision & Development:Angel View Phase 1 Sec 2
- Listing ID #:3601913
- Added:3 day(s) ago
- Updated:October 02, 2026 at 05:58 PM
Rooms and interior
- Bedrooms:3
- Total bathrooms:2
- Full bathrooms:2
- Flooring:Carpet, Laminate
- Kitchen Description:Dishwasher, Microwave, Refrigerator
- Basement Description:Crawl Space
- Living area:1,476 sq. ft.
Heating and cooling
- Cooling:Central Air, Electric
- Heating:Central, Electric
- Central air:Yes
Structure and exterior
- Year built:2004
- Building area:1,476 sq. ft.
- Lot area:1.03 Acres
- Construction Materials:Brick
- Levels:1 Story
Schools
- High school:Jo Byrns High School
- Middle school:Jo Byrns High School
- Elementary school:Jo Byrns Elementary School
Utilities
- Water:Public, Water Available
- Sewer:Septic Tank
Finances and disclosures
- Price:$399,000
- Price per sq. ft.:$270.33
- Tax amount:$1,197
Features and amenities
- Appliances:Dishwasher, Microwave, Refrigerator
Parking
- Total parking spaces:2
- Parking description:Detached
- Garage:Yes
- Garage spaces:2
 Copyright 2026 Realtracs Mls. All rights reserved. Realtracs Mls provides content displayed here (“provided content”) on an “as is” basis and makes no representations or warranties regarding the provided content, including, but not limited to those of non-infringement, timeliness, accuracy, or completeness. Individuals and companies using information presented are responsible for verification and validation of information they utilize and present to their customers and clients. Realtracs Mls will not be liable for any damage or loss resulting from use of the provided content or the products available through Portals, IDX, VOW, and/or Syndication. Recipients of this information shall not resell, redistribute, reproduce, modify, or otherwise copy any portion thereof without the expressed written consent of Realtracs Mls.
New listings near 4436 John Farmer Rd
- Coming Soon
 $985,000Coming Soon4 beds 3 baths2,456 sq. ft.
3933 Edd Ross Rd, Cedar Hill, TN 37032
MLS# 3598830Listed by: COMPASS - New
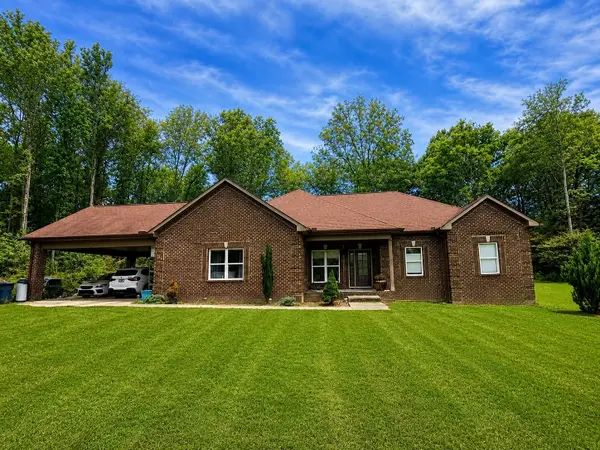 $514,900Active3 beds 2 baths2,100 sq. ft.
6734 Highway 41 N, Cedar Hill, TN 37032
MLS# 3610094Listed by: ELITE SOUTH LLC - New
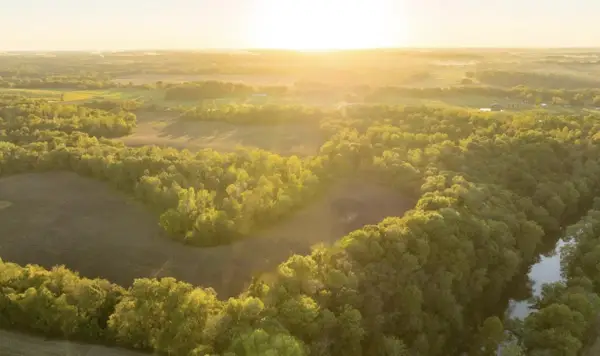 $399,000Active37.3 Acres
10 Sturgeon Creek Road, Cedar Hill, TN 37032
MLS# 1543634Listed by: MERCHANT REAL ESTATE GROUP - New
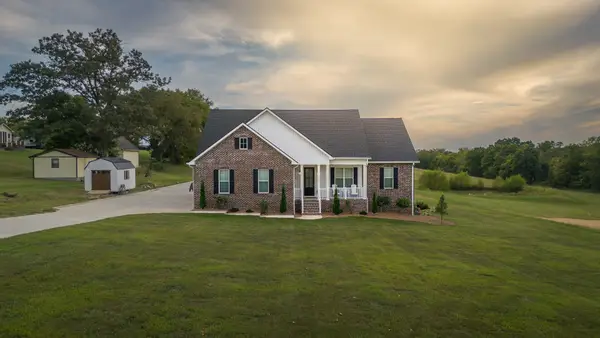 $649,900Active3 beds 2 baths2,010 sq. ft.
4699 Kinneys School Rd, Cedar Hill, TN 37032
MLS# 3602357Listed by: EXIT REALTY GARDEN GATE TEAM - New
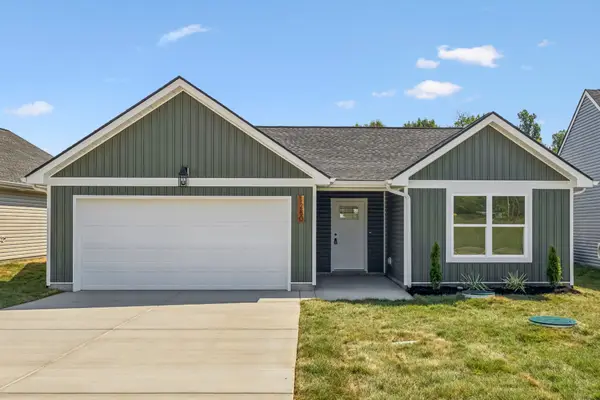 $365,000Active3 beds 2 baths1,340 sq. ft.
1280 Heflin St E, Cedar Hill, TN 37032
MLS# 3601683Listed by: REYES REAL ESTATE GROUP - New
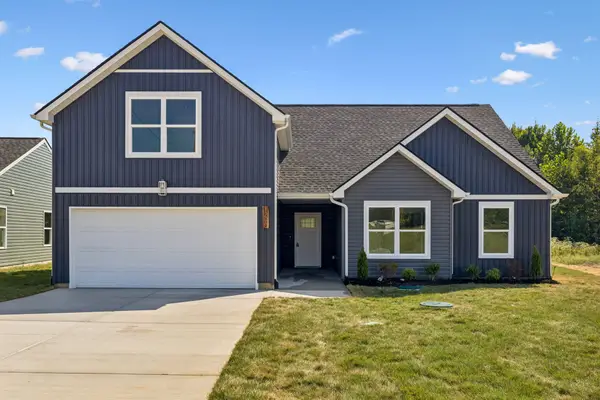 $415,000Active3 beds 2 baths1,631 sq. ft.
1290 Heflin St E, Cedar Hill, TN 37032
MLS# 3601684Listed by: REYES REAL ESTATE GROUP - New
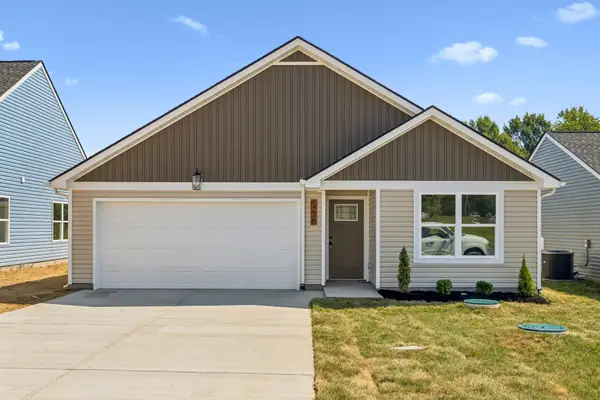 $365,000Active3 beds 2 baths1,352 sq. ft.
1270 Heflin St E, Cedar Hill, TN 37032
MLS# 3601685Listed by: REYES REAL ESTATE GROUP  $324,990Active3 beds 2 baths1,344 sq. ft.
107 Gospel St, Cedar Hill, TN 37032
MLS# 3593735Listed by: SIXONEFIVE REAL ESTATE ADVISORS $184,900Active5.17 Acres
2 Buzzard Creek, Cedar Hill, TN 37032
MLS# 3593791Listed by: CENTURY 21 LANDMARK REALTY


Protect your home and budget from life's surprises with an Assurant Home Warranty, backed by a partner that supports you through every step of homeownership. Explore Plans.
© 2026 Better Homes and Gardens Real Estate LLC. An Anywhere Real Estate company. All rights reserved. Better Homes and Gardens® Real Estate is a registered trademark owned by Meredith Operations Corporation, licensed to Better Homes and Gardens Real Estate LLC and used with permission. Better Homes and Gardens Real Estate LLC fully supports the principles of the Fair Housing Act and the Equal Opportunity Act. Listing information is deemed reliable but is not guaranteed accurate.
Each office is independently owned and operated.
Any services or products provided by third parties are not provided by, affiliated with or related to Better Homes and Gardens Real Estate LLC, or its affiliated companies.