
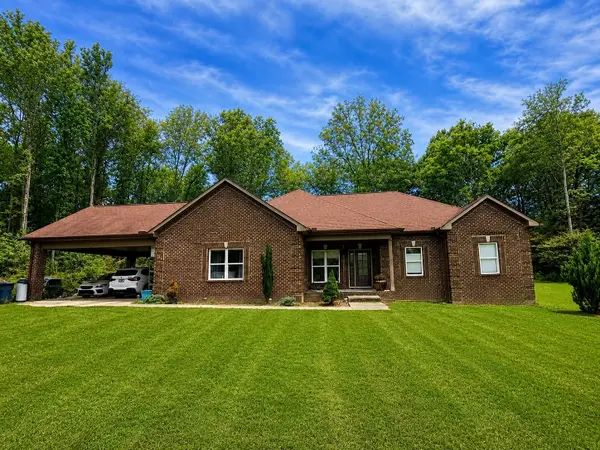
4699 Kinneys School Rd, Cedar Hill, TN 37032
Local realty services provided by:Better Homes and Gardens Real Estate Ben Bray & Associates
4699 Kinneys School Rd,Cedar Hill, TN 37032
$649,900
- 3 Beds
- 2 Baths
- 2,010 sq. ft.
- Single family
- Active
Listed by: tanya hicks
Office: exit realty garden gate team
MLS#:3602357
Source:NASHVILLE
Price summary
- Price:$649,900
- Price per sq. ft.:$323.33
About this home
Modern design. Spacious living. Country charm.
This exceptional 2,010 sq. ft. home within 35-40 mins of Nashville sits on 1.48 acres and offers a thoughtfully designed floor plan featuring 3 oversized bedrooms, 2 baths, and a dedicated home office.
The heart of the home is the expansive open-concept living and kitchen area, highlighted by 10-foot ceilings that create a bright, elegant atmosphere. Nine-foot ceilings throughout the remainder of the home continue the spacious feel. The oversized bedrooms provide remarkable flexibility, with both the primary suite and one guest room accommodating king-size beds, while the third bedroom comfortably fits a queen.
Designed with both comfort and functionality in mind, the home also features a large laundry room and an encapsulated climate-controlled crawlspace with a dehumidifier, providing superior storage and long-term home protection.
Outside, a concrete driveway and an additional pre-poured pad for a future garage or carport area adds value and convenience. Enjoy the tranquility of a country setting just beyond the city limits, with quick access to shopping, restaurants, and everyday amenities only minutes away.
Owner/Agent...
Contact an agent
Home facts
- Year built:2024
- Subdivision & Development:Stillwater Estates
- Listing ID #:3602357
- Added:3 day(s) ago
- Updated:October 02, 2026 at 02:48 PM
Rooms and interior
- Bedrooms:3
- Total bathrooms:2
- Full bathrooms:2
- Flooring:Carpet
- Kitchen Description:Dishwasher, Microwave
- Basement:Yes
- Basement Description:Crawl Space
- Living area:2,010 sq. ft.
Heating and cooling
- Cooling:Ceiling Fan(s), Central Air
- Heating:Natural Gas
- Central air:Yes
Structure and exterior
- Roof:Shingle
- Year built:2024
- Building area:2,010 sq. ft.
- Lot area:1.48 Acres
- Lot Features:Level
- Architectural Style:Contemporary
- Construction Materials:Brick, Vinyl Siding
- Exterior Features:Patio, Porch
- Levels:1 Story
Schools
- High school:Jo Byrns High School
- Middle school:Jo Byrns High School
- Elementary school:Westside Elementary
Utilities
- Water:Public, Water Available
- Sewer:Septic Tank
Finances and disclosures
- Price:$649,900
- Price per sq. ft.:$323.33
- Tax amount:$1,782
Features and amenities
- Appliances:Dishwasher, Microwave
- Amenities:Ceiling Fan(s)
Parking
- Total parking spaces:2
- Parking description:Attached, Concrete
- Garage:Yes
- Garage spaces:2
 Copyright 2026 Realtracs Mls. All rights reserved. Realtracs Mls provides content displayed here (“provided content”) on an “as is” basis and makes no representations or warranties regarding the provided content, including, but not limited to those of non-infringement, timeliness, accuracy, or completeness. Individuals and companies using information presented are responsible for verification and validation of information they utilize and present to their customers and clients. Realtracs Mls will not be liable for any damage or loss resulting from use of the provided content or the products available through Portals, IDX, VOW, and/or Syndication. Recipients of this information shall not resell, redistribute, reproduce, modify, or otherwise copy any portion thereof without the expressed written consent of Realtracs Mls.
New listings near 4699 Kinneys School Rd
- Coming Soon
 $985,000Coming Soon4 beds 3 baths2,456 sq. ft.
3933 Edd Ross Rd, Cedar Hill, TN 37032
MLS# 3598830Listed by: COMPASS - New
 $514,900Active3 beds 2 baths2,100 sq. ft.
6734 Highway 41 N, Cedar Hill, TN 37032
MLS# 3610094Listed by: ELITE SOUTH LLC - New
 $399,000Active37.3 Acres
10 Sturgeon Creek Road, Cedar Hill, TN 37032
MLS# 1543634Listed by: MERCHANT REAL ESTATE GROUP - New
 $399,000Active3 beds 2 baths1,476 sq. ft.
4436 John Farmer Rd, Cedar Hill, TN 37032
MLS# 3601913Listed by: CRYE-LEIKE, INC., REALTORS - New
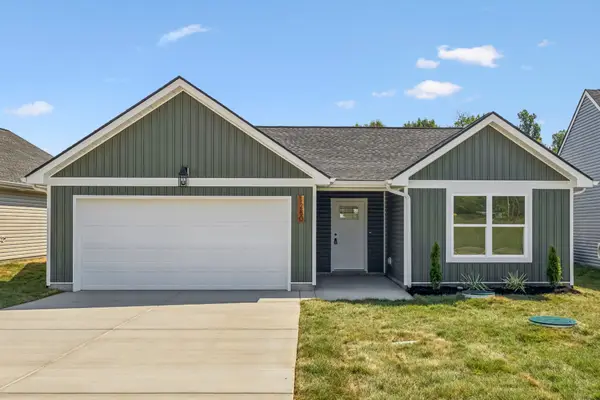 $365,000Active3 beds 2 baths1,340 sq. ft.
1280 Heflin St E, Cedar Hill, TN 37032
MLS# 3601683Listed by: REYES REAL ESTATE GROUP - New
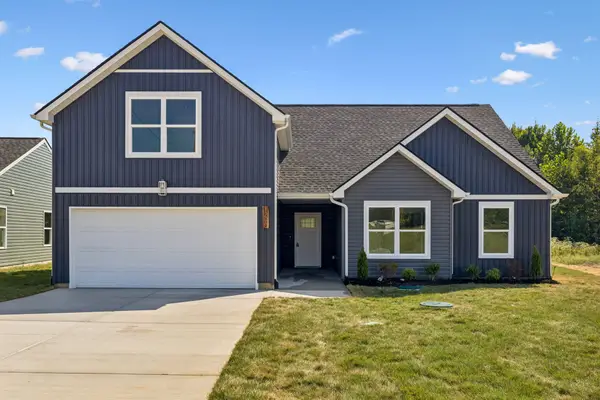 $415,000Active3 beds 2 baths1,631 sq. ft.
1290 Heflin St E, Cedar Hill, TN 37032
MLS# 3601684Listed by: REYES REAL ESTATE GROUP - New
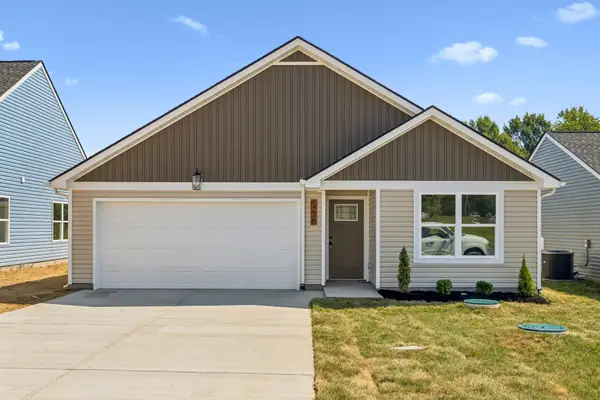 $365,000Active3 beds 2 baths1,352 sq. ft.
1270 Heflin St E, Cedar Hill, TN 37032
MLS# 3601685Listed by: REYES REAL ESTATE GROUP  $324,990Active3 beds 2 baths1,344 sq. ft.
107 Gospel St, Cedar Hill, TN 37032
MLS# 3593735Listed by: SIXONEFIVE REAL ESTATE ADVISORS $184,900Active5.17 Acres
2 Buzzard Creek, Cedar Hill, TN 37032
MLS# 3593791Listed by: CENTURY 21 LANDMARK REALTY


Protect your home and budget from life's surprises with an Assurant Home Warranty, backed by a partner that supports you through every step of homeownership. Explore Plans.
© 2026 Better Homes and Gardens Real Estate LLC. An Anywhere Real Estate company. All rights reserved. Better Homes and Gardens® Real Estate is a registered trademark owned by Meredith Operations Corporation, licensed to Better Homes and Gardens Real Estate LLC and used with permission. Better Homes and Gardens Real Estate LLC fully supports the principles of the Fair Housing Act and the Equal Opportunity Act. Listing information is deemed reliable but is not guaranteed accurate.
Each office is independently owned and operated.
Any services or products provided by third parties are not provided by, affiliated with or related to Better Homes and Gardens Real Estate LLC, or its affiliated companies.