
1324 W James White Rd, Celina, TN 38551
Local realty services provided by:Better Homes and Gardens Real Estate Gwin Realty
Listed by: dino cates, catherine cates
Office: exit cross roads realty livingston
MLS#:247637
Source:TN_UCAR
Price summary
- Price:$135,000
- Price per sq. ft.:$281.25
About this home
Cute little getaway tiny home with one bedroom and one full bath on five secluded acres close to your favorite recreational attractions. Dale Hollow Lake and Horse Creek Marina are just minutes away. Standing Stone State Park is also close by. Acreage is very appealing with multiple raised bed, gardening containers, multiple fruit, bearing trees, and a couple of detached outbuildings. Home is offered partially furnished with an acceptable offer and includes appliances- electric range, refrigerator, and washer and dryer. Great spot for vacation and R&R. Livingston and Celina close by.
Contact an agent
Home facts
- Year built:2019
- Subdivision & Development:None
- Listing ID #:247637
- Added:1 day(s) ago
- Updated:October 06, 2026 at 08:02 PM
Rooms and interior
- Bedrooms:1
- Total bathrooms:1
- Full bathrooms:1
- Kitchen Description:Electric Oven, Microwave, Refrigerator
- Living area:480 sq. ft.
Structure and exterior
- Roof:Metal
- Year built:2019
- Building area:480 sq. ft.
- Lot area:5.3 Acres
- Lot Features:Garden Area, Irregular Lot, Trees, Wooded
- Construction Materials:Wood Siding
- Exterior Features:Covered, Deck, Outbuilding(s)
- Levels:1 Story
Utilities
- Water:Public
Finances and disclosures
- Price:$135,000
- Price per sq. ft.:$281.25
Features and amenities
- Appliances:Dryer, Electric Oven, Microwave, Refrigerator, Washer
- Laundry features:Dryer, Main Level, Washer
- Amenities:Ceiling Fan(s)
Parking
- Garage spaces:2
- Carport spaces:2
New listings near 1324 W James White Rd
- New
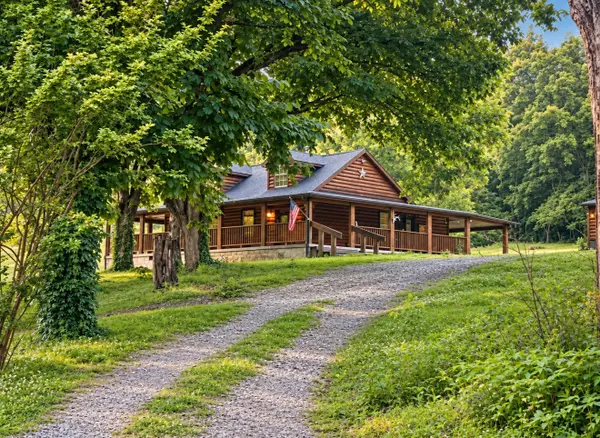 $4,750,000Active-- beds -- baths
1528 Knob Creek Rd, Celina, TN 38551
MLS# 3603541Listed by: COMPASS - New
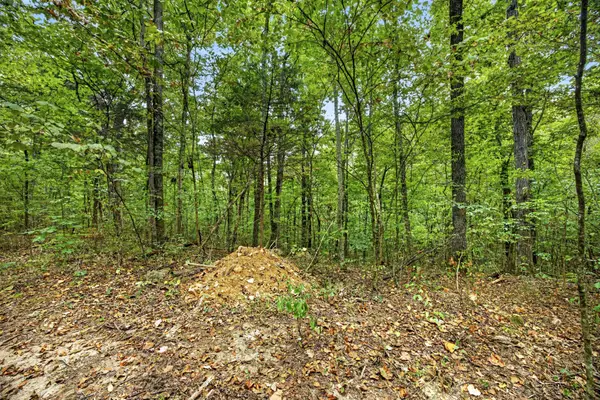 $25,000Active1.41 Acres
0 Timber Ridge Lane, Celina, TN 38551
MLS# 3603215Listed by: NO 1 QUALITY REALTY - New
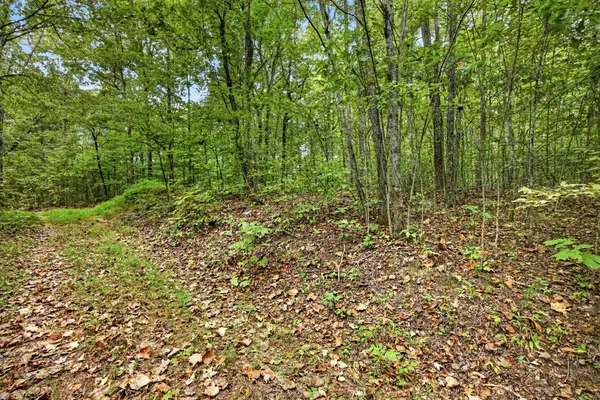 $39,500Active2.22 Acres
0 Timber Ridge Lane, Celina, TN 38551
MLS# 3603232Listed by: NO 1 QUALITY REALTY - New
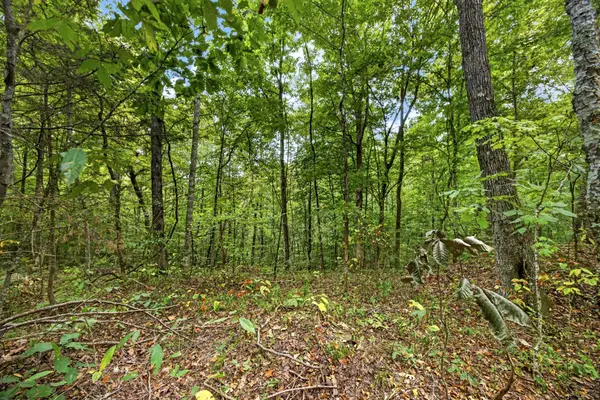 $35,000Active2.77 Acres
0 Timber Ridge Lane, Celina, TN 38551
MLS# 3603244Listed by: NO 1 QUALITY REALTY - New
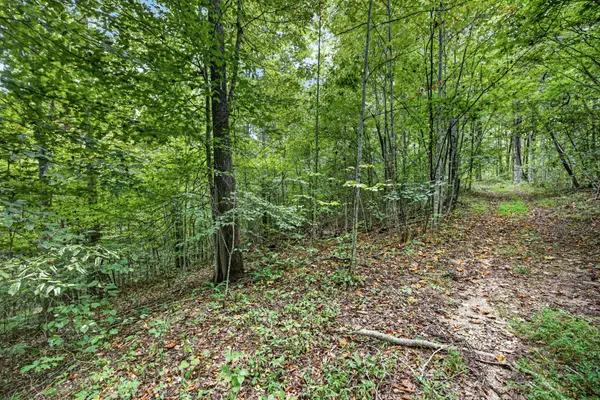 $45,000Active2.7 Acres
0 Timber Ridge Lane, Celina, TN 38551
MLS# 3603260Listed by: NO 1 QUALITY REALTY - New
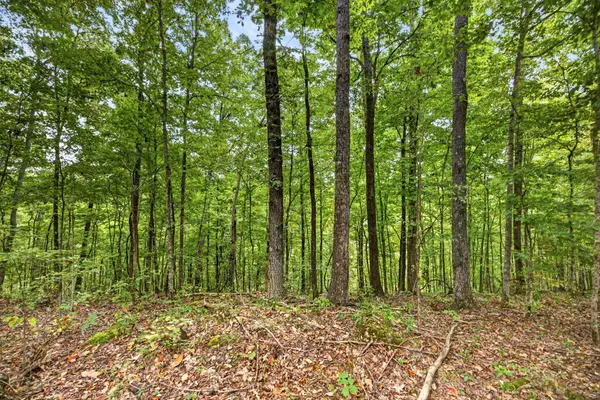 $150,000Active15.77 Acres
0 Timber Ridge Lane, Celina, TN 38551
MLS# 3603299Listed by: NO 1 QUALITY REALTY - New
 $50,000Active3.27 Acres
0 Timber Ridge Lane, Celina, TN 38551
MLS# 3603311Listed by: NO 1 QUALITY REALTY - New
 $70,000Active5.3 Acres
0 Timber Ridge Lane, Celina, TN 38551
MLS# 3603312Listed by: NO 1 QUALITY REALTY - New
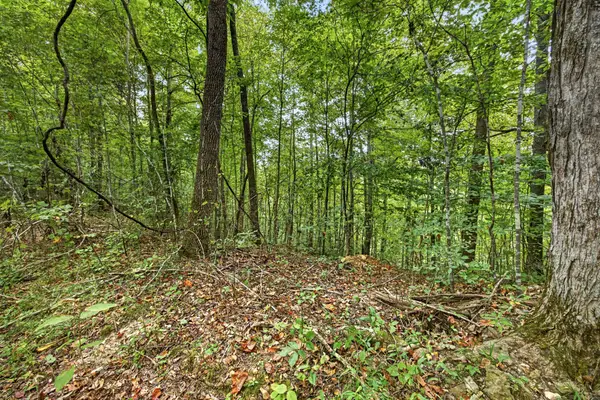 $65,000Active4.27 Acres
0 Timber Ridge Lane, Celina, TN 38551
MLS# 3603317Listed by: NO 1 QUALITY REALTY


Protect your home and budget from life's surprises with an Assurant Home Warranty, backed by a partner that supports you through every step of homeownership. Explore Plans.
© 2026 Better Homes and Gardens Real Estate LLC. An Anywhere Real Estate company. All rights reserved. Better Homes and Gardens® Real Estate is a registered trademark owned by Meredith Operations Corporation, licensed to Better Homes and Gardens Real Estate LLC and used with permission. Better Homes and Gardens Real Estate LLC fully supports the principles of the Fair Housing Act and the Equal Opportunity Act. Listing information is deemed reliable but is not guaranteed accurate.
Each office is independently owned and operated.
Any services or products provided by third parties are not provided by, affiliated with or related to Better Homes and Gardens Real Estate LLC, or its affiliated companies.