
195 Hiawassee Ln., Celina, TN 38551
Local realty services provided by:Better Homes and Gardens Real Estate Gwin Realty
Listed by: dino cates, catherine cates
Office: exit cross roads realty livingston
MLS#:244525
Source:TN_UCAR
Price summary
- Price:$559,000
- Price per sq. ft.:$304.63
About this home
REDUCED! Cumberland River Front BEAUTY, fully furnished & turn key-READY for vaca or river life! Hand crafted, upscale construction & finishes, handsome combo of all brick trimmed w/log siding that fits nicely into the river and wooded surroundings. 1835 sft, 1 level, 3 bds, 2 baths, huge covered deck (700 sft) for river gazing & relaxing. Open concept living rm (vaulted ceiling), kitchen (gas range/island seating) & dining is spacious w/gas log stone fireplace. Big laundry/pantry combo, hardwood floors (tile baths), 9' ceilings, walk-in closet, 3 car attached garage. BIG BONUS detached garage car/work shop/lawn tools (1000 sft under cover)w/water, electric & concrete floor (possible family suite?) w/attic storage & covered carport (boat storage). 5 total available car capacity! Extra $$$ in the concrete drive and parking! This one is loaded with extras other water front/view homes are lacking. Double lot w/riverside fire-pit area & wonderful landscaping. Launch a kayak, go fishing, swimming-enjoy the RIVER LIFE. And 3 marinas on DHL just minutes away. Lovely home, grounds (pear/apple trees) and super quiet secluded, small neighborhood. Super nice dog kennel too. All covered! City services 10 min. , Clay Co. This one is a big notch above the others....
Contact an agent
Home facts
- Year built:2016
- Subdivision & Development:Other
- Listing ID #:244525
- Added:122 day(s) ago
- Updated:September 21, 2026 at 02:30 PM
Rooms and interior
- Bedrooms:3
- Total bathrooms:2
- Full bathrooms:2
- Kitchen Description:Dishwasher, Freezer, Gas Range, Microwave, Range Hood, Refrigerator
- Basement Description:Crawl Space
- Living area:1,835 sq. ft.
Heating and cooling
- Cooling:Central Air
- Heating:Central, Electric, Heat Pump, Propane
Structure and exterior
- Roof:Composition
- Year built:2016
- Building area:1,835 sq. ft.
- Lot area:1.2 Acres
- Lot Features:Cleared, Garden Area, Garden-Orchard, Garden-Ornamental, Trees, Views, Wooded
- Construction Materials:Brick, Log Siding
- Exterior Features:Concrete Driveway, Covered, Deck, Paved Streets, RV Parking
- Levels:1 Story
Utilities
- Water:Public
Finances and disclosures
- Price:$559,000
- Price per sq. ft.:$304.63
Features and amenities
- Appliances:Dryer, Freezer, Gas Range, Microwave, Range Hood, Refrigerator, Washer
- Laundry features:Dishwasher, Dryer, Main Level, Washer
- Amenities:Ceiling Fan(s), Garage Door Opener, Smoke Detector, Vaulted Ceiling(s)
Parking
- Garage spaces:5
- Carport spaces:5
New listings near 195 Hiawassee Ln.
- New
 $214,900Active2 beds 1 baths1,195 sq. ft.
174 Old Log Rd, Celina, TN 38551
MLS# 247286Listed by: EXIT CROSS ROADS REALTY CELINA - New
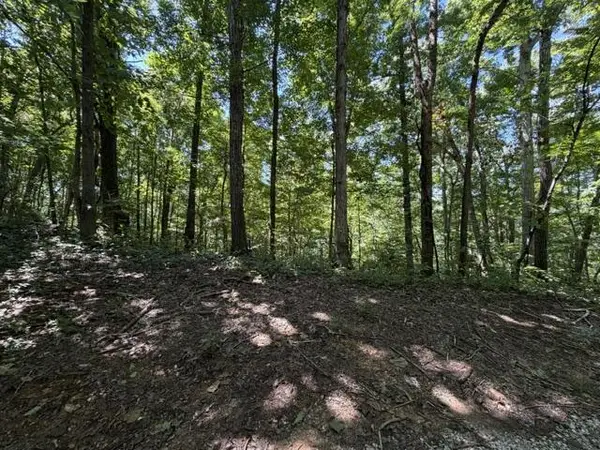 $100,000Active16.25 Acres
16.25 AC Jimmy Reneau Rd, Celina, TN 38551
MLS# 247171Listed by: EXIT CROSS ROADS REALTY LIVINGSTON - New
 $39,950Active2.07 Acres
2390 Pea Ridge Fire Tower Rd, Celina, TN 38551
MLS# 1355055Listed by: NO 1 QUALITY REALTY - New
 $34,950Active2.07 Acres
2376 Pea Ridge Fire Tower Rd, Celina, TN 38551
MLS# 1355047Listed by: NO 1 QUALITY REALTY - New
 $39,950Active2.07 Acres
2390 (lot 2) Pea Ridge Fire Town Rd, Celina, TN 38551
MLS# 247043Listed by: NO. 1 QUALITY REALTY-CELINA - New
 $34,950Active2.07 Acres
2376 (lot 1) Pea Ridge Fire Town Rd, Celina, TN 38551
MLS# 247040Listed by: NO. 1 QUALITY REALTY-CELINA  $59,900Active3 Acres
3ac Rock Springs Rd, Celina, TN 38551
MLS# 1354770Listed by: NO 1 QUALITY REALTY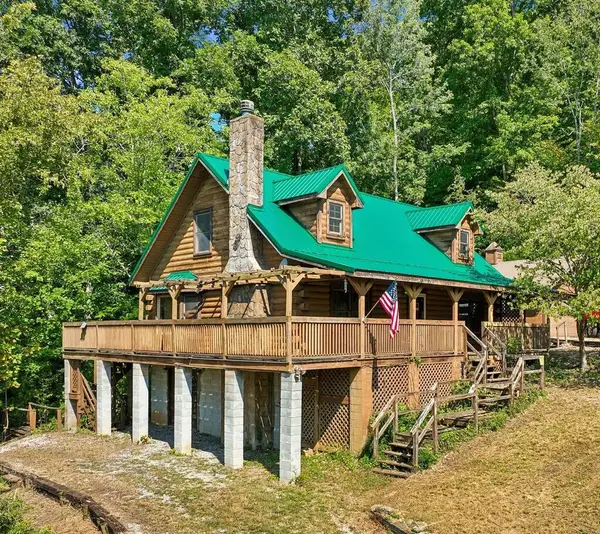 $359,900Active3 beds 2 baths2,088 sq. ft.
161 Obey River Ln, Celina, TN 38551
MLS# 246954Listed by: AMERICAN WAY REAL ESTATE $500,000Active4.54 Acres
0 Rock Springs Rd To 111, Celina, TN 38551
MLS# 3049750Listed by: UNDERWOOD HOMETOWN REALTY, LLC $1,250,000Active-- beds -- baths
0 Rock Springs Rd, Celina, TN 38551
MLS# 3049751Listed by: UNDERWOOD HOMETOWN REALTY, LLC


Protect your home and budget from life's surprises with an Assurant Home Warranty, backed by a partner that supports you through every step of homeownership. Explore Plans.
© 2026 Better Homes and Gardens Real Estate LLC. An Anywhere Real Estate company. All rights reserved. Better Homes and Gardens® Real Estate is a registered trademark owned by Meredith Operations Corporation, licensed to Better Homes and Gardens Real Estate LLC and used with permission. Better Homes and Gardens Real Estate LLC fully supports the principles of the Fair Housing Act and the Equal Opportunity Act. Listing information is deemed reliable but is not guaranteed accurate.
Each office is independently owned and operated.
Any services or products provided by third parties are not provided by, affiliated with or related to Better Homes and Gardens Real Estate LLC, or its affiliated companies.