
1037 Highway 100, Centerville, TN 37033
Local realty services provided by:Better Homes and Gardens Real Estate Heritage Group
1037 Highway 100,Centerville, TN 37033
$299,900
- 3 Beds
- 2 Baths
- - sq. ft.
- Single family
- Coming Soon
Listed by: amy dunn
Office: keller williams realty
MLS#:3264115
Source:NASHVILLE
Price summary
- Price:$299,900
About this home
Welcome to this beautifully updated 1,296 sq ft all-brick ranch. Renovated throughout in 2019, this move-in-ready home features refinished original hardwood floors, updated plumbing, and a tankless hot water heater for endless hot water and energy efficiency.
The exterior has been refreshed with an acid-washed brick finish, giving the home a clean, modern look, complemented by updated exterior touches and a durable metal roof. Relax on the inviting front porch or enjoy the spacious yard for outdoor activities.
This home combines classic craftmanship with modern updates, making it one you won't want to miss!
Contact an agent
Home facts
- Year built:1966
- Listing ID #:3264115
- Updated:July 10, 2026 at 02:33 PM
Rooms and interior
- Bedrooms:3
- Total bathrooms:2
- Full bathrooms:1
- Half bathrooms:1
- Flooring:Tile
- Kitchen Description:Dishwasher, Refrigerator
- Basement:Yes
- Basement Description:Crawl Space
Heating and cooling
- Cooling:Ceiling Fan(s), Central Air
- Heating:Central, Natural Gas
- Central air:Yes
Structure and exterior
- Roof:Metal
- Year built:1966
- Construction Materials:Brick
- Exterior Features:Porch
- Levels:1 Story
Schools
- High school:Hickman Co Sr High School
- Middle school:Hickman Co Middle School
- Elementary school:Centerville Elementary
Utilities
- Water:Public, Water Available
- Sewer:Public Sewer
Finances and disclosures
- Price:$299,900
- Tax amount:$1,967
Features and amenities
- Appliances:Dishwasher, Refrigerator
- Amenities:Ceiling Fan(s), High Speed Internet, Redecorated, Smoke Detector(s)
Parking
- Total parking spaces:2
- Parking description:Attached
- Carport spaces:2
 Copyright 2026 Realtracs Mls. All rights reserved. Realtracs Mls provides content displayed here (“provided content”) on an “as is” basis and makes no representations or warranties regarding the provided content, including, but not limited to those of non-infringement, timeliness, accuracy, or completeness. Individuals and companies using information presented are responsible for verification and validation of information they utilize and present to their customers and clients. Realtracs Mls will not be liable for any damage or loss resulting from use of the provided content or the products available through Portals, IDX, VOW, and/or Syndication. Recipients of this information shall not resell, redistribute, reproduce, modify, or otherwise copy any portion thereof without the expressed written consent of Realtracs Mls.
New listings near 1037 Highway 100
- New
 $329,000Active3 beds 4 baths2,644 sq. ft.
108 Sunset Cir, Centerville, TN 37033
MLS# 3267470Listed by: BE HOME REALTY, LLC - New
 $239,900Active-- beds -- baths
0 Hwy 50 East, Centerville, TN 37033
MLS# 3263283Listed by: NATIONAL LAND REALTY TN - New
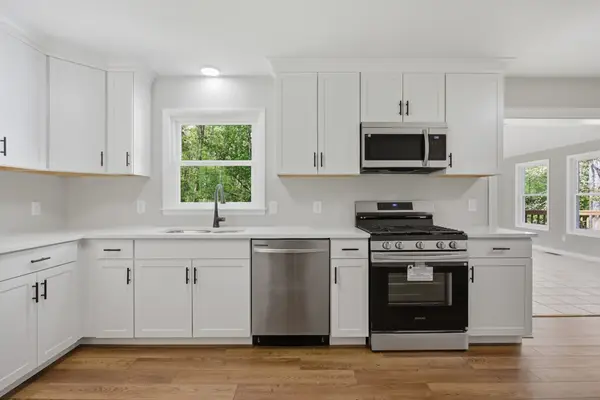 $389,900Active4 beds 2 baths2,304 sq. ft.
1416 Oakmont Circle, Centerville, TN 37033
MLS# 3259991Listed by: BENCHMARK REALTY, LLC - Coming Soon
 $495,000Coming Soon3 beds 2 baths
117 Nall Ave, Centerville, TN 37033
MLS# 3256349Listed by: EPIQUE REALTY - New
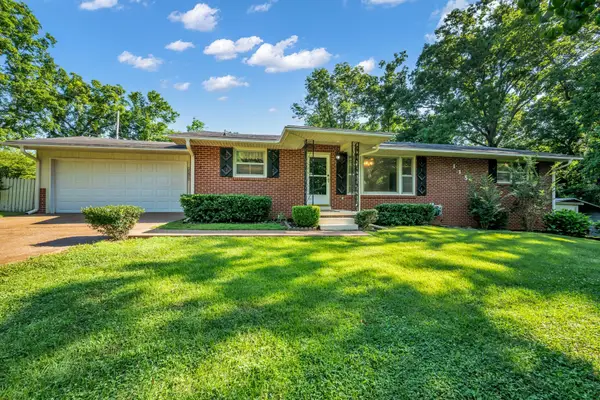 $259,000Active3 beds 1 baths1,541 sq. ft.
115 Atkinson Hts, Centerville, TN 37033
MLS# 3254672Listed by: NATCHEZ TRACE REALTY, LLC - New
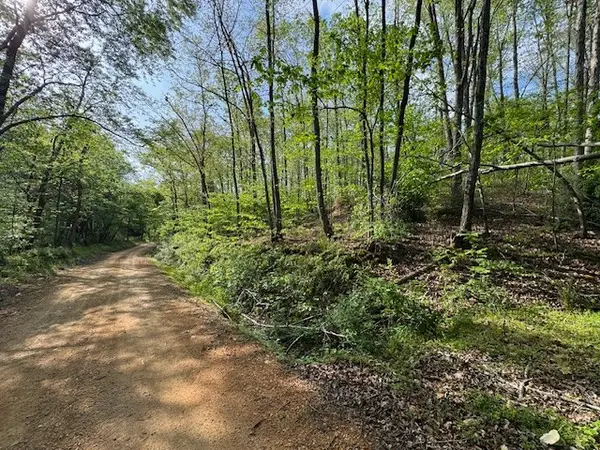 $100,000Active11.4 Acres
455 Moss Spring Hollow Road, Centerville, TN 37033
MLS# 3255130Listed by: SOUTHERN WAY REAL ESTATE  $399,900Active3 beds 2 baths1,526 sq. ft.
2035 Skyview Dr, Centerville, TN 37033
MLS# 3251154Listed by: KELLER WILLIAMS REALTY NASHVILLE/FRANKLIN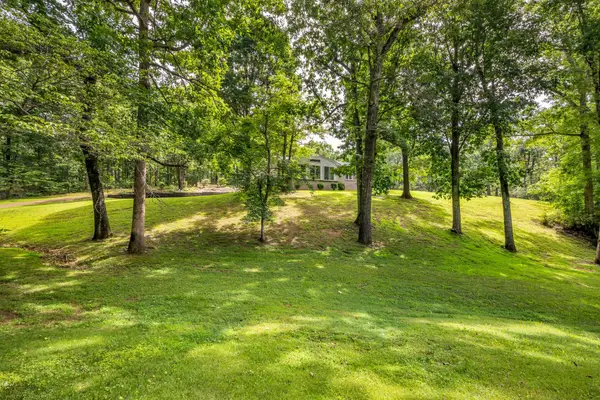 $475,000Active3 beds 2 baths2,000 sq. ft.
4251 Moss Hill Dr, Nunnelly, TN 37137
MLS# 3248760Listed by: PARKER PEERY PROPERTIES $190,000Active2 beds 1 baths768 sq. ft.
2103 Hillwood Dr, Centerville, TN 37033
MLS# 3250225Listed by: REALTY EXECUTIVES HOMETOWN LIVING


Protect your home and budget from life's surprises with an Assurant Home Warranty, backed by a partner that supports you through every step of homeownership. Explore Plans.
© 2026 Better Homes and Gardens Real Estate LLC. An Anywhere Real Estate company. All rights reserved. Better Homes and Gardens® Real Estate is a registered trademark owned by Meredith Operations Corporation, licensed to Better Homes and Gardens Real Estate LLC and used with permission. Better Homes and Gardens Real Estate LLC fully supports the principles of the Fair Housing Act and the Equal Opportunity Act. Listing information is deemed reliable but is not guaranteed accurate.
Each office is independently owned and operated.
Any services or products provided by third parties are not provided by, affiliated with or related to Better Homes and Gardens Real Estate LLC, or its affiliated companies.