
1342 Aetna Church Rd, Centerville, TN 37033
Local realty services provided by:Better Homes and Gardens Real Estate Heritage Group
1342 Aetna Church Rd,Centerville, TN 37033
$339,000
- 3 Beds
- 2 Baths
- - sq. ft.
- Single family
- Sold
Listed by: nancy spoltore
Office: trace realty group, llc.
MLS#:3218321
Source:NASHVILLE
Sorry, we are unable to map this address
Price summary
- Price:$339,000
About this home
Welcome to 1342 Aetna Church Road, a peaceful retreat in the heart of beautiful Hickman County , Tennessee. This property offers the perfect blend of country living and convenience - just a short drive to either Hohenwald and Centerville, Tennessee. Whether you're looking for a comfortable place to call home, a weekend escape or a quiet setting to enjoy the outdoors, this property delivers. Surrounded by Tennessee's natural beauty and rich heritage, you'll enjoy the slower pace of lifewhile still be close to shops, dining, schools and recreational pursuits. Come experience the comfort and privacy and small town hospitality that makes this area so special
The home has been immaculately maintained with so many upgrades just recently . You will find this house to be just off a main road but tucked back in the woods with an expansive yard and a fenced backyard available for the pets. Just beyond the yard includes open space for gardening, open space or just whatever one wants to do. Walk inside and you will find immeasurable natural light captured in all the large rooms - Master Bedroom is 19x13! Additionally an expansive kitchen featuring Quartzite Countertops with a lovely breakfast area for a house this size with great cabinet spaces. A soaring stone - wood burning fireplace is so aesthetically pleasing as it just conveys the natural feel that you will have as your tour the home. Large closets in every bedroom provide storage for those items whether you keep this for your country or weekend home to slow down that pace.
Outside you will find a great shop (24 x 24) or utilize it as a garage --- it's all up to you!
Grab your favorite agent and schedule a tour today....
Contact an agent
Home facts
- Year built:1990
- Subdivision & Development:None
- Listing ID #:3218321
- Added:93 day(s) ago
- Updated:August 24, 2026 at 10:38 AM
Rooms and interior
- Bedrooms:3
- Total bathrooms:2
- Full bathrooms:2
- Flooring:Carpet, Vinyl
- Basement:Yes
- Basement Description:Crawl Space
Heating and cooling
- Cooling:Ceiling Fan(s), Central Air
- Heating:Central
- Central air:Yes
Structure and exterior
- Year built:1990
- Construction Materials:Log
- Levels:1 Story
Schools
- High school:Hickman Co Sr High School
- Middle school:Hickman Co Middle School
- Elementary school:Centerville Elementary
Utilities
- Water:Public, Water Available
- Sewer:Septic Tank
Finances and disclosures
- Price:$339,000
- Tax amount:$874
Features and amenities
- Amenities:Air Filter, Ceiling Fan(s), Smoke Detector(s), Walk-In Closet(s)
Parking
- Total parking spaces:2
- Parking description:Detached
- Garage:Yes
- Garage spaces:2
 Copyright 2026 Realtracs Mls. All rights reserved. Realtracs Mls provides content displayed here (“provided content”) on an “as is” basis and makes no representations or warranties regarding the provided content, including, but not limited to those of non-infringement, timeliness, accuracy, or completeness. Individuals and companies using information presented are responsible for verification and validation of information they utilize and present to their customers and clients. Realtracs Mls will not be liable for any damage or loss resulting from use of the provided content or the products available through Portals, IDX, VOW, and/or Syndication. Recipients of this information shall not resell, redistribute, reproduce, modify, or otherwise copy any portion thereof without the expressed written consent of Realtracs Mls.
New listings near 1342 Aetna Church Rd
- Coming Soon
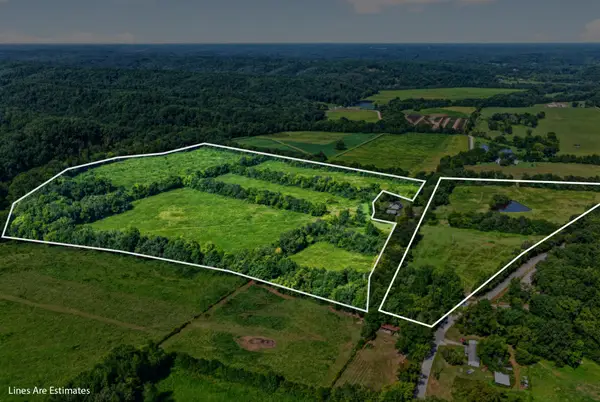 $606,000Coming Soon-- beds -- baths
160 Backside Beaverdam Road, Centerville, TN 37033
MLS# 3520888Listed by: RUSHTON & CO. - Coming Soon
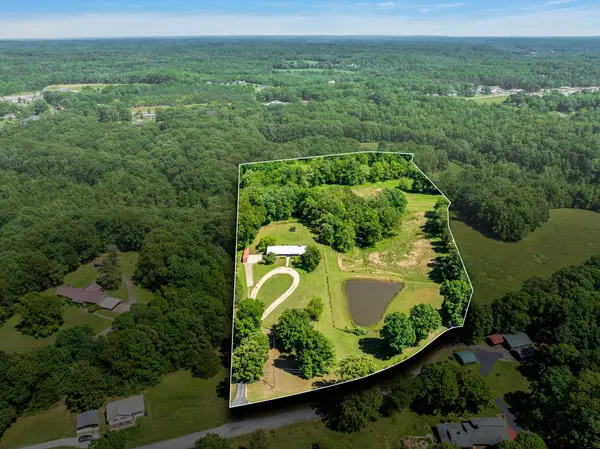 $697,000Coming Soon5 beds 4 baths3,094 sq. ft.
2993 Hobbitshire Dr, Centerville, TN 37033
MLS# 3309387Listed by: VINTAGE REALTY GROUP - New
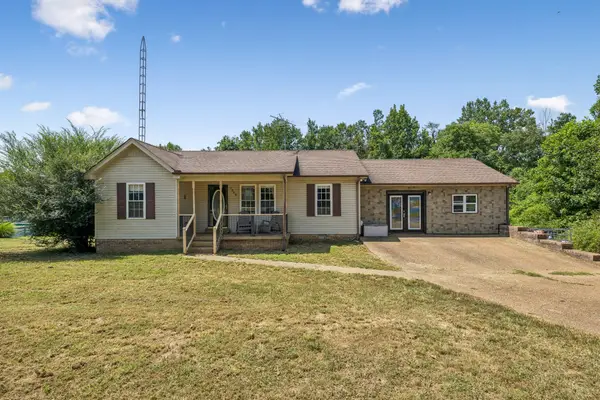 $299,999Active3 beds 3 baths2,083 sq. ft.
7008 Meadow Dr, Centerville, TN 37033
MLS# 3514909Listed by: BENCHMARK REALTY, LLC 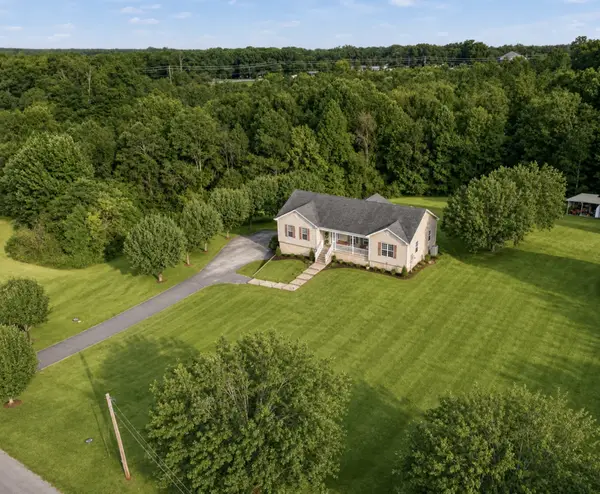 $499,900Active4 beds 4 baths3,180 sq. ft.
4410 Surji Cir, Centerville, TN 37033
MLS# 3500861Listed by: EVOLVE REAL ESTATE, LLC $65,000Active5.01 Acres
1001 Bj Rd, Centerville, TN 37033
MLS# 3333685Listed by: COMPASS RE $999,999Active3 beds 2 baths2,400 sq. ft.
594 Highway 100, Centerville, TN 37033
MLS# 3309197Listed by: BENCHMARK REALTY, LLC $330,000Active3 beds 2 baths1,152 sq. ft.
262 Woodland Heights Rd, Centerville, TN 37033
MLS# 3306191Listed by: BE HOME REALTY, LLC $250,000Active23 Acres
0 Highway 48 S, Centerville, TN 37033
MLS# 3304788Listed by: CRYE-LEIKE, INC., REALTORS $539,900Active3 beds 4 baths2,883 sq. ft.
349 Parkview Ln, Centerville, TN 37033
MLS# 3304542Listed by: BENCHMARK REALTY, LLC $349,900Active3 beds 2 baths1,716 sq. ft.
117 W End Ave, Centerville, TN 37033
MLS# 3297848Listed by: VINTAGE REALTY GROUP


Protect your home and budget from life's surprises with an Assurant Home Warranty, backed by a partner that supports you through every step of homeownership. Explore Plans.
© 2026 Better Homes and Gardens Real Estate LLC. An Anywhere Real Estate company. All rights reserved. Better Homes and Gardens® Real Estate is a registered trademark owned by Meredith Operations Corporation, licensed to Better Homes and Gardens Real Estate LLC and used with permission. Better Homes and Gardens Real Estate LLC fully supports the principles of the Fair Housing Act and the Equal Opportunity Act. Listing information is deemed reliable but is not guaranteed accurate.
Each office is independently owned and operated.
Any services or products provided by third parties are not provided by, affiliated with or related to Better Homes and Gardens Real Estate LLC, or its affiliated companies.