
1501 Rebecca Dr, Chapel Hill, TN 37034
Local realty services provided by:Better Homes and Gardens Real Estate Ben Bray & Associates
1501 Rebecca Dr,Chapel Hill, TN 37034
$369,900
- 3 Beds
- 3 Baths
- 1,454 sq. ft.
- Single family
- Active
Listed by: tonika robinson
Office: united real estate middle tennessee
MLS#:3506179
Source:NASHVILLE
Price summary
- Price:$369,900
- Price per sq. ft.:$254.4
- Monthly HOA dues:$10.42
About this home
A beautifully maintained home ready for new memories. This charming corner‑lot property sits on nearly half an acre, offering space, privacy, and room to enjoy. The partially finished poured‑concrete basement is an entertainer’s dream, and the home also features a screened‑in patio, a two‑car garage, whole house fan, and a brand‑new HVAC unit. Nestled in the quaint yet popular town of Chapel Hill, you’re less than five minutes from Henry Horton State Park which is perfect for kayaking, hiking, camping, playgrounds, farmers markets, and a fantastic golf course
Contact an agent
Home facts
- Year built:2006
- Subdivision & Development:Chapel Woods
- Listing ID #:3506179
- Added:1 day(s) ago
- Updated:August 14, 2026 at 02:57 PM
Rooms and interior
- Bedrooms:3
- Total bathrooms:3
- Full bathrooms:2
- Half bathrooms:1
- Flooring:Carpet
- Kitchen Description:Oven
- Basement:Yes
- Living area:1,454 sq. ft.
Heating and cooling
- Cooling:Central Air
- Heating:Central
- Central air:Yes
Structure and exterior
- Roof:Metal
- Year built:2006
- Building area:1,454 sq. ft.
- Lot area:0.43 Acres
- Lot Features:Level
- Construction Materials:Brick, Vinyl Siding
- Levels:1 Story
Schools
- High school:Forrest School
- Middle school:Chapel Hill (K-3)/Delk Henson (4-6)
- Elementary school:Chapel Hill (K-3)/Delk Henson (4-6)
Utilities
- Water:Public, Water Available
- Sewer:STEP System
Finances and disclosures
- Price:$369,900
- Price per sq. ft.:$254.4
- Tax amount:$1,532
Features and amenities
- Amenities:appl_Oven
Parking
- Total parking spaces:6
- Garage:Yes
- Garage spaces:2
 Copyright 2026 Realtracs Mls. All rights reserved. Realtracs Mls provides content displayed here (“provided content”) on an “as is” basis and makes no representations or warranties regarding the provided content, including, but not limited to those of non-infringement, timeliness, accuracy, or completeness. Individuals and companies using information presented are responsible for verification and validation of information they utilize and present to their customers and clients. Realtracs Mls will not be liable for any damage or loss resulting from use of the provided content or the products available through Portals, IDX, VOW, and/or Syndication. Recipients of this information shall not resell, redistribute, reproduce, modify, or otherwise copy any portion thereof without the expressed written consent of Realtracs Mls.
New listings near 1501 Rebecca Dr
- New
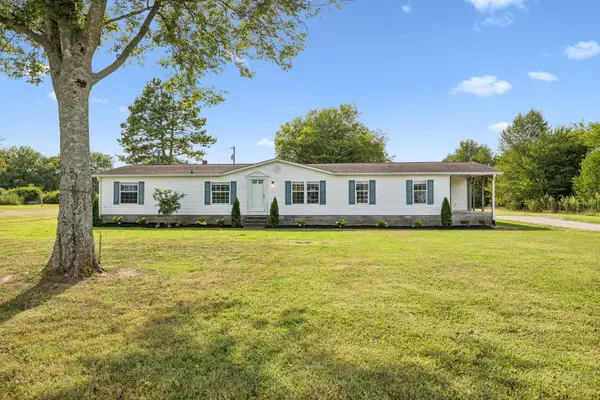 $469,900Active4 beds 2 baths1,954 sq. ft.
4980 Comstock Rd, Chapel Hill, TN 37034
MLS# 3512706Listed by: RE/MAX CHOICE PROPERTIES - New
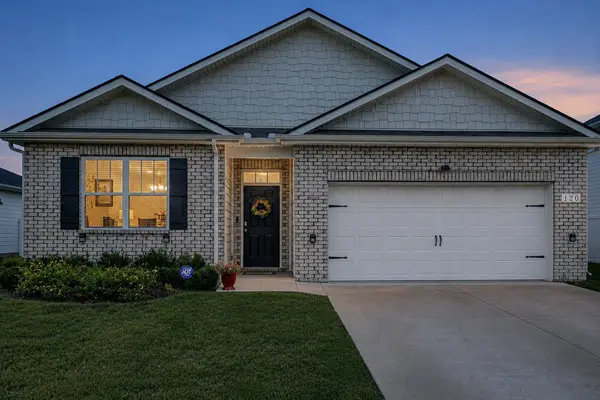 $345,999Active4 beds 2 baths1,747 sq. ft.
120 Olivia Cir, Chapel Hill, TN 37034
MLS# 3511263Listed by: HOUSE HUNTERS REALTY ELITE, LLC - New
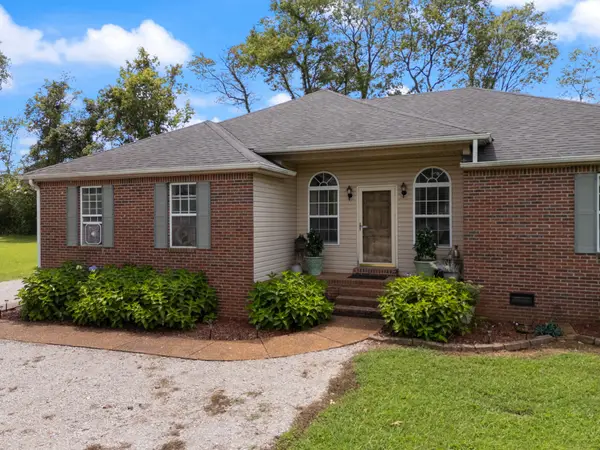 $389,900Active3 beds 3 baths1,789 sq. ft.
2122 Derrick Rd, Chapel Hill, TN 37034
MLS# 3322379Listed by: KELLER WILLIAMS REALTY NASHVILLE/FRANKLIN - Open Sun, 2 to 4pmNew
 $430,000Active3 beds 2 baths1,805 sq. ft.
1608 Christi Ave, Chapel Hill, TN 37034
MLS# 3510576Listed by: NASHVILLE REALTY GROUP - New
 $389,000Active4 beds 3 baths1,821 sq. ft.
155 Olivia Cir, Chapel Hill, TN 37034
MLS# 3329206Listed by: EXIT TRULY HOME REALTY  $304,630Pending3 beds 2 baths1,164 sq. ft.
218 Trenton Trail, Chapel Hill, TN 37034
MLS# 3501277Listed by: SDH NASHVILLE, LLC- New
 $519,000Active6.82 Acres
3592 Mahaley Rd, Chapel Hill, TN 37034
MLS# 3500963Listed by: STEVE COTHRAN REALTY, LLC - Open Sun, 2 to 4pmNew
 $244,900Active2 beds 3 baths1,020 sq. ft.
104 Harper Lndg, Chapel Hill, TN 37034
MLS# 3322450Listed by: BLACKWELL REALTY - Open Fri, 2:30 to 4:30pmNew
 $489,990Active3 beds 3 baths2,003 sq. ft.
1417 Charles Dr, Chapel Hill, TN 37034
MLS# 3319919Listed by: DREAM FINDERS HOLDINGS, LLC


Protect your home and budget from life's surprises with an Assurant Home Warranty, backed by a partner that supports you through every step of homeownership. Explore Plans.
© 2026 Better Homes and Gardens Real Estate LLC. An Anywhere Real Estate company. All rights reserved. Better Homes and Gardens® Real Estate is a registered trademark owned by Meredith Operations Corporation, licensed to Better Homes and Gardens Real Estate LLC and used with permission. Better Homes and Gardens Real Estate LLC fully supports the principles of the Fair Housing Act and the Equal Opportunity Act. Listing information is deemed reliable but is not guaranteed accurate.
Each office is independently owned and operated.
Any services or products provided by third parties are not provided by, affiliated with or related to Better Homes and Gardens Real Estate LLC, or its affiliated companies.