
1608 Christi Ave, Chapel Hill, TN 37034
Local realty services provided by:Better Homes and Gardens Real Estate Ben Bray & Associates
1608 Christi Ave,Chapel Hill, TN 37034
$430,000
- 3 Beds
- 2 Baths
- 1,805 sq. ft.
- Single family
- Active
Upcoming open houses
- Sun, Aug 1602:00 pm - 04:00 pm
Listed by: jamie scott
Office: nashville realty group
MLS#:3510576
Source:NASHVILLE
Price summary
- Price:$430,000
- Price per sq. ft.:$238.23
- Monthly HOA dues:$10
About this home
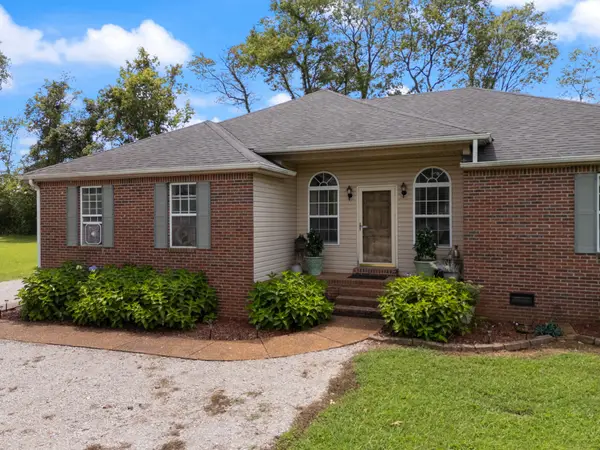
The ultimate curb appeal with a move in ready updated wide open space, ready for you to decorate and make your own! This 1800 sq ft home has an entire floored upstairs that you can finish out for an additional 1200+ more square feet of living and still have floored attic space left over for storage. Inside you will find neutral paint, updated light fixtures, quartz counters, an expansive kitchen with all the space you need for home cooked meals. The kitchen sink overlooks the fenced backyard and large wood deck thats perfect for seamless indoor/outdoor entertaining. Both bathrooms are recently tiled with a spa-like walk in rain fall shower in the primary bathroom! This home has a NEW ROOF on the way as well. Chapel Woods neighborhood is one of Chapel Hill's established neighborhoods with a great community feel to it. Summertime brings the Ice Cream Truck and come wintertime, you'll be happy to know that Chapel Woods neighborhood is one of the places to be for sledding the good street hills and just a good time! Chapel Hill has so much to offer, yet still has that southern small town feel still. Henry Horton State Park is 5 minutes away for hiking, kayaking, Golf Course, tennis courts, dining, playgrounds and more. Brooks Grocery is always cooking up fresh meals and smoked meat daily. Forrest High School football games bring out the whole town and there are fantastic dining options and boutiques in town! Commute 35 minutes to Franklin and 50 minutes to Nashville. Fiber Internet and InstaCart are cherries on top!...
Contact an agent
Home facts
- Year built:2006
- Subdivision & Development:Chapel Woods @Walnut Hills
- Listing ID #:3510576
- Added:1 day(s) ago
- Updated:August 13, 2026 at 02:32 PM
Rooms and interior
- Bedrooms:3
- Total bathrooms:2
- Full bathrooms:2
- Flooring:Tile
- Kitchen Description:Dishwasher, Microwave, Refrigerator
- Basement:Yes
- Basement Description:Crawl Space
- Living area:1,805 sq. ft.
Heating and cooling
- Cooling:Central Air, Electric
- Heating:Central, Electric
- Central air:Yes
Structure and exterior
- Year built:2006
- Building area:1,805 sq. ft.
- Lot area:0.3 Acres
- Construction Materials:Brick, Stone, Vinyl Siding
- Exterior Features:Deck, Porch
- Levels:2 Story
Schools
- High school:Forrest School
- Middle school:Forrest School
- Elementary school:Chapel Hill (K-3)/Delk Henson (4-6)
Utilities
- Water:Public, Water Available
- Sewer:STEP System
Finances and disclosures
- Price:$430,000
- Price per sq. ft.:$238.23
- Tax amount:$1,596
Features and amenities
- Appliances:Dishwasher, Microwave, Refrigerator, Washer
- Laundry features:Dryer, Washer
- Amenities:High Speed Internet
Parking
- Total parking spaces:2
- Garage:Yes
- Garage spaces:2
 Copyright 2026 Realtracs Mls. All rights reserved. Realtracs Mls provides content displayed here (“provided content”) on an “as is” basis and makes no representations or warranties regarding the provided content, including, but not limited to those of non-infringement, timeliness, accuracy, or completeness. Individuals and companies using information presented are responsible for verification and validation of information they utilize and present to their customers and clients. Realtracs Mls will not be liable for any damage or loss resulting from use of the provided content or the products available through Portals, IDX, VOW, and/or Syndication. Recipients of this information shall not resell, redistribute, reproduce, modify, or otherwise copy any portion thereof without the expressed written consent of Realtracs Mls.
New listings near 1608 Christi Ave
- New
 $389,900Active3 beds 3 baths1,789 sq. ft.
2122 Derrick Rd, Chapel Hill, TN 37034
MLS# 3322379Listed by: KELLER WILLIAMS REALTY NASHVILLE/FRANKLIN - New
 $389,000Active4 beds 3 baths1,821 sq. ft.
155 Olivia Cir, Chapel Hill, TN 37034
MLS# 3329206Listed by: EXIT TRULY HOME REALTY  $304,630Pending3 beds 2 baths1,164 sq. ft.
218 Trenton Trail, Chapel Hill, TN 37034
MLS# 3501277Listed by: SDH NASHVILLE, LLC- New
 $519,000Active3 beds 2 baths1,248 sq. ft.
3592 Mahaley Rd, Chapel Hill, TN 37034
MLS# 3500950Listed by: STEVE COTHRAN REALTY, LLC - Open Sun, 2 to 4pmNew
 $244,900Active2 beds 3 baths1,020 sq. ft.
104 Harper Lndg, Chapel Hill, TN 37034
MLS# 3322450Listed by: BLACKWELL REALTY - Open Fri, 2:30 to 4:30pmNew
 $489,990Active3 beds 3 baths2,003 sq. ft.
1417 Charles Dr, Chapel Hill, TN 37034
MLS# 3319919Listed by: DREAM FINDERS HOLDINGS, LLC - New
 $319,000Active3 beds 2 baths1,245 sq. ft.
3954 Honeysuckle Way, Chapel Hill, TN 37034
MLS# 3336279Listed by: HODGES AND FOOSHEE REALTY INC. - New
 $539,990Active3 beds 3 baths2,466 sq. ft.
1435 Charles Dr, Chapel Hill, TN 37034
MLS# 3319921Listed by: DREAM FINDERS HOLDINGS, LLC - New
 $549,990Active3 beds 3 baths2,286 sq. ft.
1412 Charles Drive, Chapel Hill, TN 37034
MLS# 3319923Listed by: DREAM FINDERS HOLDINGS, LLC


Protect your home and budget from life's surprises with an Assurant Home Warranty, backed by a partner that supports you through every step of homeownership. Explore Plans.
© 2026 Better Homes and Gardens Real Estate LLC. An Anywhere Real Estate company. All rights reserved. Better Homes and Gardens® Real Estate is a registered trademark owned by Meredith Operations Corporation, licensed to Better Homes and Gardens Real Estate LLC and used with permission. Better Homes and Gardens Real Estate LLC fully supports the principles of the Fair Housing Act and the Equal Opportunity Act. Listing information is deemed reliable but is not guaranteed accurate.
Each office is independently owned and operated.
Any services or products provided by third parties are not provided by, affiliated with or related to Better Homes and Gardens Real Estate LLC, or its affiliated companies.