
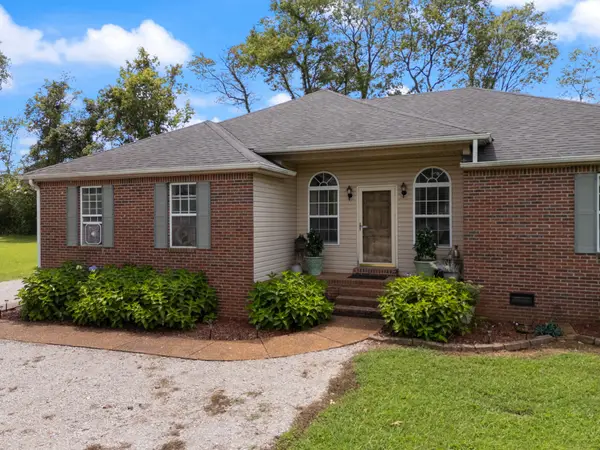
1991 Young Ln, Chapel Hill, TN 37034
Local realty services provided by:Better Homes and Gardens Real Estate Heritage Group
Listed by: derek trainer | the trainer group
Office: simplihom
MLS#:3232731
Source:NASHVILLE
Price summary
- Price:$459,900
- Price per sq. ft.:$244.24
About this home
Price Adjustment! Set on a 1-acre lot with NO HOA, this move-in-ready home combines modern updates with the space you've been looking for. Recent improvements include a new roof, renovated bathrooms, LVP flooring, an encapsulated crawl space, and a privacy fence. The spacious backyard offers plenty of room to build a detached garage or workshop, create the outdoor entertaining space you've always wanted, or simply enjoy the privacy—all just minutes from Chapel Hill. Washer and dryer convey, making this home even more move-in ready.
Contact an agent
Home facts
- Year built:2006
- Subdivision & Development:Overland Meadows Phase 2
- Listing ID #:3232731
- Added:65 day(s) ago
- Updated:August 13, 2026 at 02:33 PM
Rooms and interior
- Bedrooms:3
- Total bathrooms:2
- Full bathrooms:2
- Flooring:Carpet, Tile
- Kitchen Description:Dishwasher, Microwave, Refrigerator
- Basement:Yes
- Basement Description:Crawl Space
- Living area:1,883 sq. ft.
Heating and cooling
- Cooling:Ceiling Fan(s), Central Air, Electric
- Heating:Central, Electric
- Central air:Yes
Structure and exterior
- Year built:2006
- Building area:1,883 sq. ft.
- Lot area:1 Acres
- Lot Features:Level
- Construction Materials:Brick, Vinyl Siding
- Exterior Features:Deck, Porch
- Levels:2 Story
Schools
- High school:Forrest School
- Middle school:Forrest School
- Elementary school:Chapel Hill Elementary
Utilities
- Water:Public, Water Available
- Sewer:Septic Tank
Finances and disclosures
- Price:$459,900
- Price per sq. ft.:$244.24
- Tax amount:$1,530
Features and amenities
- Appliances:Dishwasher, Microwave, Refrigerator, Washer
- Laundry features:Dryer, Washer
- Amenities:Ceiling Fan(s)
Parking
- Total parking spaces:2
- Parking description:Concrete, Gravel
- Garage:Yes
- Garage spaces:2
 Copyright 2026 Realtracs Mls. All rights reserved. Realtracs Mls provides content displayed here (“provided content”) on an “as is” basis and makes no representations or warranties regarding the provided content, including, but not limited to those of non-infringement, timeliness, accuracy, or completeness. Individuals and companies using information presented are responsible for verification and validation of information they utilize and present to their customers and clients. Realtracs Mls will not be liable for any damage or loss resulting from use of the provided content or the products available through Portals, IDX, VOW, and/or Syndication. Recipients of this information shall not resell, redistribute, reproduce, modify, or otherwise copy any portion thereof without the expressed written consent of Realtracs Mls.
New listings near 1991 Young Ln
- New
 $389,900Active3 beds 3 baths1,789 sq. ft.
2122 Derrick Rd, Chapel Hill, TN 37034
MLS# 3322379Listed by: KELLER WILLIAMS REALTY NASHVILLE/FRANKLIN - Open Sun, 2 to 4pmNew
 $430,000Active3 beds 2 baths1,805 sq. ft.
1608 Christi Ave, Chapel Hill, TN 37034
MLS# 3510576Listed by: NASHVILLE REALTY GROUP - New
 $389,000Active4 beds 3 baths1,821 sq. ft.
155 Olivia Cir, Chapel Hill, TN 37034
MLS# 3329206Listed by: EXIT TRULY HOME REALTY  $304,630Pending3 beds 2 baths1,164 sq. ft.
218 Trenton Trail, Chapel Hill, TN 37034
MLS# 3501277Listed by: SDH NASHVILLE, LLC- New
 $519,000Active3 beds 2 baths1,248 sq. ft.
3592 Mahaley Rd, Chapel Hill, TN 37034
MLS# 3500950Listed by: STEVE COTHRAN REALTY, LLC - Open Sun, 2 to 4pmNew
 $244,900Active2 beds 3 baths1,020 sq. ft.
104 Harper Lndg, Chapel Hill, TN 37034
MLS# 3322450Listed by: BLACKWELL REALTY - Open Fri, 2:30 to 4:30pmNew
 $489,990Active3 beds 3 baths2,003 sq. ft.
1417 Charles Dr, Chapel Hill, TN 37034
MLS# 3319919Listed by: DREAM FINDERS HOLDINGS, LLC - New
 $319,000Active3 beds 2 baths1,245 sq. ft.
3954 Honeysuckle Way, Chapel Hill, TN 37034
MLS# 3336279Listed by: HODGES AND FOOSHEE REALTY INC. - New
 $539,990Active3 beds 3 baths2,466 sq. ft.
1435 Charles Dr, Chapel Hill, TN 37034
MLS# 3319921Listed by: DREAM FINDERS HOLDINGS, LLC - New
 $549,990Active3 beds 3 baths2,286 sq. ft.
1412 Charles Drive, Chapel Hill, TN 37034
MLS# 3319923Listed by: DREAM FINDERS HOLDINGS, LLC


Protect your home and budget from life's surprises with an Assurant Home Warranty, backed by a partner that supports you through every step of homeownership. Explore Plans.
© 2026 Better Homes and Gardens Real Estate LLC. An Anywhere Real Estate company. All rights reserved. Better Homes and Gardens® Real Estate is a registered trademark owned by Meredith Operations Corporation, licensed to Better Homes and Gardens Real Estate LLC and used with permission. Better Homes and Gardens Real Estate LLC fully supports the principles of the Fair Housing Act and the Equal Opportunity Act. Listing information is deemed reliable but is not guaranteed accurate.
Each office is independently owned and operated.
Any services or products provided by third parties are not provided by, affiliated with or related to Better Homes and Gardens Real Estate LLC, or its affiliated companies.