
1993 Egypt Rd, Chapel Hill, TN 37034
Local realty services provided by:Better Homes and Gardens Real Estate Ben Bray & Associates
1993 Egypt Rd,Chapel Hill, TN 37034
$825,000
- 3 Beds
- 3 Baths
- 2,676 sq. ft.
- Single family
- Active
Listed by: teresa beard
Office: fridrich & clark realty
MLS#:3225081
Source:NASHVILLE
Price summary
- Price:$825,000
- Price per sq. ft.:$308.3
About this home
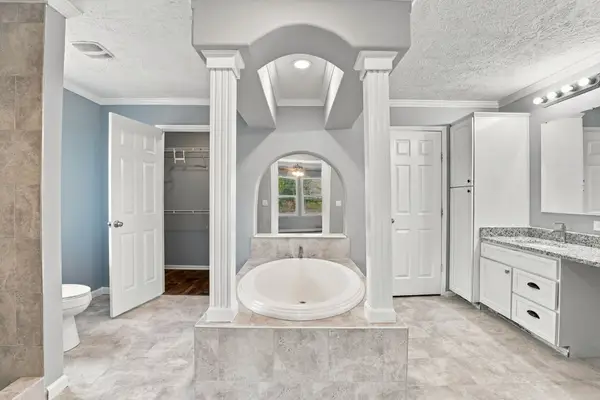
10 ACRES + FLEXIBILITY + ENDLESS POSSIBILITIES for NEW PRICE! Peaceful country living just minutes from town! This beautifully renovated home sits on 10 level, mostly cleared and fully fenced acres and offers the perfect setup for a mini farm, horses, or multi-generational living. The home features 3 bedrooms, 3 baths, and flexible living spaces to use as bedrooms/office/bonus with modern updates including quartz countertops, tile shower in the owner’s suite, waterproof LVP flooring, tankless water heater, and newer HVAC. The main level offers 3 bedrooms, including the owner’s suite, while upstairs features a bedroom, full bath, oversized walk-in closet, and spacious bonus room perfect for a home office, playroom, media room, or additional sleeping space. The property includes two separate 5.01-acre parcels, creating exceptional potential. Use the additional acreage for horses, a shop, barn, in-law suite, or build another home for family, guests, or rental income. New perimeter fencing, automatic gated entry, privacy fence, barn, and chicken coop are already in place. 3-bedroom septic permit; home currently offers 4 bedrooms. Just minutes to Henry Horton State Park, golf and kayak launch, with an easy commute to Franklin, Murfreesboro and Spring Hill—and less than an hour to downtown Nashville. Space, privacy, flexibility and opportunity—this is country living with room to grow!...
Contact an agent
Home facts
- Year built:2001
- Subdivision & Development:Marvin Moore Builders L P
- Listing ID #:3225081
- Added:162 day(s) ago
- Updated:November 08, 2026 at 03:47 PM
Rooms and interior
- Bedrooms:3
- Total bathrooms:3
- Full bathrooms:3
- Flooring:Carpet, Laminate, Tile
- Kitchen Description:Dishwasher, Microwave, Refrigerator
- Basement Description:Crawl Space
- Living area:2,676 sq. ft.
Heating and cooling
- Cooling:Ceiling Fan(s), Central Air, Electric
- Heating:Central, Natural Gas
- Central air:Yes
Structure and exterior
- Year built:2001
- Building area:2,676 sq. ft.
- Lot area:10.02 Acres
- Lot Features:Level, Wooded
- Construction Materials:Brick, Vinyl Siding
- Exterior Features:Patio, Porch
- Levels:2 Story
Schools
- High school:Forrest School
- Middle school:Chapel Hill (K-3)/Delk Henson (4-6)
- Elementary school:Chapel Hill Elementary
Utilities
- Water:Well
- Sewer:Septic Tank
Finances and disclosures
- Price:$825,000
- Price per sq. ft.:$308.3
- Tax amount:$2,470
Features and amenities
- Appliances:Dishwasher, Microwave, Refrigerator, Washer
- Laundry features:Dryer, Washer
- Amenities:Ceiling Fan(s), High Speed Internet, Smoke Detector(s), Walk-In Closet(s)
 Copyright 2026 Realtracs Mls. All rights reserved. Realtracs Mls provides content displayed here (“provided content”) on an “as is” basis and makes no representations or warranties regarding the provided content, including, but not limited to those of non-infringement, timeliness, accuracy, or completeness. Individuals and companies using information presented are responsible for verification and validation of information they utilize and present to their customers and clients. Realtracs Mls will not be liable for any damage or loss resulting from use of the provided content or the products available through Portals, IDX, VOW, and/or Syndication. Recipients of this information shall not resell, redistribute, reproduce, modify, or otherwise copy any portion thereof without the expressed written consent of Realtracs Mls.
New listings near 1993 Egypt Rd
- Coming Soon
 $314,900Coming Soon3 beds 2 baths1,200 sq. ft.
309 Bell St, Chapel Hill, TN 37034
MLS# 2622120Listed by: SYNERGY REALTY NETWORK, LLC - New
 $325,000Active3 beds 2 baths2,025 sq. ft.
166 Carlton Rd, Chapel Hill, TN 37034
MLS# 3633332Listed by: EPIQUE REALTY - New
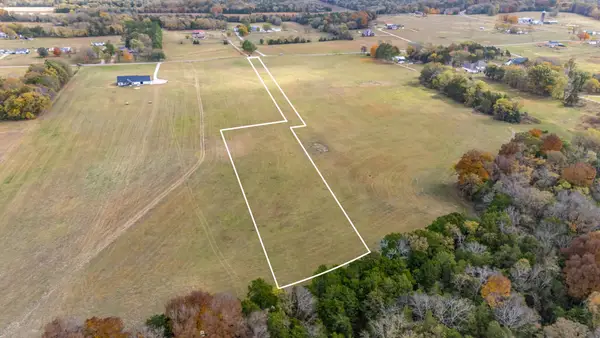 $200,000Active5.03 Acres
0 Mealer Rd, Chapel Hill, TN 37034
MLS# 3632399Listed by: LPT REALTY LLC - New
 $475,000Active3 beds 3 baths1,987 sq. ft.
1848 Austin Tyler Ln, Chapel Hill, TN 37034
MLS# 3631867Listed by: REALTY ONE GROUP MUSIC CITY - New
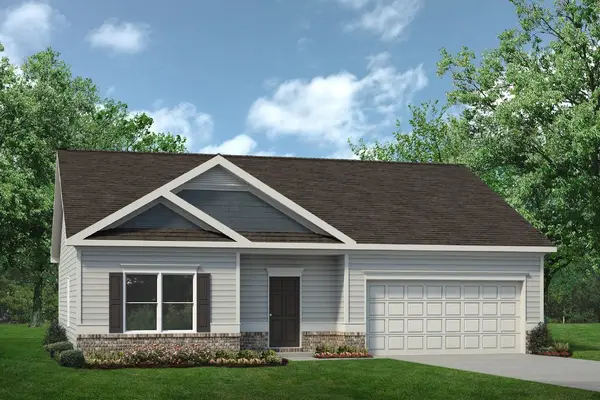 $354,870Active3 beds 2 baths1,436 sq. ft.
223 Trenton Trail, Chapel Hill, TN 37034
MLS# 3631005Listed by: SDH NASHVILLE, LLC - Open Sun, 12 to 4pmNew
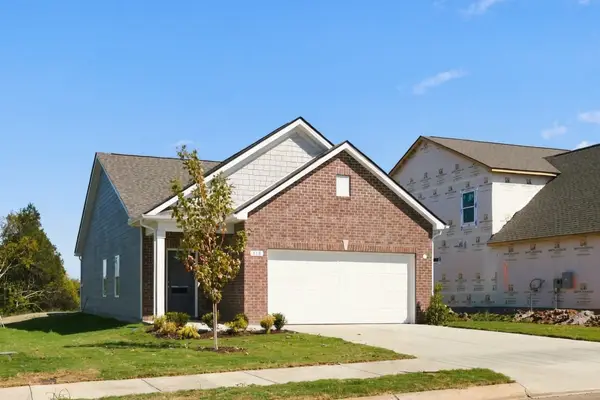 $309,990Active3 beds 2 baths1,164 sq. ft.
118 Townsend Way, Chapel Hill, TN 37034
MLS# 3630328Listed by: SDH NASHVILLE, LLC - Open Sun, 12 to 4pmNew
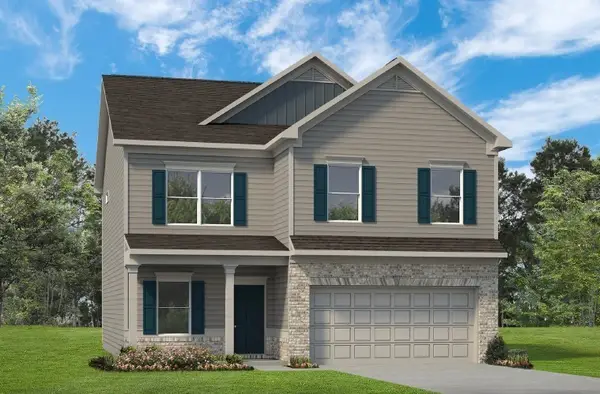 $441,800Active4 beds 3 baths2,564 sq. ft.
216 Trenton Trail, Chapel Hill, TN 37034
MLS# 3630330Listed by: SDH NASHVILLE, LLC - Open Sun, 12 to 4pmNew
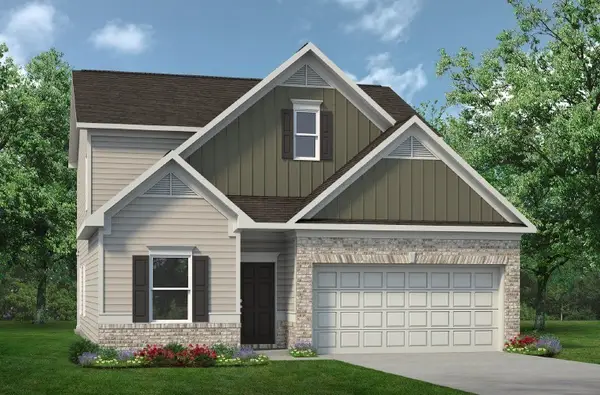 $399,990Active3 beds 3 baths2,231 sq. ft.
120 Townsend Way, Chapel Hill, TN 37034
MLS# 3630331Listed by: SDH NASHVILLE, LLC - Open Sun, 12 to 4pmNew
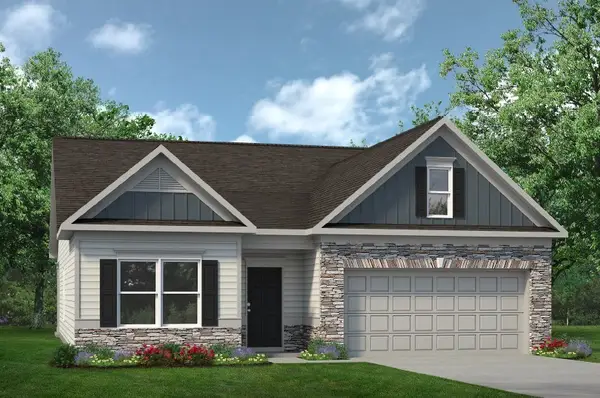 $372,725Active3 beds 2 baths1,740 sq. ft.
214 Trenton Trail, Chapel Hill, TN 37034
MLS# 3630334Listed by: SDH NASHVILLE, LLC - Open Sun, 12 to 4pmNew
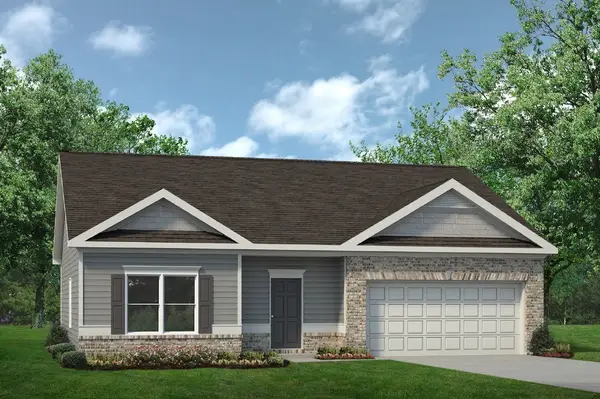 $344,990Active3 beds 2 baths1,436 sq. ft.
212 Trenton Trail, Chapel Hill, TN 37034
MLS# 3630335Listed by: SDH NASHVILLE, LLC


Protect your home and budget from life's surprises with an Assurant Home Warranty, backed by a partner that supports you through every step of homeownership. Explore Plans.
© 2026 Better Homes and Gardens Real Estate LLC. An Anywhere Real Estate company. All rights reserved. Better Homes and Gardens® Real Estate is a registered trademark owned by Meredith Operations Corporation, licensed to Better Homes and Gardens Real Estate LLC and used with permission. Better Homes and Gardens Real Estate LLC fully supports the principles of the Fair Housing Act and the Equal Opportunity Act. Listing information is deemed reliable but is not guaranteed accurate.
Each office is independently owned and operated.
Any services or products provided by third parties are not provided by, affiliated with or related to Better Homes and Gardens Real Estate LLC, or its affiliated companies.