
224 Karley Ln, Chapel Hill, TN 37034
Local realty services provided by:Better Homes and Gardens Real Estate Heritage Group
224 Karley Ln,Chapel Hill, TN 37034
$479,500
- 3 Beds
- 4 Baths
- 2,077 sq. ft.
- Single family
- Active
Listed by: samantha howington
Office: benchmark realty, llc.
MLS#:3264033
Source:NASHVILLE
Price summary
- Price:$479,500
- Price per sq. ft.:$230.86
- Monthly HOA dues:$67
About this home
THDA down-payment assistance may be available to qualified buyers!! Welcome to 224 Karley Lane, a beautifully designed new-construction home positioned at the end of a quiet cul-de-sac in the heart of Chapel Hill. Offering approximately 2,077 square feet, 3 bedrooms, 3.5 bathrooms, a separate office and a two-car garage, this home blends privacy, convenience and modern living. The open-concept floor plan features spacious gathering areas, a functional kitchen with an island and stainless-steel appliances, walk-in closets, modern finishes and quality craftsmanship throughout. Enjoy a covered porch, privacy fencing and one of the neighborhood’s most desirable homesites. Located just minutes from downtown Chapel Hill, local dining, shopping, schools, Henry Horton State Park and Henry Horton Golf Course.
THDA down-payment assistance helping with eligible down-payment and/or closing costs and reducing the cash needed at closing for qualified buyers. Program availability and borrower/property eligibility requirements apply. Buyers should consult a participating THDA lender for qualification and current terms. Schedule your private tour today!...
Contact an agent
Home facts
- Year built:2026
- Subdivision & Development:Ezell Farms
- Listing ID #:3264033
- Added:92 day(s) ago
- Updated:October 09, 2026 at 02:26 PM
Rooms and interior
- Bedrooms:3
- Total bathrooms:4
- Full bathrooms:3
- Half bathrooms:1
- Flooring:Carpet, Laminate, Tile
- Kitchen Description:Dishwasher, Refrigerator
- Living area:2,077 sq. ft.
Heating and cooling
- Cooling:Ceiling Fan(s), Central Air
- Heating:Central
- Central air:Yes
Structure and exterior
- Roof:Asphalt
- Year built:2026
- Building area:2,077 sq. ft.
- Construction Materials:Hardboard Siding
- Exterior Features:Porch
- Levels:2 Story
Schools
- High school:Forrest School
- Middle school:Forrest School
- Elementary school:Chapel Hill (K-3)/Delk Henson (4-6)
Utilities
- Water:Public, Water Available
- Sewer:Public Sewer
Finances and disclosures
- Price:$479,500
- Price per sq. ft.:$230.86
- Tax amount:$1
Features and amenities
- Appliances:Dishwasher, Refrigerator
- Amenities:Ceiling Fan(s), Walk-In Closet(s)
Parking
- Total parking spaces:2
- Garage:Yes
- Garage spaces:2
 Copyright 2026 Realtracs Mls. All rights reserved. Realtracs Mls provides content displayed here (“provided content”) on an “as is” basis and makes no representations or warranties regarding the provided content, including, but not limited to those of non-infringement, timeliness, accuracy, or completeness. Individuals and companies using information presented are responsible for verification and validation of information they utilize and present to their customers and clients. Realtracs Mls will not be liable for any damage or loss resulting from use of the provided content or the products available through Portals, IDX, VOW, and/or Syndication. Recipients of this information shall not resell, redistribute, reproduce, modify, or otherwise copy any portion thereof without the expressed written consent of Realtracs Mls.
New listings near 224 Karley Ln
- Coming Soon
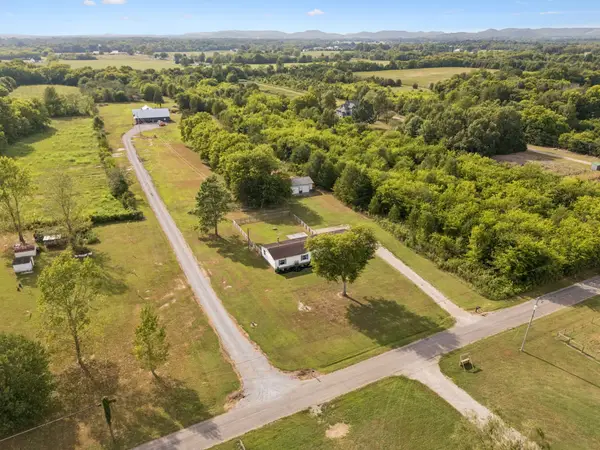 $1,100,000Coming Soon4 beds 4 baths3,471 sq. ft.
4976 Comstock Rd, Chapel Hill, TN 37034
MLS# 3610190Listed by: RE/MAX CHOICE PROPERTIES - Coming Soon
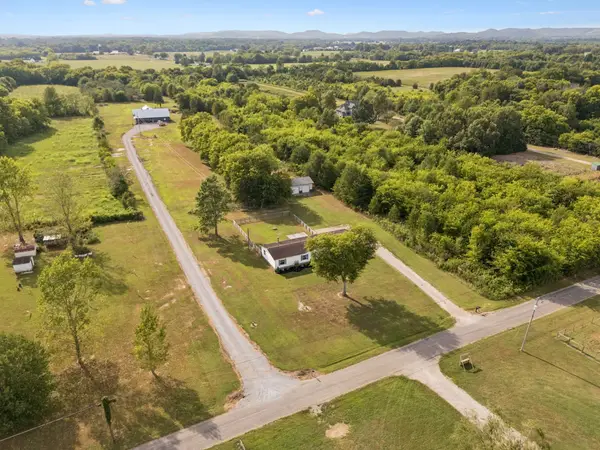 $1,500,000Coming Soon4 beds 4 baths3,471 sq. ft.
4976 Comstock Rd, Chapel Hill, TN 37034
MLS# 3610195Listed by: RE/MAX CHOICE PROPERTIES - Coming Soon
 $314,900Coming Soon3 beds 2 baths1,200 sq. ft.
309 Bell St, Chapel Hill, TN 37034
MLS# 2622120Listed by: SYNERGY REALTY NETWORK, LLC 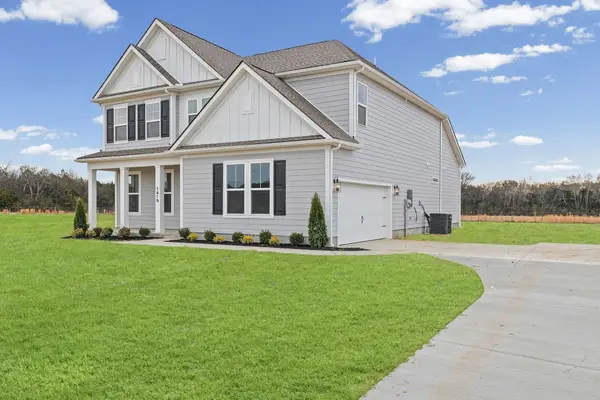 $594,698Pending4 beds 4 baths2,793 sq. ft.
1436 Charles Dr, Chapel Hill, TN 37034
MLS# 3613176Listed by: DREAM FINDERS HOLDINGS, LLC- New
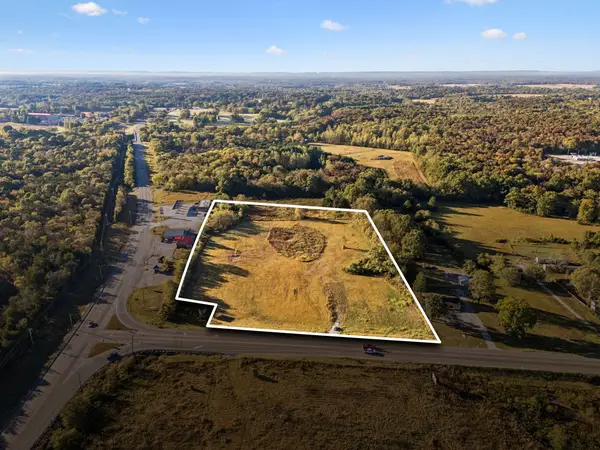 $2,300,000Active8.84 Acres
0 Highway 99, Chapel Hill, TN 37034
MLS# 3612836Listed by: REMAX DAVID JENT REALTY - New
 Active3 beds 3 baths3,461 sq. ft.
3026 Highway 270, Chapel Hill, TN 37034
MLS# 3612708Listed by: PARKS AUCTION & REALTY - Open Sat, 3 to 4:30pmNew
 $470,000Active3 beds 3 baths2,003 sq. ft.
1417 Charles Dr, Chapel Hill, TN 37034
MLS# 3611219Listed by: DREAM FINDERS HOLDINGS, LLC - Open Sat, 3 to 4:30pmNew
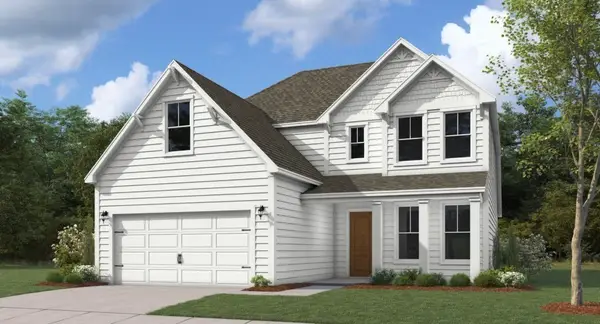 $549,990Active3 beds 3 baths2,286 sq. ft.
1439 Charles Drive, Chapel Hill, TN 37034
MLS# 3611221Listed by: DREAM FINDERS HOLDINGS, LLC - New
 $580,000Active4 beds 4 baths2,793 sq. ft.
1433 Charles Dr, Chapel Hill, TN 37034
MLS# 3611222Listed by: DREAM FINDERS HOLDINGS, LLC - New
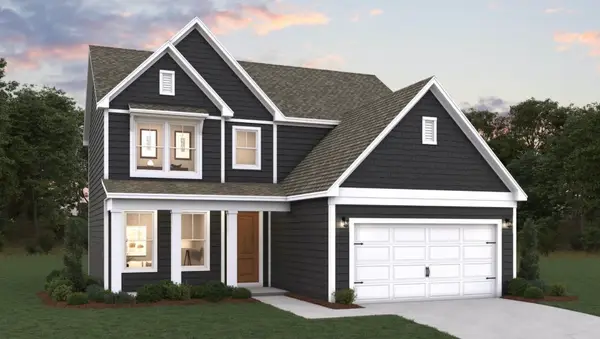 $495,631Active3 beds 3 baths2,003 sq. ft.
1438 Charles Dr, Chapel Hill, TN 37034
MLS# 3611223Listed by: DREAM FINDERS HOLDINGS, LLC


Protect your home and budget from life's surprises with an Assurant Home Warranty, backed by a partner that supports you through every step of homeownership. Explore Plans.
© 2026 Better Homes and Gardens Real Estate LLC. An Anywhere Real Estate company. All rights reserved. Better Homes and Gardens® Real Estate is a registered trademark owned by Meredith Operations Corporation, licensed to Better Homes and Gardens Real Estate LLC and used with permission. Better Homes and Gardens Real Estate LLC fully supports the principles of the Fair Housing Act and the Equal Opportunity Act. Listing information is deemed reliable but is not guaranteed accurate.
Each office is independently owned and operated.
Any services or products provided by third parties are not provided by, affiliated with or related to Better Homes and Gardens Real Estate LLC, or its affiliated companies.