
4976 Comstock Rd, Chapel Hill, TN 37034
Local realty services provided by:Better Homes and Gardens Real Estate Ben Bray & Associates
4976 Comstock Rd,Chapel Hill, TN 37034
$1,500,000
- 4 Beds
- 4 Baths
- 3,471 sq. ft.
- Single family
- Coming Soon
Listed by: jordan vaughn
Office: re/max choice properties
MLS#:3610195
Source:NASHVILLE
Price summary
- Price:$1,500,000
- Price per sq. ft.:$432.15
About this home
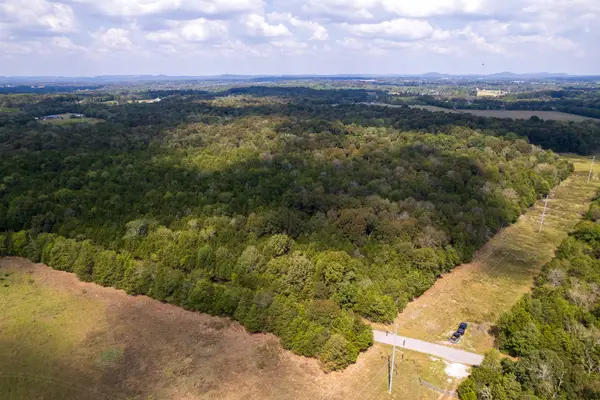
Get the Home, the acreage and the additional home and shop all on one property. What a remarkable home. Custom built by Summertown Metals, this home was designed for everyday living and for bringing people together. You will be welcomed to this home through a double Mahogany French Door. The open layout links the great room, dining area, and gourmet kitchen, so the whole space works as one big gathering place. The great room is the heart of the home. It has a tongue-and-groove vaulted ceiling, recessed lighting, a ceiling fan, a custom built-in entertainment center, and a floor-to-ceiling stone woodburning fireplace with a gas starter. Picture cold evenings by the fire with the people you love. The kitchen is built for anyone who loves to cook or host. It has a gas cooktop, four ovens, a smart refrigerator, a pot filler, and soft-close cabinets. The centerpiece is an oversized 5x10 island with Calacatta-design quartz countertops and a matching backsplash, and it's the spot where everyone will end up gathering. There's room to grow, too. The bedrooms are large, the bonus room can be whatever you need, and the mudroom keeps the muddy boots at the door. Recessed lighting runs throughout, and the 900 sq ft two-car garage has plenty of space. Step outside and the living space keeps going. Enjoy morning coffee on the 300+ sq ft front porch, and spend evenings on 900 sq ft of covered rear patio. Both have tongue-and-groove ceilings. Beyond that is your own private acreage, with room for a detached garage, a garden, or simply open space and quiet. The attention to detail shows in every space. This property also features a second home with shop that can be used as an investment property, additional space for a loved one or more. Seller offering a 2/1 Rate buy down with acceptable offer, Get your dream home, an endless option of possibilities for accessory structure, shop and the great rate to go with them. Potential additional septic site....
Contact an agent
Home facts
- Year built:2025
- Subdivision & Development:Approximate 7.7 Acres
- Listing ID #:3610195
- Updated:October 02, 2026 at 05:04 PM
Rooms and interior
- Bedrooms:4
- Total bathrooms:4
- Full bathrooms:3
- Half bathrooms:1
- Flooring:Tile
- Kitchen Description:Dishwasher, Disposal, Microwave, Oven, Refrigerator
- Living area:3,471 sq. ft.
Heating and cooling
- Cooling:Ceiling Fan(s), Central Air, Electric
- Heating:Central, Natural Gas
- Central air:Yes
Structure and exterior
- Year built:2025
- Building area:3,471 sq. ft.
- Lot area:5.64 Acres
- Architectural Style:Traditional
- Construction Materials:Stone
- Exterior Features:Patio, Porch
- Levels:2 Story
Schools
- High school:Forrest School
- Middle school:Chapel Hill (K-3)/Delk Henson (4-6)
- Elementary school:Chapel Hill Elementary
Utilities
- Water:Public, Water Available
- Sewer:Septic Tank
Finances and disclosures
- Price:$1,500,000
- Price per sq. ft.:$432.15
- Tax amount:$1,539
Features and amenities
- Appliances:Dishwasher, Disposal, Microwave, Refrigerator
- Amenities:Ceiling Fan(s), Extra Closets, Walk-In Closet(s), appl_Oven
Parking
- Total parking spaces:2
- Garage:Yes
- Garage spaces:2
 Copyright 2026 Realtracs Mls. All rights reserved. Realtracs Mls provides content displayed here (“provided content”) on an “as is” basis and makes no representations or warranties regarding the provided content, including, but not limited to those of non-infringement, timeliness, accuracy, or completeness. Individuals and companies using information presented are responsible for verification and validation of information they utilize and present to their customers and clients. Realtracs Mls will not be liable for any damage or loss resulting from use of the provided content or the products available through Portals, IDX, VOW, and/or Syndication. Recipients of this information shall not resell, redistribute, reproduce, modify, or otherwise copy any portion thereof without the expressed written consent of Realtracs Mls.
New listings near 4976 Comstock Rd
- Coming Soon
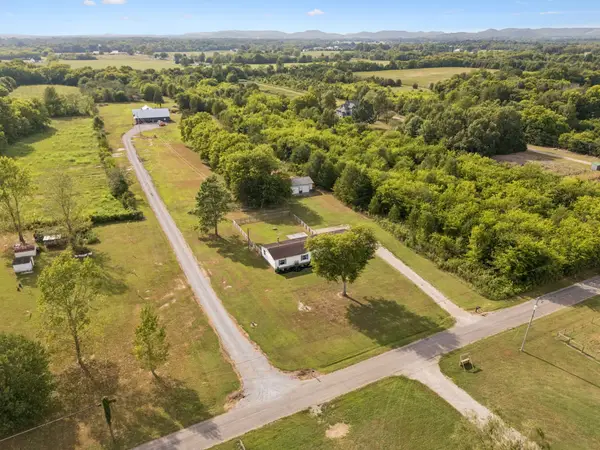 $1,100,000Coming Soon4 beds 4 baths3,471 sq. ft.
4976 Comstock Rd, Chapel Hill, TN 37034
MLS# 3610190Listed by: RE/MAX CHOICE PROPERTIES - Coming Soon
 $590,000Coming Soon3 beds 2 baths1,888 sq. ft.
1507 Lindsey Ln, Chapel Hill, TN 37034
MLS# 3603068Listed by: JOHN JONES REAL ESTATE LLC - Coming Soon
 $314,900Coming Soon3 beds 2 baths1,200 sq. ft.
309 Bell St, Chapel Hill, TN 37034
MLS# 2622120Listed by: SYNERGY REALTY NETWORK, LLC - Open Thu, 11:30am to 5pmNew
 $372,725Active3 beds 2 baths1,740 sq. ft.
214 Trenton Trail, Chapel Hill, TN 37034
MLS# 3603922Listed by: SDH NASHVILLE, LLC - Open Thu, 11:30am to 5pmNew
 $350,800Active3 beds 2 baths1,436 sq. ft.
212 Trenton Trail, Chapel Hill, TN 37034
MLS# 3603924Listed by: SDH NASHVILLE, LLC - Open Thu, 11:30am to 5pmNew
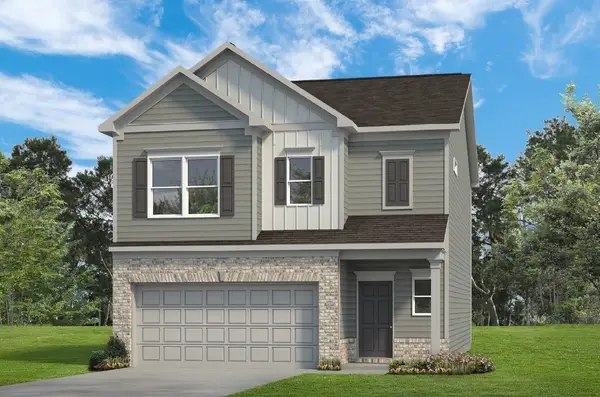 $379,445Active3 beds 3 baths1,933 sq. ft.
119 Townsend Way, Chapel Hill, TN 37034
MLS# 3603930Listed by: SDH NASHVILLE, LLC - Open Thu, 12 to 5pmNew
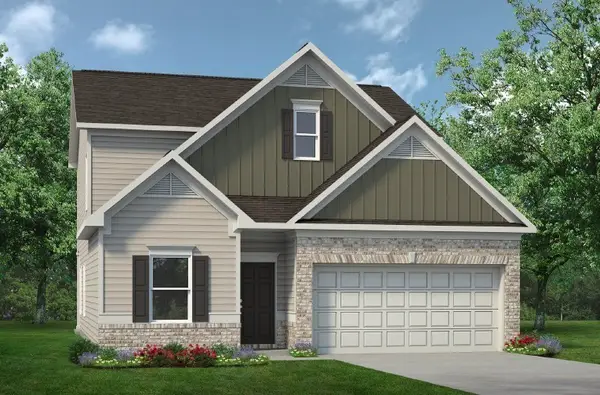 $415,090Active3 beds 3 baths2,231 sq. ft.
120 Townsend Way, Chapel Hill, TN 37034
MLS# 3603939Listed by: SDH NASHVILLE, LLC - Open Thu, 12 to 5pmNew
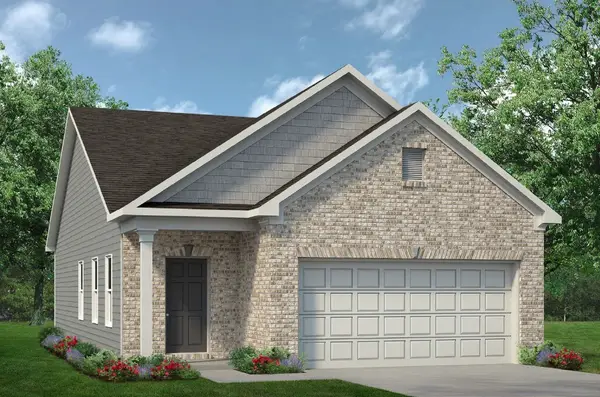 $339,990Active3 beds 2 baths1,164 sq. ft.
118 Townsend Way, Chapel Hill, TN 37034
MLS# 3603943Listed by: SDH NASHVILLE, LLC - New
 $192,000Active32 Acres
0 Clem Creek Rd, Chapel Hill, TN 37034
MLS# 3601706Listed by: SOUTHEASTERN LAND GROUP, LLC


Protect your home and budget from life's surprises with an Assurant Home Warranty, backed by a partner that supports you through every step of homeownership. Explore Plans.
© 2026 Better Homes and Gardens Real Estate LLC. An Anywhere Real Estate company. All rights reserved. Better Homes and Gardens® Real Estate is a registered trademark owned by Meredith Operations Corporation, licensed to Better Homes and Gardens Real Estate LLC and used with permission. Better Homes and Gardens Real Estate LLC fully supports the principles of the Fair Housing Act and the Equal Opportunity Act. Listing information is deemed reliable but is not guaranteed accurate.
Each office is independently owned and operated.
Any services or products provided by third parties are not provided by, affiliated with or related to Better Homes and Gardens Real Estate LLC, or its affiliated companies.