
2608 Etna Dr, Chapel Hill, TN 37034
Local realty services provided by:Better Homes and Gardens Real Estate Heritage Group
2608 Etna Dr,Chapel Hill, TN 37034
$459,999
- 3 Beds
- 3 Baths
- 1,926 sq. ft.
- Single family
- Active
Listed by: laurraine whitaker
Office: simplihom
MLS#:3513858
Source:NASHVILLE
Price summary
- Price:$459,999
- Price per sq. ft.:$238.84
About this home
Beautifully maintained home and that is truly move in ready! This all brick, one-level home offers the perfect combination of comfort, style and easy living in desirable Chapel Hill. Built in 2019, this 3 bedroom, 2.5 bath features updated finishes, open concept living and a fully fenced backyard. The spacious primary suite provides a relaxing retreat with a generous walk in closet, double vanity, garden tub and seperate shower. Enjoy your updatd kitchen with granite countertops, tile backsplash, walk in pantry and large island with seating. A standout feature is the covered back porch overlooking the private, fenced backyard. A wonderful spot for your morning coffee, grilling or entertaining. All this with no HOA. You dont want to miss this one! Professional pictures being done this week.
Contact an agent
Home facts
- Year built:2019
- Subdivision & Development:Warner S Ridge
- Listing ID #:3513858
- Added:1 day(s) ago
- Updated:August 17, 2026 at 02:30 PM
Rooms and interior
- Bedrooms:3
- Total bathrooms:3
- Full bathrooms:2
- Half bathrooms:1
- Flooring:Concrete, Laminate, Tile
- Kitchen Description:Dishwasher, Microwave
- Basement:Yes
- Basement Description:Crawl Space
- Living area:1,926 sq. ft.
Heating and cooling
- Cooling:Ceiling Fan(s), Central Air
- Heating:Central
- Central air:Yes
Structure and exterior
- Roof:Shingle
- Year built:2019
- Building area:1,926 sq. ft.
- Lot area:0.35 Acres
- Construction Materials:Brick
- Exterior Features:Porch
- Levels:1 Story
Schools
- High school:Forrest School
- Middle school:Chapel Hill (K-3)/Delk Henson (4-6)
- Elementary school:Chapel Hill Elementary
Utilities
- Water:Private, Water Available
- Sewer:Septic Tank
Finances and disclosures
- Price:$459,999
- Price per sq. ft.:$238.84
- Tax amount:$1,859
Features and amenities
- Appliances:Dishwasher, Microwave
- Amenities:High Speed Internet, Walk-In Closet(s)
Parking
- Total parking spaces:2
- Garage:Yes
- Garage spaces:2
 Copyright 2026 Realtracs Mls. All rights reserved. Realtracs Mls provides content displayed here (“provided content”) on an “as is” basis and makes no representations or warranties regarding the provided content, including, but not limited to those of non-infringement, timeliness, accuracy, or completeness. Individuals and companies using information presented are responsible for verification and validation of information they utilize and present to their customers and clients. Realtracs Mls will not be liable for any damage or loss resulting from use of the provided content or the products available through Portals, IDX, VOW, and/or Syndication. Recipients of this information shall not resell, redistribute, reproduce, modify, or otherwise copy any portion thereof without the expressed written consent of Realtracs Mls.
New listings near 2608 Etna Dr
- New
 $431,780Active4 beds 3 baths2,564 sq. ft.
117 Townsend Way, Chapel Hill, TN 37034
MLS# 3513825Listed by: SDH NASHVILLE, LLC - New
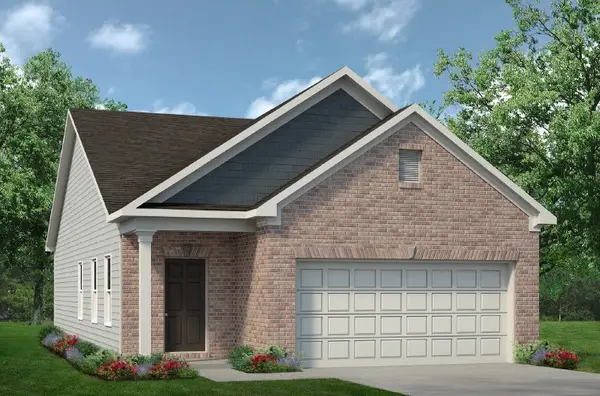 $333,360Active3 beds 2 baths1,164 sq. ft.
118 Townsend Way, Chapel Hill, TN 37034
MLS# 3513827Listed by: SDH NASHVILLE, LLC - New
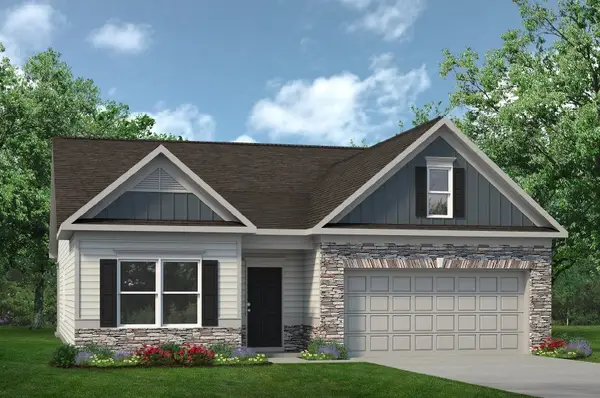 $369,575Active3 beds 2 baths1,740 sq. ft.
214 Trenton Trail, Chapel Hill, TN 37034
MLS# 3513832Listed by: SDH NASHVILLE, LLC - New
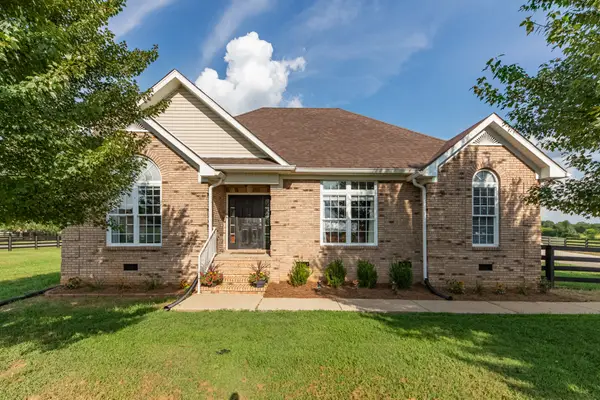 $519,900Active3 beds 2 baths1,955 sq. ft.
4287 Smiley Rd, Chapel Hill, TN 37034
MLS# 3513755Listed by: NASHVILLE REALTY GROUP - New
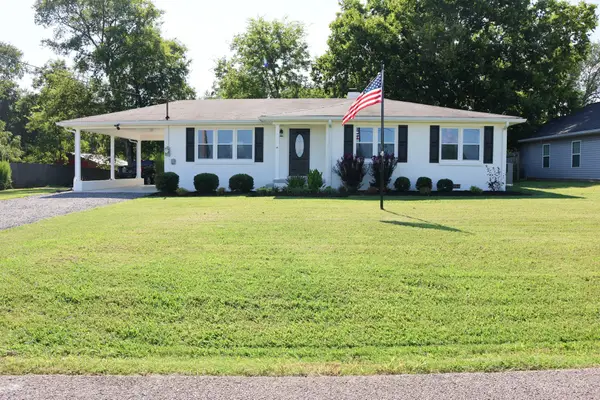 $369,900Active3 beds 1 baths1,224 sq. ft.
417 Central Ave, Chapel Hill, TN 37034
MLS# 3513648Listed by: THE FIRM REAL ESTATE SERVICES - New
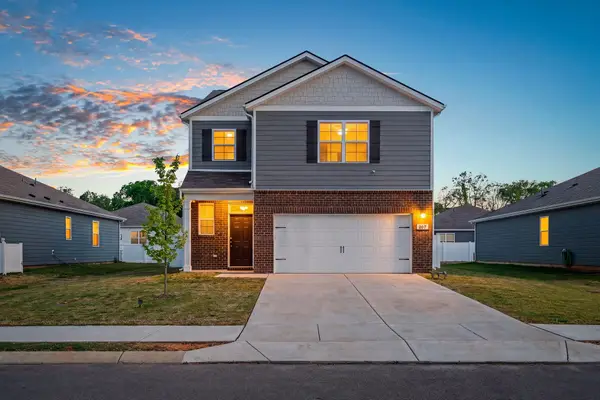 $325,000Active3 beds 3 baths1,789 sq. ft.
207 River Forest Dr, Chapel Hill, TN 37034
MLS# 3513576Listed by: KELLER WILLIAMS REALTY - MURFREESBORO - New
 $450,000Active3 beds 2 baths1,946 sq. ft.
1983 Young Ln, Chapel Hill, TN 37034
MLS# 3512729Listed by: SYNERGY REALTY NETWORK, LLC - New
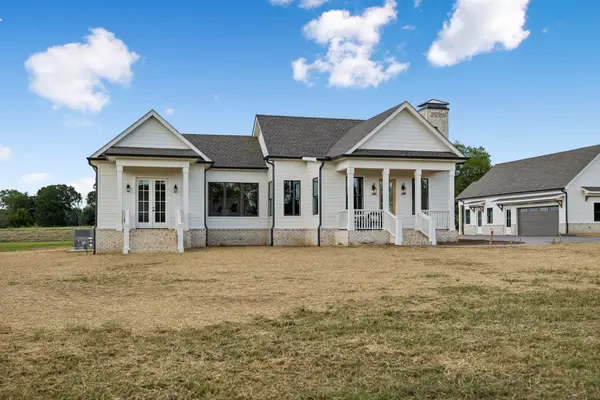 $1,650,000Active3 beds 3 baths2,915 sq. ft.
4718 Eagleville Pike, Chapel Hill, TN 37034
MLS# 3510931Listed by: COMPASS - New
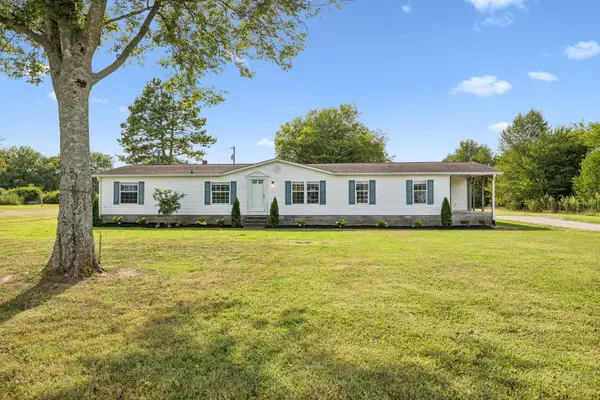 $469,900Active4 beds 2 baths1,954 sq. ft.
4980 Comstock Rd, Chapel Hill, TN 37034
MLS# 3512706Listed by: RE/MAX CHOICE PROPERTIES


Protect your home and budget from life's surprises with an Assurant Home Warranty, backed by a partner that supports you through every step of homeownership. Explore Plans.
© 2026 Better Homes and Gardens Real Estate LLC. An Anywhere Real Estate company. All rights reserved. Better Homes and Gardens® Real Estate is a registered trademark owned by Meredith Operations Corporation, licensed to Better Homes and Gardens Real Estate LLC and used with permission. Better Homes and Gardens Real Estate LLC fully supports the principles of the Fair Housing Act and the Equal Opportunity Act. Listing information is deemed reliable but is not guaranteed accurate.
Each office is independently owned and operated.
Any services or products provided by third parties are not provided by, affiliated with or related to Better Homes and Gardens Real Estate LLC, or its affiliated companies.