
2797 Unionville Rd, Chapel Hill, TN 37034
Local realty services provided by:Better Homes and Gardens Real Estate Heritage Group
2797 Unionville Rd,Chapel Hill, TN 37034
$869,000
- 4 Beds
- 4 Baths
- 2,876 sq. ft.
- Single family
- Active
Listed by: sheila b. chilton
Office: keller williams russell realty & auction
MLS#:3637368
Source:NASHVILLE
Price summary
- Price:$869,000
- Price per sq. ft.:$302.16
About this home
$25,000 offered by the seller to go towards buyers closing cost, rate buydowns etc. with an acceptable offer. Discover the possibilities at 2797 Unionville Rd. in Chapel Hill—a beautiful five-acre property with gorgeous surrounding views and unforgettable sunsets. With a six-stall barn, it’s an ideal setting for equestrian living or starting your own mini farm. Limited restrictions offer added flexibility. The home features four bedrooms, three full bathrooms, a half bath, a bonus room, and a dedicated office that could also serve as a fifth bedroom. The kitchen is thoughtfully appointed with a spacious island and a butler’s pantry with outlets for small appliances. The primary suite offers a walk-in tile shower, a separate soak-in tub, and separate vanities, not to mention a huge walk-in closet. For the guest bedrooms, a double vanity and pocket door separating the tub and toilet area enhance the guest bathroom’s functionality. A generously sized attic for storage add to the home’s appeal. Enjoy the outdoors from the front and back porches while taking in the peaceful scenery in every direction. Conveniently located near Murfreesboro, Shelbyville, Franklin, and Spring Hill, and about 1 hour from Nashville and Huntsville. There are some AI generated staging photos for the potential buyer to see what the home would look like furnished and the barn and 5 acres with a cross fence for animals....
Contact an agent
Home facts
- Year built:2026
- Subdivision & Development:None
- Listing ID #:3637368
- Added:1 day(s) ago
- Updated:November 17, 2026 at 03:43 PM
Rooms and interior
- Bedrooms:4
- Total bathrooms:4
- Full bathrooms:3
- Half bathrooms:1
- Kitchen Description:Oven
- Living area:2,876 sq. ft.
Heating and cooling
- Cooling:Central Air, Electric
- Heating:Central, Electric, Propane
- Central air:Yes
Structure and exterior
- Roof:Shingle
- Year built:2026
- Building area:2,876 sq. ft.
- Lot area:5.01 Acres
- Lot Features:Level
- Construction Materials:Brick, Hardboard Siding
- Exterior Features:Patio, Porch
- Levels:2 Story
Schools
- High school:Forrest School
- Middle school:Chapel Hill (K-3)/Delk Henson (4-6)
- Elementary school:Chapel Hill (K-3)/Delk Henson (4-6)
Utilities
- Water:Well
- Sewer:Septic Tank
Finances and disclosures
- Price:$869,000
- Price per sq. ft.:$302.16
Features and amenities
- Amenities:appl_Oven
Parking
- Total parking spaces:2
- Parking description:Attached
- Garage:Yes
- Garage spaces:2
 Copyright 2026 Realtracs Mls. All rights reserved. Realtracs Mls provides content displayed here (“provided content”) on an “as is” basis and makes no representations or warranties regarding the provided content, including, but not limited to those of non-infringement, timeliness, accuracy, or completeness. Individuals and companies using information presented are responsible for verification and validation of information they utilize and present to their customers and clients. Realtracs Mls will not be liable for any damage or loss resulting from use of the provided content or the products available through Portals, IDX, VOW, and/or Syndication. Recipients of this information shall not resell, redistribute, reproduce, modify, or otherwise copy any portion thereof without the expressed written consent of Realtracs Mls.
New listings near 2797 Unionville Rd
- Coming Soon
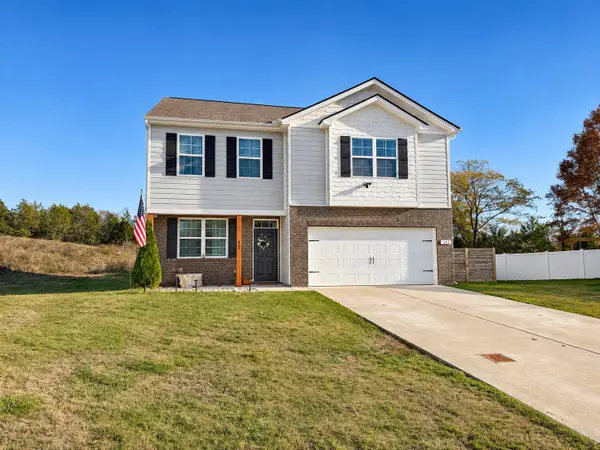 $375,000Coming Soon3 beds 3 baths2,124 sq. ft.
402 Lauren, Chapel Hill, TN 37034
MLS# 3635340Listed by: MARK SPAIN REAL ESTATE - Coming Soon
 $314,900Coming Soon3 beds 2 baths1,200 sq. ft.
309 Bell St, Chapel Hill, TN 37034
MLS# 2622120Listed by: SYNERGY REALTY NETWORK, LLC - New
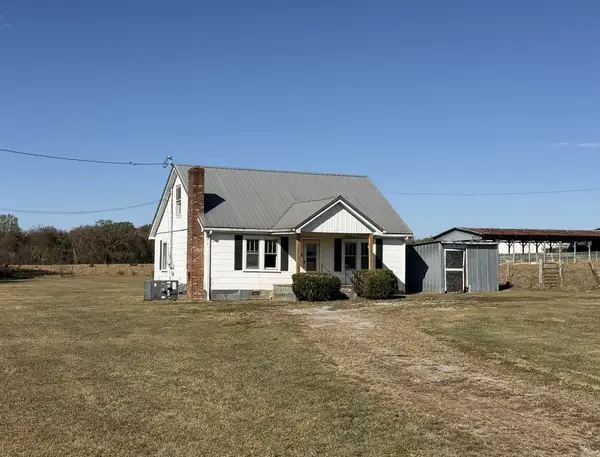 Active2 beds 1 baths1,920 sq. ft.
5012 Eagleville Pike, Chapel Hill, TN 37034
MLS# 3635558Listed by: REMAX DAVID JENT REALTY 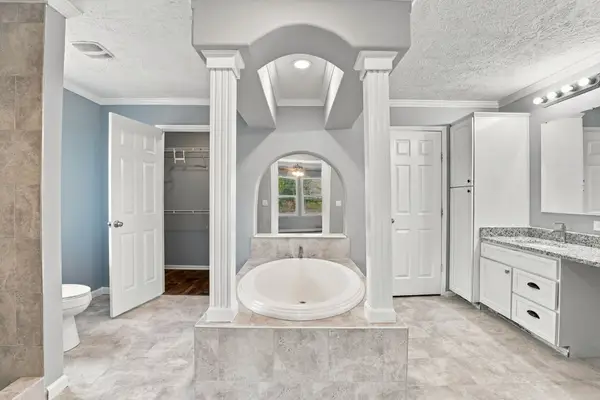 $325,000Active3 beds 2 baths2,025 sq. ft.
166 Carlton Rd, Chapel Hill, TN 37034
MLS# 3633332Listed by: EPIQUE REALTY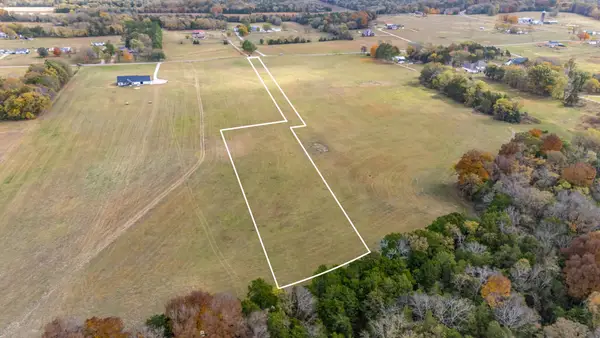 $200,000Active5.03 Acres
0 Mealer Rd, Chapel Hill, TN 37034
MLS# 3632399Listed by: LPT REALTY LLC $475,000Active3 beds 3 baths1,987 sq. ft.
1848 Austin Tyler Ln, Chapel Hill, TN 37034
MLS# 3631867Listed by: REALTY ONE GROUP MUSIC CITY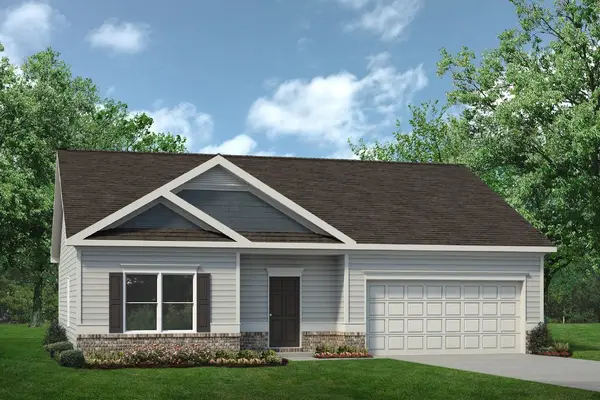 $354,870Active3 beds 2 baths1,436 sq. ft.
223 Trenton Trail, Chapel Hill, TN 37034
MLS# 3631005Listed by: SDH NASHVILLE, LLC- Open Tue, 10am to 4pm
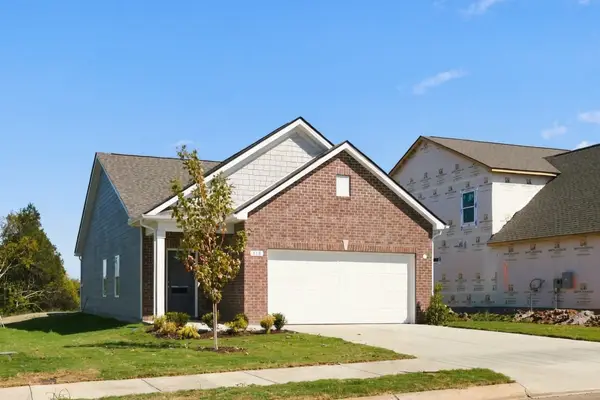 $309,990Active3 beds 2 baths1,164 sq. ft.
118 Townsend Way, Chapel Hill, TN 37034
MLS# 3630328Listed by: SDH NASHVILLE, LLC - Open Tue, 10am to 4pm
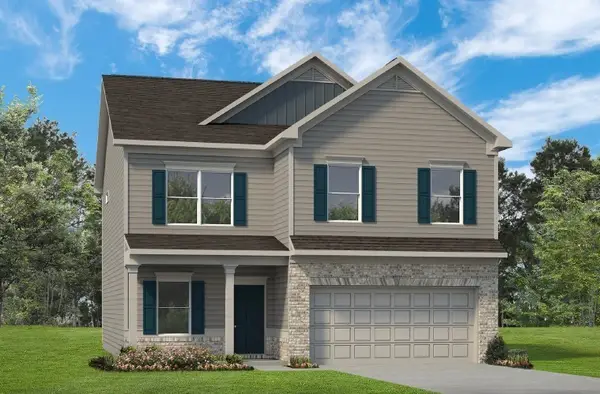 $441,800Active4 beds 3 baths2,564 sq. ft.
216 Trenton Trail, Chapel Hill, TN 37034
MLS# 3630330Listed by: SDH NASHVILLE, LLC


Protect your home and budget from life's surprises with an Assurant Home Warranty, backed by a partner that supports you through every step of homeownership. Explore Plans.
© 2026 Better Homes and Gardens Real Estate LLC. An Anywhere Real Estate company. All rights reserved. Better Homes and Gardens® Real Estate is a registered trademark owned by Meredith Operations Corporation, licensed to Better Homes and Gardens Real Estate LLC and used with permission. Better Homes and Gardens Real Estate LLC fully supports the principles of the Fair Housing Act and the Equal Opportunity Act. Listing information is deemed reliable but is not guaranteed accurate.
Each office is independently owned and operated.
Any services or products provided by third parties are not provided by, affiliated with or related to Better Homes and Gardens Real Estate LLC, or its affiliated companies.