
4287 Smiley Rd, Chapel Hill, TN 37034
Local realty services provided by:Better Homes and Gardens Real Estate Heritage Group
4287 Smiley Rd,Chapel Hill, TN 37034
$519,900
- 3 Beds
- 2 Baths
- 1,955 sq. ft.
- Single family
- Active
Listed by: jamie scott
Office: nashville realty group
MLS#:3513755
Source:NASHVILLE
Price summary
- Price:$519,900
- Price per sq. ft.:$265.93
About this home
A large corner lot on SMILEY Road in welcoming Chapel Hill with all the boxes checked, that will just make you SMILE! 1955 square feet of living in this 3 bedroom 2 bath abode with bonus room and walk in attic space. Adorned with all new paint, a new upright pantry cabinet, new light fixtures, quartz countertops and deep sink overlooking the backyard. This home has 4 board plank fencing around it and wire to keep your pets in and everything else out! A concrete driveway leads up to your 30x40 detached shop on slab with electricity and two slide up garage doors and man door to the yard. Notice the new EPOXY floors in your 2 car side attached garage. A new pool with color changing lights to enjoy in this heat day or night with a great patio for entertaining. With natural gas and fiber internet, this home has everything you've been dreaming of already rolled into the package. Chapel Hill has so much to offer, yet still has that southern small town feel. Henry Horton State Park is 5 minutes away for hiking, kayaking, Golf Course, tennis courts, dining, playgrounds and more. Brooks Grocery is always cooking up fresh meals and smoked meat daily. Forrest High School football games bring out the whole town and there are fantastic dining options and boutiques in town! Commute 35 minutes to Franklin and 50 minutes to Nashville or order InstaCart and never leave this precious town....
Contact an agent
Home facts
- Year built:2004
- Subdivision & Development:Jordan Crossing
- Listing ID #:3513755
- Added:1 day(s) ago
- Updated:August 17, 2026 at 02:55 AM
Rooms and interior
- Bedrooms:3
- Total bathrooms:2
- Full bathrooms:2
- Flooring:Carpet, Tile
- Kitchen Description:Dishwasher, Microwave, Oven
- Basement:Yes
- Basement Description:Crawl Space
- Living area:1,955 sq. ft.
Heating and cooling
- Cooling:Central Air, Electric
- Heating:Central
- Central air:Yes
Structure and exterior
- Year built:2004
- Building area:1,955 sq. ft.
- Lot area:0.71 Acres
- Construction Materials:Brick, Vinyl Siding
- Exterior Features:Patio
- Levels:2 Story
Schools
- High school:Forrest School
- Middle school:Forrest School
- Elementary school:Chapel Hill (K-3)/Delk Henson (4-6)
Utilities
- Water:Public, Water Available
- Sewer:Septic Tank
Finances and disclosures
- Price:$519,900
- Price per sq. ft.:$265.93
- Tax amount:$1,538
Features and amenities
- Appliances:Dishwasher, Microwave
- Amenities:High Speed Internet, appl_Oven
- Pool features:Above Ground, Private Pool
Parking
- Total parking spaces:2
- Garage:Yes
- Garage spaces:2
 Copyright 2026 Realtracs Mls. All rights reserved. Realtracs Mls provides content displayed here (“provided content”) on an “as is” basis and makes no representations or warranties regarding the provided content, including, but not limited to those of non-infringement, timeliness, accuracy, or completeness. Individuals and companies using information presented are responsible for verification and validation of information they utilize and present to their customers and clients. Realtracs Mls will not be liable for any damage or loss resulting from use of the provided content or the products available through Portals, IDX, VOW, and/or Syndication. Recipients of this information shall not resell, redistribute, reproduce, modify, or otherwise copy any portion thereof without the expressed written consent of Realtracs Mls.
New listings near 4287 Smiley Rd
- New
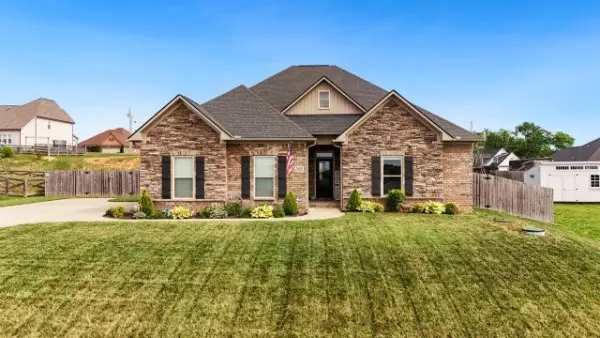 $459,999Active3 beds 3 baths1,926 sq. ft.
2608 Etna Dr, Chapel Hill, TN 37034
MLS# 3513858Listed by: SIMPLIHOM - New
 $431,780Active4 beds 3 baths2,564 sq. ft.
117 Townsend Way, Chapel Hill, TN 37034
MLS# 3513825Listed by: SDH NASHVILLE, LLC - New
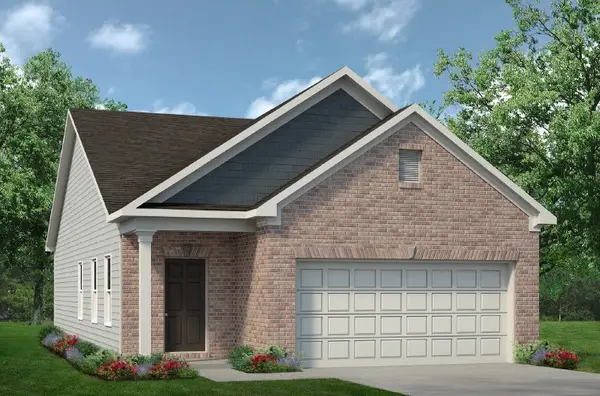 $333,360Active3 beds 2 baths1,164 sq. ft.
118 Townsend Way, Chapel Hill, TN 37034
MLS# 3513827Listed by: SDH NASHVILLE, LLC - New
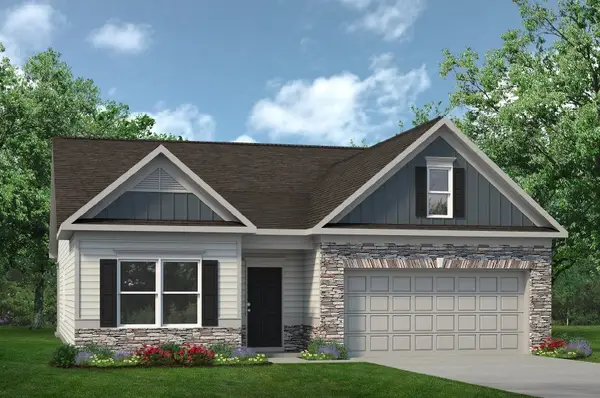 $369,575Active3 beds 2 baths1,740 sq. ft.
214 Trenton Trail, Chapel Hill, TN 37034
MLS# 3513832Listed by: SDH NASHVILLE, LLC - New
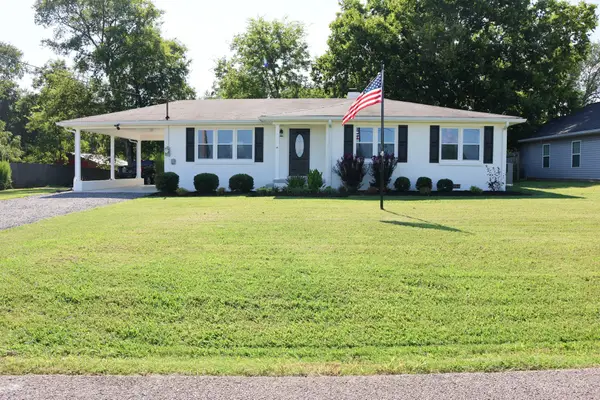 $369,900Active3 beds 1 baths1,224 sq. ft.
417 Central Ave, Chapel Hill, TN 37034
MLS# 3513648Listed by: THE FIRM REAL ESTATE SERVICES - New
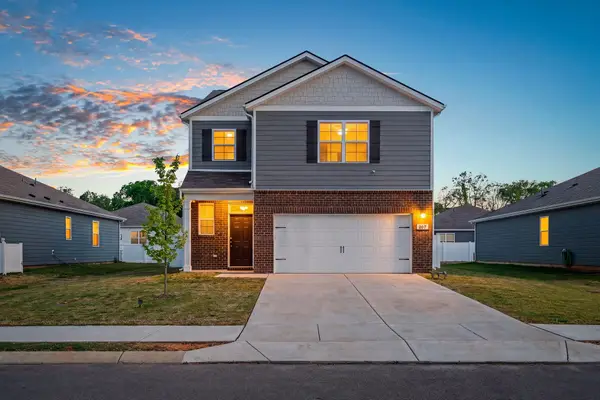 $325,000Active3 beds 3 baths1,789 sq. ft.
207 River Forest Dr, Chapel Hill, TN 37034
MLS# 3513576Listed by: KELLER WILLIAMS REALTY - MURFREESBORO - New
 $450,000Active3 beds 2 baths1,946 sq. ft.
1983 Young Ln, Chapel Hill, TN 37034
MLS# 3512729Listed by: SYNERGY REALTY NETWORK, LLC - New
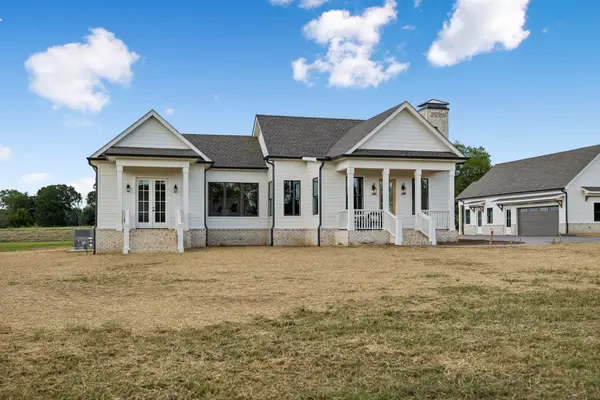 $1,650,000Active3 beds 3 baths2,915 sq. ft.
4718 Eagleville Pike, Chapel Hill, TN 37034
MLS# 3510931Listed by: COMPASS - New
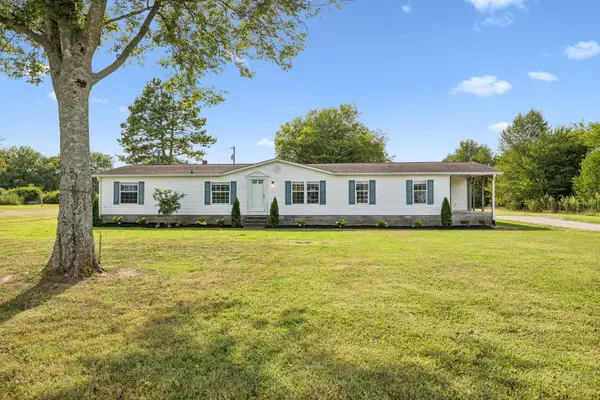 $469,900Active4 beds 2 baths1,954 sq. ft.
4980 Comstock Rd, Chapel Hill, TN 37034
MLS# 3512706Listed by: RE/MAX CHOICE PROPERTIES


Protect your home and budget from life's surprises with an Assurant Home Warranty, backed by a partner that supports you through every step of homeownership. Explore Plans.
© 2026 Better Homes and Gardens Real Estate LLC. An Anywhere Real Estate company. All rights reserved. Better Homes and Gardens® Real Estate is a registered trademark owned by Meredith Operations Corporation, licensed to Better Homes and Gardens Real Estate LLC and used with permission. Better Homes and Gardens Real Estate LLC fully supports the principles of the Fair Housing Act and the Equal Opportunity Act. Listing information is deemed reliable but is not guaranteed accurate.
Each office is independently owned and operated.
Any services or products provided by third parties are not provided by, affiliated with or related to Better Homes and Gardens Real Estate LLC, or its affiliated companies.