
4737 Pyles Rd, Chapel Hill, TN 37034
Local realty services provided by:Better Homes and Gardens Real Estate Heritage Group
4737 Pyles Rd,Chapel Hill, TN 37034
$620,000
- 3 Beds
- 2 Baths
- 1,786 sq. ft.
- Single family
- Active
Listed by: nicolas eli delk
Office: elam real estate
MLS#:3518841
Source:NASHVILLE
Price summary
- Price:$620,000
- Price per sq. ft.:$347.14
About this home
Welcome to your private Tennessee retreat in Chapel Hill, where country living, usable acreage, and incredible outbuilding space come together on 5.53 wooded acres with no HOA or city taxes. The home had a pre-listing home inspection completed with repairs made, so you can buy with confidence! This standout home feature is the HUGE 4-bay detached garage - a dream setup for car enthusiasts, hobbyists, equipment, or serious storage - complete with a car lift and paint booth that remain with the property. An additional barn provides even more storage and flexibility, while a water well on the property adds extra versatility. The 3-bedroom, 2-bath home features a durable metal roof, oversized attached 2-car garage, inviting fireplace, open layout, and desirable split-bedroom floor plan. Retreat to the spacious primary suite with double vanities and a custom tile shower. Outside, enjoy privacy among the trees, peaceful Tennessee sunsets, and plenty of room to roam. Convenient to Chapel Hill with access to Franklin, Murfreesboro, and Nashville, this unique Middle Tennessee acreage property delivers the space and freedom of a country dream without sacrificing convenience. Bring your vehicles, hobbies, equipment, and plans - this property has room for them all. Schedule your private tour today!...
Contact an agent
Home facts
- Year built:2000
- Subdivision & Development:NA
- Listing ID #:3518841
- Added:2 day(s) ago
- Updated:August 23, 2026 at 02:52 PM
Rooms and interior
- Bedrooms:3
- Total bathrooms:2
- Full bathrooms:2
- Flooring:Carpet, Tile
- Kitchen Description:Dishwasher, Microwave
- Basement:Yes
- Basement Description:Crawl Space
- Living area:1,786 sq. ft.
Heating and cooling
- Cooling:Ceiling Fan(s), Central Air, Electric
- Heating:Central, Electric
- Central air:Yes
Structure and exterior
- Roof:Metal
- Year built:2000
- Building area:1,786 sq. ft.
- Lot area:5.53 Acres
- Lot Features:Level, Wooded
- Architectural Style:Ranch
- Construction Materials:Brick, Vinyl Siding
- Exterior Features:Porch
- Levels:1 Story
Schools
- High school:Marshall Co High School
- Middle school:Forrest School
- Elementary school:Chapel Hill Elementary
Utilities
- Water:Private, Water Available
- Sewer:Septic Tank
Finances and disclosures
- Price:$620,000
- Price per sq. ft.:$347.14
- Tax amount:$1,724
Features and amenities
- Appliances:Dishwasher, Microwave
- Amenities:Ceiling Fan(s), Extra Closets, Smoke Detector(s), Walk-In Closet(s)
Parking
- Total parking spaces:6
- Parking description:Attached/Detached, Driveway, Gravel
- Garage:Yes
- Garage spaces:6
 Copyright 2026 Realtracs Mls. All rights reserved. Realtracs Mls provides content displayed here (“provided content”) on an “as is” basis and makes no representations or warranties regarding the provided content, including, but not limited to those of non-infringement, timeliness, accuracy, or completeness. Individuals and companies using information presented are responsible for verification and validation of information they utilize and present to their customers and clients. Realtracs Mls will not be liable for any damage or loss resulting from use of the provided content or the products available through Portals, IDX, VOW, and/or Syndication. Recipients of this information shall not resell, redistribute, reproduce, modify, or otherwise copy any portion thereof without the expressed written consent of Realtracs Mls.
New listings near 4737 Pyles Rd
- Coming Soon
 $314,900Coming Soon3 beds 2 baths1,200 sq. ft.
309 Bell St, Chapel Hill, TN 37034
MLS# 2622120Listed by: SYNERGY REALTY NETWORK, LLC - New
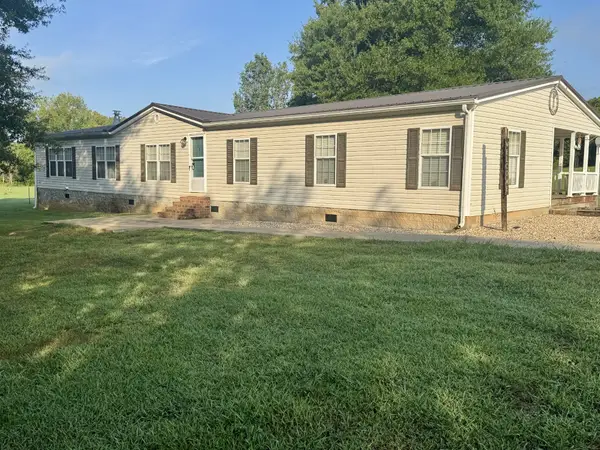 $665,000Active3 beds 2 baths2,304 sq. ft.
5242 Lunns Store Rd, Chapel Hill, TN 37034
MLS# 3519252Listed by: HOME AND COUNTRY REALTY, LLC - New
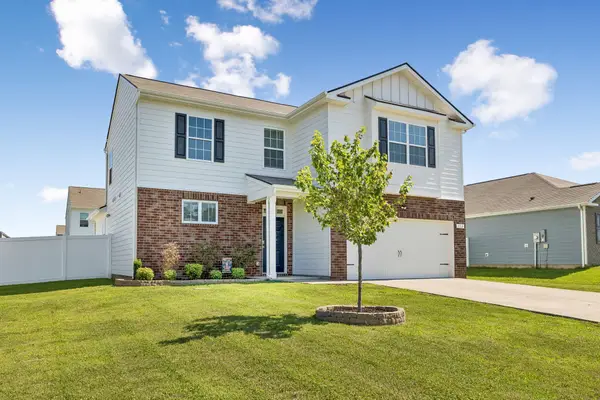 $415,000Active4 beds 3 baths2,255 sq. ft.
114 Stammer Farms Blvd, Chapel Hill, TN 37034
MLS# 3516491Listed by: RELIANT REALTY ERA POWERED - New
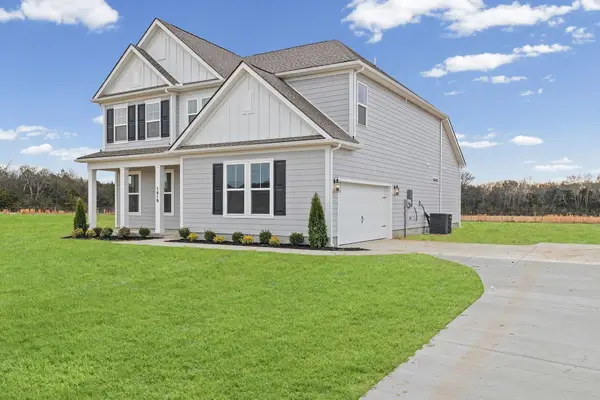 $583,025Active4 beds 4 baths2,793 sq. ft.
1433 Charles Dr, Chapel Hill, TN 37034
MLS# 3516386Listed by: DREAM FINDERS HOLDINGS, LLC - New
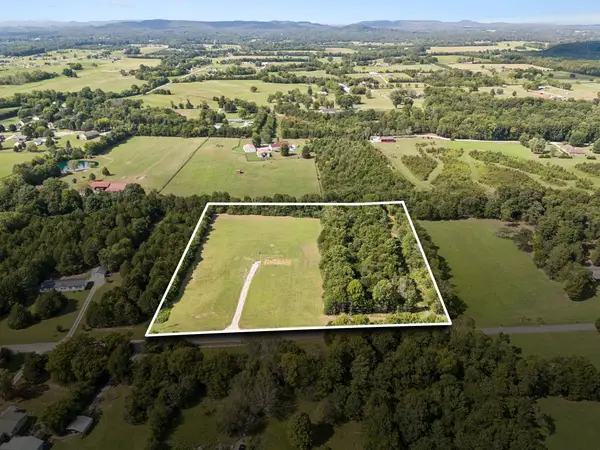 Active5.1 Acres
2040 Friendship Ln, Chapel Hill, TN 37034
MLS# 3515937Listed by: KELLER WILLIAMS REALTY - MURFREESBORO - New
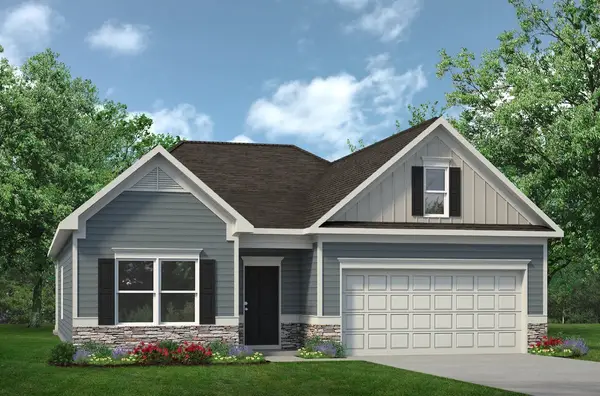 $447,595Active4 beds 3 baths2,066 sq. ft.
108 Townsend Way, Chapel Hill, TN 37034
MLS# 3509934Listed by: SDH NASHVILLE, LLC - New
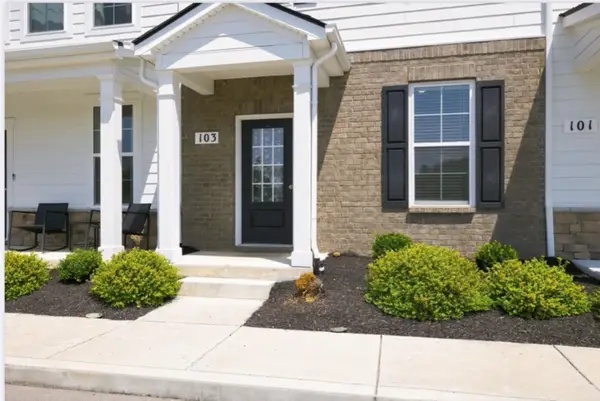 $244,900Active3 beds 3 baths1,440 sq. ft.
103 Grayson Circle, Chapel Hill, TN 37034
MLS# 3513438Listed by: ONWARD REAL ESTATE - New
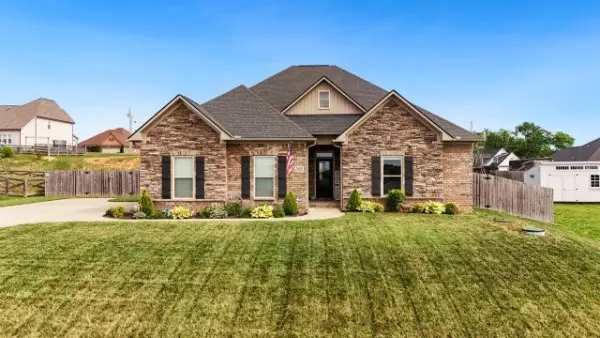 $459,999Active3 beds 3 baths1,926 sq. ft.
2608 Etna Dr, Chapel Hill, TN 37034
MLS# 3513858Listed by: SIMPLIHOM - Open Sun, 12 to 5pmNew
 $433,780Active4 beds 3 baths2,564 sq. ft.
117 Townsend Way, Chapel Hill, TN 37034
MLS# 3513825Listed by: SDH NASHVILLE, LLC


Protect your home and budget from life's surprises with an Assurant Home Warranty, backed by a partner that supports you through every step of homeownership. Explore Plans.
© 2026 Better Homes and Gardens Real Estate LLC. An Anywhere Real Estate company. All rights reserved. Better Homes and Gardens® Real Estate is a registered trademark owned by Meredith Operations Corporation, licensed to Better Homes and Gardens Real Estate LLC and used with permission. Better Homes and Gardens Real Estate LLC fully supports the principles of the Fair Housing Act and the Equal Opportunity Act. Listing information is deemed reliable but is not guaranteed accurate.
Each office is independently owned and operated.
Any services or products provided by third parties are not provided by, affiliated with or related to Better Homes and Gardens Real Estate LLC, or its affiliated companies.