
1005 Briarwood Dr, Charlotte, TN 37036
Local realty services provided by:Better Homes and Gardens Real Estate Ben Bray & Associates
1005 Briarwood Dr,Charlotte, TN 37036
$249,500
- 3 Beds
- 2 Baths
- 1,456 sq. ft.
- Mobile / Manufactured
- Active
Listed by: mika sesler
Office: parker peery properties
MLS#:3618950
Source:NASHVILLE
Price summary
- Price:$249,500
- Price per sq. ft.:$171.36
About this home
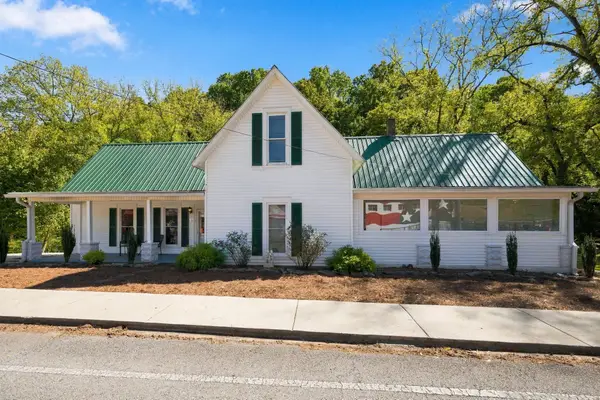
NEWLY RENOVATED + MOVE-IN READY + UNDER $250K! Don’t miss this beautifully updated 3 BEDROOM, 2 BATH HOME located within the CITY LIMITS OF CHARLOTTE! Featuring NEW FLOORING, NEW KITCHEN CABINETS, QUARTZ COUNTERTOPS, FARMHOUSE SINK, BRAND-NEW STAINLESS STEEL APPLIANCES, NEW BATHROOM VANITIES + BEAUTIFULLY TILED SHOWER IN THE PRIMARY SUITE! Additional updates include a NEWER ROOF, NEWER HVAC + NEW GUTTERS. Enjoy the NICE LOT, CONCRETE DRIVEWAY, COVERED FRONT + BACK PORCHES, CITY WATER + NO HOA! Conveniently located just minutes from Charlotte’s local amenities, approximately 10 MINUTES TO DICKSON, 30 MINUTES TO CLARKSVILLE + LESS THAN AN HOUR TO NASHVILLE! 100% FINANCING OPTIONS AVAILABLE FOR QUALIFIED BUYERS! Currently the ONLY HOME LISTED UNDER $250K WITHIN THE CHARLOTTE CITY LIMITS! Affordable, updated + ready for its new owners!
Contact an agent
Home facts
- Year built:1996
- Subdivision & Development:Briarwood Estates
- Listing ID #:3618950
- Added:1 day(s) ago
- Updated:October 11, 2026 at 02:32 PM
Rooms and interior
- Bedrooms:3
- Total bathrooms:2
- Full bathrooms:2
- Kitchen Description:Dishwasher, Microwave, Refrigerator
- Living area:1,456 sq. ft.
Heating and cooling
- Cooling:Ceiling Fan(s), Central Air
- Heating:Central
- Central air:Yes
Structure and exterior
- Year built:1996
- Building area:1,456 sq. ft.
- Lot area:0.49 Acres
- Construction Materials:Vinyl Siding
- Exterior Features:Deck, Porch
- Levels:1 Story
Schools
- High school:Creek Wood High School
- Middle school:Charlotte Middle School
- Elementary school:Charlotte Elementary
Utilities
- Water:Public, Water Available
- Sewer:Septic Tank
Finances and disclosures
- Price:$249,500
- Price per sq. ft.:$171.36
- Tax amount:$800
Features and amenities
- Appliances:Dishwasher, Microwave, Refrigerator
- Amenities:Ceiling Fan(s), Walk-In Closet(s)
Parking
- Parking description:Concrete, Driveway, Gravel
 Copyright 2026 Realtracs Mls. All rights reserved. Realtracs Mls provides content displayed here (“provided content”) on an “as is” basis and makes no representations or warranties regarding the provided content, including, but not limited to those of non-infringement, timeliness, accuracy, or completeness. Individuals and companies using information presented are responsible for verification and validation of information they utilize and present to their customers and clients. Realtracs Mls will not be liable for any damage or loss resulting from use of the provided content or the products available through Portals, IDX, VOW, and/or Syndication. Recipients of this information shall not resell, redistribute, reproduce, modify, or otherwise copy any portion thereof without the expressed written consent of Realtracs Mls.
New listings near 1005 Briarwood Dr
- New
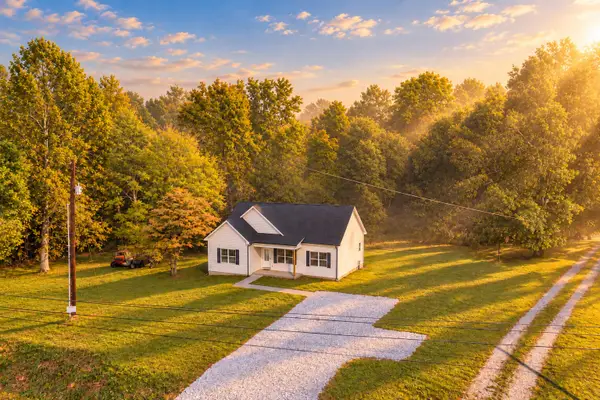 $369,900Active3 beds 2 baths1,341 sq. ft.
4150 Hwy 48 North, Charlotte, TN 37036
MLS# 3618737Listed by: PARKER PEERY PROPERTIES - New
 $379,900Active3 beds 2 baths1,520 sq. ft.
4146 Hwy 48 North, Charlotte, TN 37036
MLS# 3615325Listed by: PARKER PEERY PROPERTIES - New
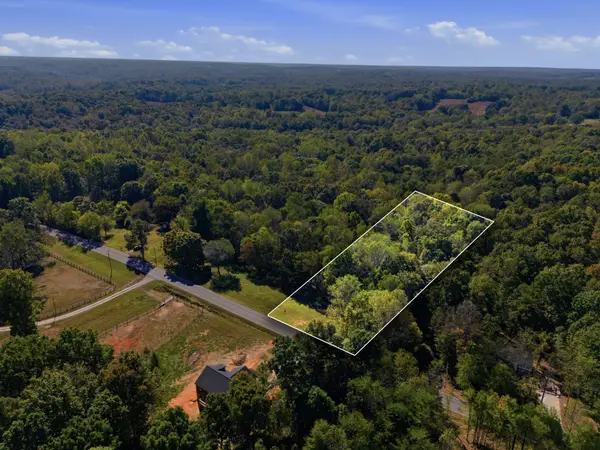 $85,000Active1.5 Acres
0 Bowker Rd, Charlotte, TN 37036
MLS# 3615161Listed by: REALTY EXECUTIVES HOMETOWN LIVING - New
 $499,000Active11.38 Acres
359 Stage Rd, Charlotte, TN 37036
MLS# 3611836Listed by: RELIANT REALTY ERA POWERED - New
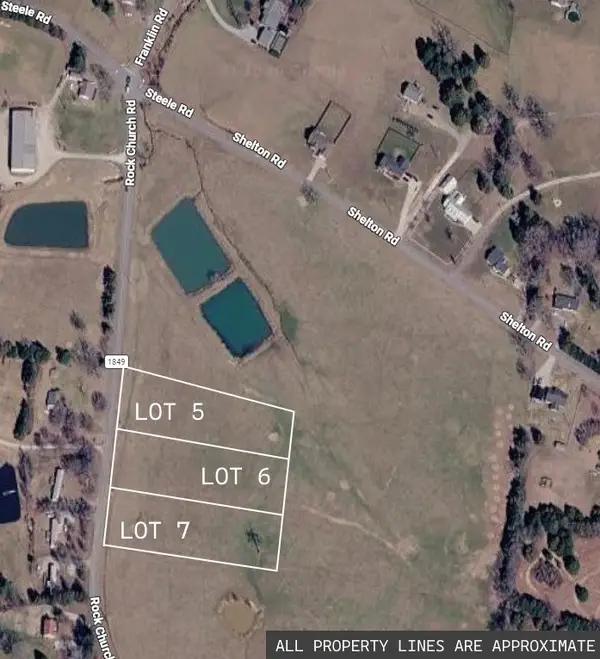 $675,000Active4.53 Acres
1999 Rock Church Rd, Charlotte, TN 37036
MLS# 3611905Listed by: AVENUE REALTY GROUP - New
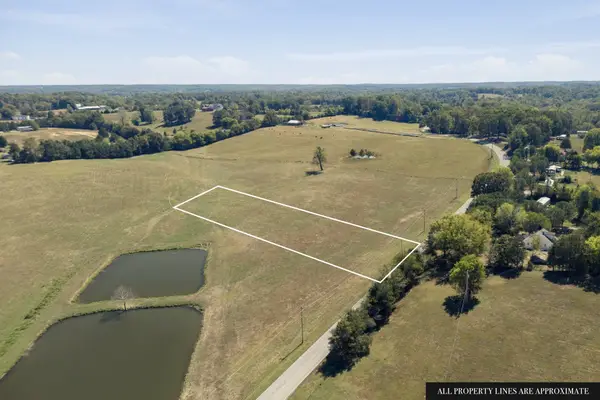 $225,000Active1.52 Acres
1999 Rock Church Rd, Charlotte, TN 37036
MLS# 3611906Listed by: AVENUE REALTY GROUP - New
 $349,000Active1 beds 2 baths2,331 sq. ft.
525 Water St, Charlotte, TN 37036
MLS# 3610936Listed by: BERKSHIRE HATHAWAY HOMESERVICES WOODMONT REALTY - New
 $549,999Active3 beds 3 baths1,946 sq. ft.
1351 Highway 49 E, Charlotte, TN 37036
MLS# 3610165Listed by: CRYE-LEIKE, INC., REALTORS - New
 $289,000Active3 beds 2 baths1,008 sq. ft.
3141 Vanleer Hwy, Charlotte, TN 37036
MLS# 3603307Listed by: E4 REAL ESTATE GROUP, LLC


Protect your home and budget from life's surprises with an Assurant Home Warranty, backed by a partner that supports you through every step of homeownership. Explore Plans.
© 2026 Better Homes and Gardens Real Estate LLC. An Anywhere Real Estate company. All rights reserved. Better Homes and Gardens® Real Estate is a registered trademark owned by Meredith Operations Corporation, licensed to Better Homes and Gardens Real Estate LLC and used with permission. Better Homes and Gardens Real Estate LLC fully supports the principles of the Fair Housing Act and the Equal Opportunity Act. Listing information is deemed reliable but is not guaranteed accurate.
Each office is independently owned and operated.
Any services or products provided by third parties are not provided by, affiliated with or related to Better Homes and Gardens Real Estate LLC, or its affiliated companies.