
1351 Highway 49 E, Charlotte, TN 37036
Local realty services provided by:Better Homes and Gardens Real Estate Ben Bray & Associates
1351 Highway 49 E,Charlotte, TN 37036
$549,999
- 3 Beds
- 3 Baths
- 1,946 sq. ft.
- Single family
- Active
Listed by: cheryl hayes
Office: crye-leike, inc., realtors
MLS#:3610165
Source:NASHVILLE
Price summary
- Price:$549,999
- Price per sq. ft.:$282.63
About this home
Welcome to this charming country home! Cap cod 3 bedroom, 2 1/2 bathroom, with large welcoming wrap around porch, green metal roof and brick fire place. The wood floors are solid hard wood flooring. The kitchen and bathroom cabinets are solid oak. The basement has a wood furnace that is connected to the duct work. Enjoy grilling under the pavilion or morning coffee on the wrap around porch. *HVAC new in 2024*. Settled on 49 with easy access to Dickson, Clarksville or Nashville. Agent is homeowner.
Contact an agent
Home facts
- Year built:1996
- Subdivision & Development:None
- Listing ID #:3610165
- Added:1 day(s) ago
- Updated:October 02, 2026 at 05:03 PM
Rooms and interior
- Bedrooms:3
- Total bathrooms:3
- Full bathrooms:2
- Half bathrooms:1
- Flooring:Carpet, Tile
- Kitchen Description:Disposal, Microwave
- Basement Description:Full, Unfinished
- Living area:1,946 sq. ft.
Heating and cooling
- Cooling:Ceiling Fan(s), Central Air, Electric
- Heating:Central, Electric, Wood
- Central air:Yes
Structure and exterior
- Year built:1996
- Building area:1,946 sq. ft.
- Lot area:3.57 Acres
- Lot Features:Sloped
- Construction Materials:Vinyl Siding
- Exterior Features:Porch
- Levels:2 Story
Schools
- High school:Creek Wood High School
- Middle school:Charlotte Middle School
- Elementary school:Charlotte Elementary
Utilities
- Water:Public, Water Available
- Sewer:Septic Tank
Finances and disclosures
- Price:$549,999
- Price per sq. ft.:$282.63
- Tax amount:$1,585
Features and amenities
- Appliances:Disposal, Microwave, Washer
- Laundry features:Washer
- Amenities:Ceiling Fan(s), High Speed Internet, Smoke Detector(s), Walk-In Closet(s)
Parking
- Total parking spaces:3
- Parking description:Basement
- Garage:Yes
- Garage spaces:3
 Copyright 2026 Realtracs Mls. All rights reserved. Realtracs Mls provides content displayed here (“provided content”) on an “as is” basis and makes no representations or warranties regarding the provided content, including, but not limited to those of non-infringement, timeliness, accuracy, or completeness. Individuals and companies using information presented are responsible for verification and validation of information they utilize and present to their customers and clients. Realtracs Mls will not be liable for any damage or loss resulting from use of the provided content or the products available through Portals, IDX, VOW, and/or Syndication. Recipients of this information shall not resell, redistribute, reproduce, modify, or otherwise copy any portion thereof without the expressed written consent of Realtracs Mls.
New listings near 1351 Highway 49 E
- New
 $289,000Active3 beds 2 baths1,008 sq. ft.
3141 Vanleer Hwy, Charlotte, TN 37036
MLS# 3603307Listed by: E4 REAL ESTATE GROUP, LLC - New
 $599,000Active3 beds 3 baths1,721 sq. ft.
1125 Timber Ridge Road, Charlotte, TN 37036
MLS# 3598478Listed by: RED BIRD REALTY - New
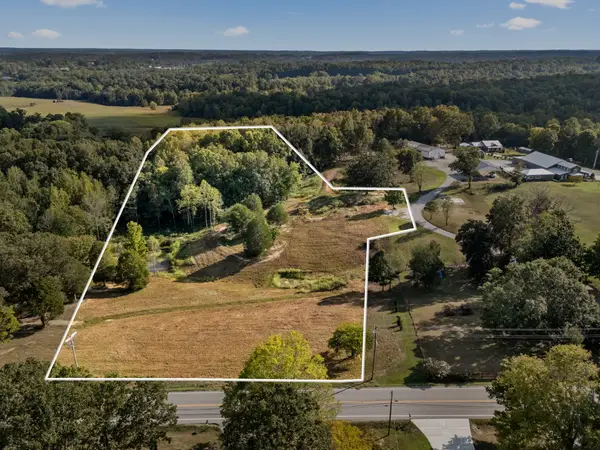 $249,900Active6.56 Acres
0 Vanleer Highway, Charlotte, TN 37036
MLS# 3597133Listed by: PARKER PEERY PROPERTIES - New
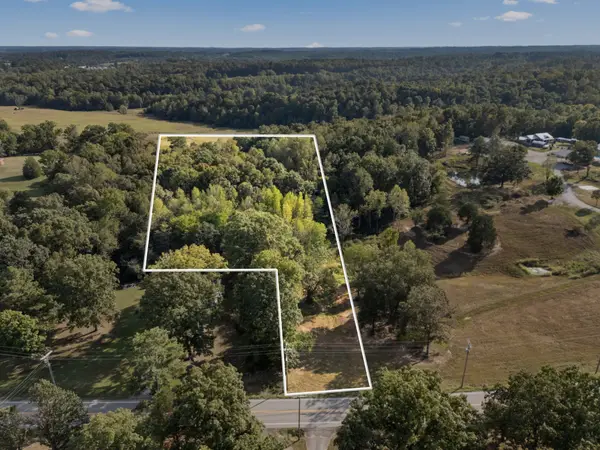 $209,900Active5.01 Acres
0 Vanleer Highway, Charlotte, TN 37036
MLS# 3597134Listed by: PARKER PEERY PROPERTIES - New
 $309,900Active5.21 Acres
0 Vanleer Highway, Charlotte, TN 37036
MLS# 3597135Listed by: PARKER PEERY PROPERTIES - New
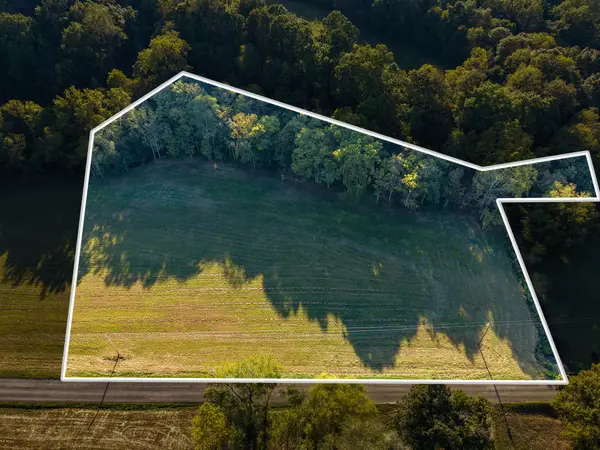 $150,000Active5.01 Acres
1 Shelter Branch, Charlotte, TN 37036
MLS# 3597167Listed by: E4 REAL ESTATE GROUP, LLC - New
 $150,000Active5.01 Acres
2 Shelter Branch, Charlotte, TN 37036
MLS# 3597168Listed by: E4 REAL ESTATE GROUP, LLC - New
 $184,000Active6.37 Acres
3 Shelter Branch, Charlotte, TN 37036
MLS# 3597171Listed by: E4 REAL ESTATE GROUP, LLC - New
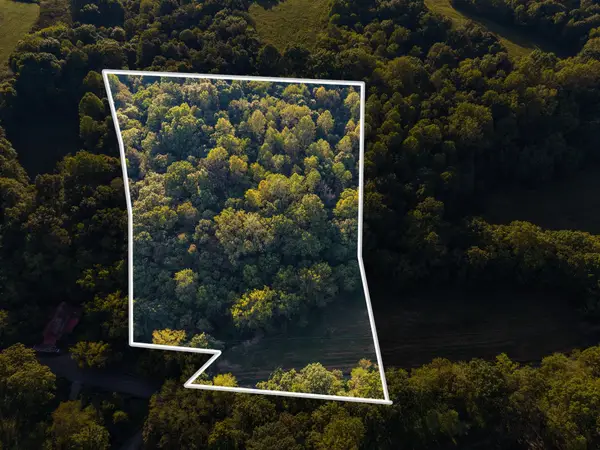 $203,000Active7.02 Acres
4 Shelter Branch, Charlotte, TN 37036
MLS# 3597174Listed by: E4 REAL ESTATE GROUP, LLC


Protect your home and budget from life's surprises with an Assurant Home Warranty, backed by a partner that supports you through every step of homeownership. Explore Plans.
© 2026 Better Homes and Gardens Real Estate LLC. An Anywhere Real Estate company. All rights reserved. Better Homes and Gardens® Real Estate is a registered trademark owned by Meredith Operations Corporation, licensed to Better Homes and Gardens Real Estate LLC and used with permission. Better Homes and Gardens Real Estate LLC fully supports the principles of the Fair Housing Act and the Equal Opportunity Act. Listing information is deemed reliable but is not guaranteed accurate.
Each office is independently owned and operated.
Any services or products provided by third parties are not provided by, affiliated with or related to Better Homes and Gardens Real Estate LLC, or its affiliated companies.