
965 Town Branch Rd, Charlotte, TN 37036
Local realty services provided by:Better Homes and Gardens Real Estate Heritage Group
965 Town Branch Rd,Charlotte, TN 37036
$439,900
- 3 Beds
- 2 Baths
- 2,312 sq. ft.
- Single family
- Coming Soon
Listed by: megan gilbert, kayla m. tagg
Office: tn realty collective
MLS#:3633779
Source:NASHVILLE
Price summary
- Price:$439,900
- Price per sq. ft.:$190.27
About this home
A cabin in the woods on 7+ acres in beautiful Charlotte, TN! Follow the long gravel driveway to this private country setting, where you’ll find 3 bedrooms, 2 baths, and more than 2,300 sq. ft. The spacious living room features a vaulted tongue-and-groove ceiling and a stone fireplace, and the large kitchen offers granite countertops and stainless steel appliances. The primary bedroom has its own bath, and there’s a roomy utility room plus a spacious flex room for a home office, hobbies, or extra living space. Wood, tile, and carpet flooring throughout. Bring your ideas and give this cabin a little TLC to make it your own!
Contact an agent
Home facts
- Year built:1999
- Subdivision & Development:None
- Listing ID #:3633779
- Updated:November 09, 2026 at 03:48 PM
Rooms and interior
- Bedrooms:3
- Total bathrooms:2
- Full bathrooms:2
- Flooring:Carpet, Tile
- Kitchen Description:Dishwasher, Refrigerator
- Basement Description:Crawl Space
- Living area:2,312 sq. ft.
Heating and cooling
- Cooling:Central Air
- Heating:Central
- Central air:Yes
Structure and exterior
- Roof:Metal
- Year built:1999
- Building area:2,312 sq. ft.
- Lot area:7.66 Acres
- Lot Features:Hilly, Level
- Construction Materials:Wood Siding
- Exterior Features:Porch
- Levels:2 Story
Schools
- High school:Creek Wood High School
- Middle school:Charlotte Middle School
- Elementary school:Charlotte Elementary
Utilities
- Water:Public, Water Available
- Sewer:Septic Tank
Finances and disclosures
- Price:$439,900
- Price per sq. ft.:$190.27
- Tax amount:$1,485
Features and amenities
- Appliances:Dishwasher, Refrigerator
- Amenities:Fire Alarm
 Copyright 2026 Realtracs Mls. All rights reserved. Realtracs Mls provides content displayed here (“provided content”) on an “as is” basis and makes no representations or warranties regarding the provided content, including, but not limited to those of non-infringement, timeliness, accuracy, or completeness. Individuals and companies using information presented are responsible for verification and validation of information they utilize and present to their customers and clients. Realtracs Mls will not be liable for any damage or loss resulting from use of the provided content or the products available through Portals, IDX, VOW, and/or Syndication. Recipients of this information shall not resell, redistribute, reproduce, modify, or otherwise copy any portion thereof without the expressed written consent of Realtracs Mls.
New listings near 965 Town Branch Rd
- Coming Soon
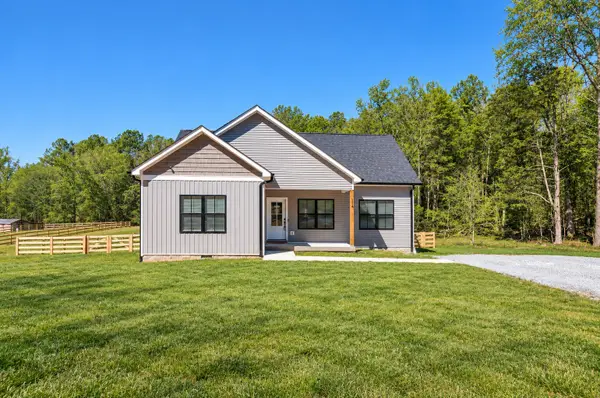 $356,000Coming Soon3 beds 2 baths1,283 sq. ft.
114 Long Rd, Charlotte, TN 37036
MLS# 3623478Listed by: THE BAKER BROKERAGE - New
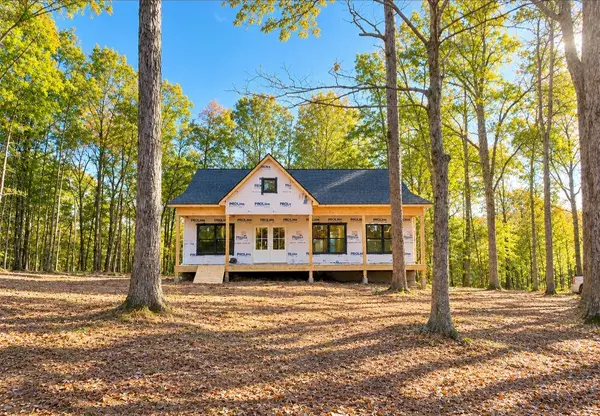 $385,000Active3 beds 2 baths1,362 sq. ft.
278 B Y Brown Rd, Charlotte, TN 37036
MLS# 3633936Listed by: EVERYTHING REAL ESTATE - New
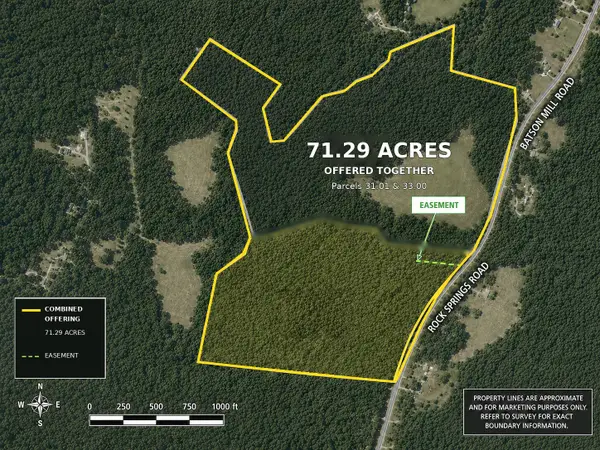 $712,900Active71.29 Acres
0 Batson Mill Road, Charlotte, TN 37036
MLS# 3633831Listed by: ZACH TAYLOR REAL ESTATE - New
 $499,900Active3 beds 3 baths3,178 sq. ft.
711 Franklin Rd, Charlotte, TN 37036
MLS# 3631817Listed by: AVENUE REALTY GROUP - New
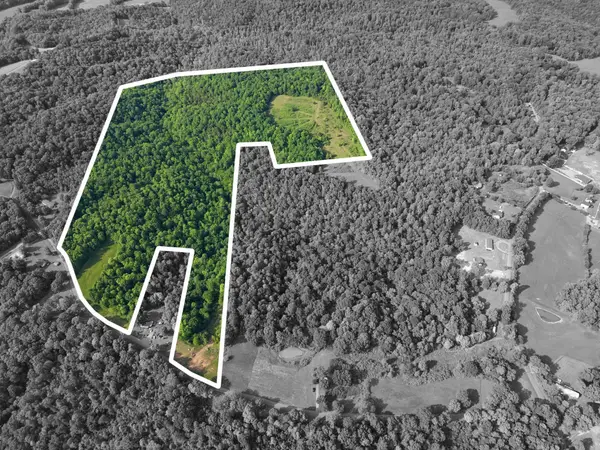 $799,900Active-- beds -- baths
0 Brock Rd, Charlotte, TN 37036
MLS# 3631206Listed by: BENCHMARK REALTY, LLC - New
 $453,000Active4 beds 2 baths2,400 sq. ft.
592 Promise Land Rd, Charlotte, TN 37036
MLS# 3630662Listed by: MARK SPAIN REAL ESTATE - New
 $2,250,000Active3 beds 5 baths5,564 sq. ft.
3485 Highway 47 N, Charlotte, TN 37036
MLS# 3630640Listed by: SOUTHERN LIFESTYLE PROPERTIES, LLC - New
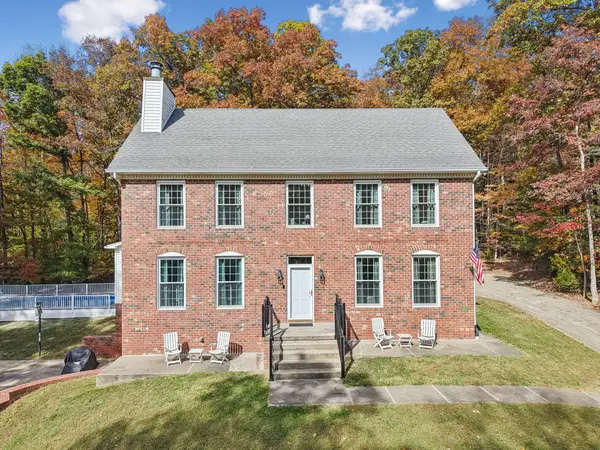 $930,000Active4 beds 5 baths3,576 sq. ft.
818 Town Branch Rd, Charlotte, TN 37036
MLS# 3630607Listed by: EXP REALTY - New
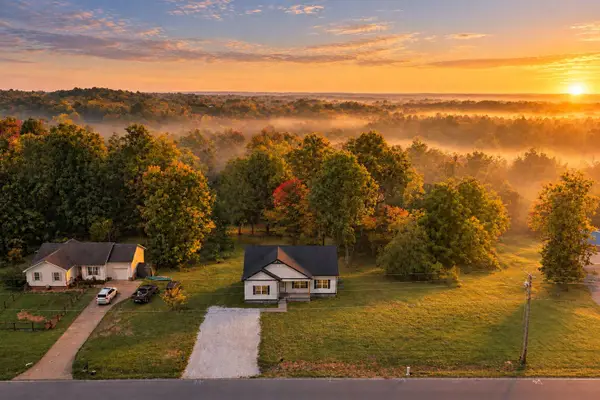 $379,900Active3 beds 2 baths1,503 sq. ft.
3033 Bowker Road, Charlotte, TN 37036
MLS# 3629945Listed by: PARKER PEERY PROPERTIES


Protect your home and budget from life's surprises with an Assurant Home Warranty, backed by a partner that supports you through every step of homeownership. Explore Plans.
© 2026 Better Homes and Gardens Real Estate LLC. An Anywhere Real Estate company. All rights reserved. Better Homes and Gardens® Real Estate is a registered trademark owned by Meredith Operations Corporation, licensed to Better Homes and Gardens Real Estate LLC and used with permission. Better Homes and Gardens Real Estate LLC fully supports the principles of the Fair Housing Act and the Equal Opportunity Act. Listing information is deemed reliable but is not guaranteed accurate.
Each office is independently owned and operated.
Any services or products provided by third parties are not provided by, affiliated with or related to Better Homes and Gardens Real Estate LLC, or its affiliated companies.